This two-story stucco home features air conditioning and a variety of versatile spaces. The main level boasts a dramatic vaulted ceiling at the entrance and a front room. The living room is equipped with a cozy gas fireplace, and the dining area opens out to a composite deck, perfect for grilling and entertaining. The kitchen is well-designed with granite countertops, a pantry, and a generous sized island. The garage accommodates two SUVs and includes ample storage drawers and shelves. Upstairs, the primary suite features a five-piece en-suite bathroom with a soaking tub and a soapstone shower surround, along with two large closets, including a walk-in, offering abundant space for your wardrobe and stunning sunset views from the window. Additionally, there are two more bedrooms, a full bathroom, and a loft room sizable enough to serve as a TV, exercise, office, reading, library, or play area. The basement includes a mother-in-law suite with a living room, a large bedroom with a walk-in closet, a dining area with patio access, and a spacious bathroom with a jetted tub. The easy-care yard has xeriscape front with a drip system and a fenced backyard. A large shed provides storage for all your yard tools, outdoor games and more. The backyard also includes a sprinkler system and is neatly landscaped, making this a comfortable and spacious home with numerous possibilities. This home is situated conveniently close to Peterson AFB, Schriver AFB and Fort Carson. *Possible Seller Incentives*
Sold for $470,000
$470,000
2258 Meadowbrook Pkwy, Colorado Springs, CO 80951
4beds
2,631sqft
Single Family Residence
Built in 2002
5,529 Square Feet Lot
$470,100 Zestimate®
$179/sqft
$2,625 Estimated rent
Home value
$470,100
$447,000 - $494,000
$2,625/mo
Zestimate® history
Owner options
List your home for rent
$2,625/mo
Rent Zestimate®
Find your next renter with Zillow Rental Manager. Plus, with online applications, you can quickly screen prospective tenants – for free.
$2,625/mo
Rent Zestimate®
Refinance and save
$2,744/mo
Est. payment
Refinancing to a lower rate could help reduce your monthly payments and save thousands over the life of the loan.
$2,744/mo
Est. payment
Explore your selling options
Work with a Zillow partner agent
Leverage their expertise and Zillow's premium Showcase listings to get your home seen by more buyers.
Get startedList with your own agent
Get your home in front of millions of buyers by listing it on Zillow.
Learn how to do itSell it yourself
Take full control of how buyers see your home on Zillow by listing For Sale by Owner (FSBO).
List your homeWhat's special
Zillow last checked:
Listing updated:
Listed by:
Erin Chambers 719-337-4441,
Blue Picket Realty
Bought with:
Carl Anderson
RE/MAX Real Estate Group LLC
Source: elevateMLS,MLS#: 3565512
Facts & features
Interior
Bedrooms & bathrooms
- Bedrooms: 4
- Bathrooms: 4
- Full bathrooms: 3
- 1/2 bathrooms: 1
Basement
- Area: 803
Heating
- Forced Air
Cooling
- Attic Fan, Ceiling Fan(s), Central Air
Appliances
- Included: Dishwasher, Disposal, Dryer, Microwave, Oven, Refrigerator, Self Cleaning Oven, Washer, Humidifier
- Laundry: Electric Hook-up, Main Level
Features
- Vaulted Ceiling(s), See Prop Desc Remarks, Pantry
- Flooring: Carpet, Ceramic Tile, Wood
- Windows: Window Coverings
- Basement: Partially Finished
- Number of fireplaces: 1
- Fireplace features: Gas, One
Interior area
- Total structure area: 2,631
- Total interior livable area: 2,631 sqft
- Finished area above ground: 1,828
- Finished area below ground: 803
Property
Parking
- Total spaces: 2
- Parking features: Attached, Garage Door Opener, See Remarks, Concrete Driveway
- Attached garage spaces: 2
Features
- Levels: Two
- Stories: 2
- Patio & porch: Composite
- Exterior features: Auto Sprinkler System
- Fencing: Back Yard
- Has view: Yes
- View description: City, Mountain(s)
Lot
- Size: 5,529 Square Feet
- Features: Level, Landscaped
Details
- Additional structures: Storage
- Parcel number: 5404115004
Construction
Type & style
- Home type: SingleFamily
- Property subtype: Single Family Residence
Materials
- Stucco
- Foundation: Walk Out
- Roof: Composite Shingle
Condition
- Existing Home
- New construction: No
- Year built: 2002
Details
- Builder model: Moonlight
- Builder name: J Laing Homes
Utilities & green energy
- Water: Assoc/Distr
Community & HOA
Community
- Security: Security System
Location
- Region: Colorado Springs
Financial & listing details
- Price per square foot: $179/sqft
- Tax assessed value: $489,065
- Annual tax amount: $1,432
- Date on market: 9/21/2024
- Listing terms: Cash,Conventional,FHA,VA Loan
Price history
| Date | Event | Price |
|---|---|---|
| 9/20/2024 | Sold | $470,000+0%$179/sqft |
Source:  elevateMLS #3565512 Report a problem elevateMLS #3565512 Report a problem | ||
| 8/14/2024 | Price change | $469,900-1.1%$179/sqft |
Source: elevateMLS #3565512 Report a problem | ||
| 7/23/2024 | Listed for sale | $475,000+93.2%$181/sqft |
Source: elevateMLS #3565512 Report a problem | ||
| 7/5/2007 | Sold | $245,900+22.7%$93/sqft |
Source: Public Record Report a problem | ||
| 1/28/2003 | Sold | $200,400$76/sqft |
Source: Public Record Report a problem | ||
Public tax history
| Year | Property taxes | Tax assessment |
|---|---|---|
| 2024 | $1,922 +34.2% | $32,760 |
| 2023 | $1,433 -3.9% | $32,760 +56.3% |
| 2022 | $1,492 | $20,960 -2.8% |
| 2021 | -- | $21,560 +3.4% |
| 2020 | $1,448 +0.9% | $20,850 |
| 2019 | $1,435 +23.4% | $20,850 +14.8% |
| 2018 | $1,163 -8.5% | $18,160 |
| 2017 | $1,271 +9.3% | $18,160 +1.2% |
| 2016 | $1,163 -0.1% | $17,940 |
| 2015 | $1,164 +4.5% | $17,940 +6.5% |
| 2014 | $1,115 | $16,840 |
| 2013 | -- | -- |
| 2012 | -- | $17,260 |
| 2011 | $1,115 | $17,260 -2.8% |
| 2010 | -- | $17,760 +0.6% |
| 2009 | -- | $17,660 +2.3% |
| 2008 | -- | $17,260 +7.1% |
| 2006 | -- | $16,120 +23.1% |
| 2004 | -- | $13,090 |
| 2003 | $16 | $13,090 |
Find assessor info on the county website
Neighborhood: Falcon
Nearby homes
- $432,5003 bd3 ba2.5k sqft2246 Meadowbrook Pkwy, Colorado Springs, CO 80951Off Market
- $441,6003 bd3 ba2.1k sqft2270 Meadowbrook Pkwy, Colorado Springs, CO 80951Off Market
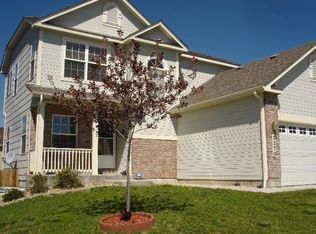
- $441,3004 bd3 ba1.8k sqft2444 Pinyon Jay Dr, Colorado Springs, CO 80951Off Market
- $449,9004 bd3 ba1.4k sqft2448 Pinyon Jay Dr, Colorado Springs, CO 80951Off Market
- $418,9003 bd2 ba1.6k sqft2234 Meadowbrook Pkwy, Colorado Springs, CO 80951Off Market
- $461,5003 bd3 ba2.6k sqft2282 Meadowbrook Pkwy, Colorado Springs, CO 80951Off Market
- $421,1003 bd-- ba1.7k sqft2440 Pinyon Jay Dr, Colorado Springs, CO 80951Off Market
- $427,8004 bd4 ba2.4k sqft2452 Pinyon Jay Dr, Colorado Springs, CO 80951Off Market
Nearby schools
GreatSchools rating
- 5/10Evans Elementary SchoolGrades: PK-5Distance: 1.5 mi
- 6/10Horizon Middle SchoolGrades: 6-8Distance: 2 mi
- 5/10Sand Creek High SchoolGrades: 9-12Distance: 2.3 mi
Schools provided by the listing agent
- Elementary: Evans
- District: Falcon-49
Source: elevateMLS. This data may not be complete. We recommend contacting the local school district to confirm school assignments for this home.
Get a cash offer in 3 minutes
Find out how much your home could sell for in as little as 3 minutes with a no-obligation cash offer.
Estimated market value
$470,100
Get a cash offer in 3 minutes
Find out how much your home could sell for in as little as 3 minutes with a no-obligation cash offer.
Estimated market value
$470,100
- Colorado
- El Paso County
- Colorado Springs
- 80951
- Falcon
- 2258 Meadowbrook Pkwy
Nearby cities
Nearby neighborhoods
- Briargate Real estate
- Central Colorado Springs Real estate
- Cimarron Hills Real estate
- East Colorado Springs Real estate
- Northeast Colorado Springs Real estate
- Northwest Colorado Springs Real estate
- Old Colorado City Real estate
- Powers Real estate
- Southeast Colorado Springs Real estate
- Southwest Colorado Springs Real estate
Nearby zip codes
Other Colorado Springs Topics
- Apartments for Rent in 80951
- Houses for Sale in 80951
- Houses for Rent in 80951
- 80951 Real Estate
- Colorado Springs Condos
- Houses for Sale in Colorado Springs
- Newest Listings in Colorado Springs
- Colorado Springs Home Values
- Colorado Springs Real Estate Agents
- Colorado Springs Refinance
- Colorado Springs Mortgage Rates
