MLS# 287014 Welcome to 2258 Morency Dr in Richland, a spacious and beautifully maintained home in the desirable Crested Hills neighborhood of South Richland! Close to Keene and Gage, you're a quick drive to shopping, restaurants, and amenities. The home features the primary suite and a 6th bedroom or den/office conveniently located on the main level. Step inside to soaring ceilings at the entry and a large formal living room or bonus space to your left. A half bath is also conveniently located on the main level. The primary suite offers a vaulted ceiling, walk-in closet, and bath with dual sink vanity, tile shower, private toilet room, and soaking tub. The kitchen opens to a second living space with a cozy fireplace and cabinet built-ins, and boasts a backyard-facing sink, gas range, new built-in wall oven and microwave, ample cabinetry, and included refrigerator. Upstairs, a grand staircase leads to four oversized bedrooms and a full hall bath. The 3-car garage impresses with soaring ceilings. Outside, enjoy a well-maintained yard, plus freshly painted interior and exterior.
Sold for $598,000
$598,000
2258 Morency Dr, Richland, WA 99352
6beds
3,002sqft
Single Family Residence
Built in 2002
0.26 Acres Lot
$596,600 Zestimate®
$199/sqft
$3,075 Estimated rent
Home value
$596,600
$561,000 - $638,000
$3,075/mo
Zestimate® history
Owner options
List your home for rent
$3,075/mo
Rent Zestimate®
Find your next renter with Zillow Rental Manager. Plus, with online applications, you can quickly screen prospective tenants – for free.
$3,075/mo
Rent Zestimate®
Refinance and save
$3,771/mo
Est. payment
Refinancing to a lower rate could help reduce your monthly payments and save thousands over the life of the loan.
$3,771/mo
Est. payment
Explore your selling options
Work with a Zillow partner agent
Leverage their expertise and Zillow's premium Showcase listings to get your home seen by more buyers.
Get startedList with your own agent
Get your home in front of millions of buyers by listing it on Zillow.
Learn how to do itSell it yourself
Take full control of how buyers see your home on Zillow by listing For Sale by Owner (FSBO).
List your homeWhat's special
Cozy fireplaceBackyard-facing sinkSoaring ceilingsWalk-in closetDual sink vanityIncluded refrigeratorFour oversized bedrooms
Zillow last checked:
Listing updated:
Listed by:
Leah Mercer,
Windermere Group One/Tri-Cities
Bought with:
Wendy Simms, 87305
Professional Realty Services
Source: PACMLS,MLS#: 287014
Facts & features
Interior
Bedrooms & bathrooms
- Bedrooms: 6
- Bathrooms: 3
- Full bathrooms: 2
- 1/2 bathrooms: 1
Heating
- Forced Air
Cooling
- Central Air
Appliances
- Included: Cooktop, Dishwasher, Dryer, Disposal, Microwave, Oven, Refrigerator, Washer, Central Vacuum, Water Heater
- Laundry: Sink
Features
- Vaulted Ceiling(s)
- Flooring: Carpet, Tile
- Windows: Bay Window(s), Windows - Vinyl, Skylight(s)
- Basement: None
- Has fireplace: Yes
- Fireplace features: Gas
Interior area
- Total structure area: 3,002
- Total interior livable area: 3,002 sqft
Property
Parking
- Total spaces: 3
- Parking features: Attached, Garage Door Opener, Finished, 3 car
- Attached garage spaces: 3
Features
- Levels: 2 Story
- Stories: 2
- Patio & porch: Patio/Open
- Exterior features: Irrigation
Lot
- Size: 0.26 Acres
Details
- Parcel number: 135982070002003
- Zoning description: Single Family R
Construction
Type & style
- Home type: SingleFamily
- Property subtype: Single Family Residence
Materials
- Stucco
- Foundation: Concrete, Crawl Space
- Roof: Comp Shingle
Condition
- Existing Construction (Not New)
- New construction: No
- Year built: 2002
Utilities & green energy
- Water: Public
- Utilities for property: Sewer Connected
Community & HOA
Community
- Subdivision: Crested Hills 5
HOA
- Has HOA: Yes
- HOA fee: $125 annually
Location
- Region: Richland
Financial & listing details
- Price per square foot: $199/sqft
- Tax assessed value: $628,000
- Annual tax amount: $5,483
- Date on market: 8/28/2025
- Listing terms: Cash,Conventional,FHA,VA Loan
- Electric utility on property: Yes
- Road surface type: Paved
Price history
| Date | Event | Price |
|---|---|---|
| 11/20/2025 | Sold | $598,000-4.3%$199/sqft |
Source:  PACMLS #287014 Report a problem PACMLS #287014 Report a problem | ||
| 10/31/2025 | Pending sale | $625,000$208/sqft |
Source: PACMLS #287014 Report a problem | ||
| 9/15/2025 | Price change | $625,000-3.8%$208/sqft |
Source: PACMLS #287014 Report a problem | ||
| 8/28/2025 | Listed for sale | $650,000+91.2%$217/sqft |
Source: PACMLS #287014 Report a problem | ||
| 7/13/2009 | Sold | $340,000-1.4%$113/sqft |
Source:  NWMLS as distributed by MLS GRID #29051710 Report a problem NWMLS as distributed by MLS GRID #29051710 Report a problem | ||
| 6/6/2009 | Price change | $344,900-2.8%$115/sqft |
Source: Prudential Real Estate #29051710 Report a problem | ||
| 5/28/2009 | Price change | $354,900+1.4%$118/sqft |
Source: Prudential Real Estate #29051710 Report a problem | ||
| 5/3/2009 | Price change | $349,900-1.4%$117/sqft |
Source: Prudential Real Estate #159684 Report a problem | ||
| 4/10/2009 | Price change | $354,900-1.4%$118/sqft |
Source: Prudential Real Estate #159684 Report a problem | ||
| 3/21/2009 | Listed for sale | $359,900$120/sqft |
Source: Prudential Real Estate #159684 Report a problem | ||
Public tax history
| Year | Property taxes | Tax assessment |
|---|---|---|
| 2024 | $5,821 +112.3% | $628,000 +6.8% |
| 2023 | $2,742 -39.7% | $588,150 +28.7% |
| 2022 | $4,550 -4.4% | $456,880 +6.1% |
| 2021 | $4,760 -4.1% | $430,750 |
| 2020 | $4,962 -5.4% | $430,750 |
| 2019 | $5,246 +14.5% | $430,750 +6.5% |
| 2018 | $4,583 -7.4% | $404,630 +10.7% |
| 2017 | $4,948 +17.3% | $365,440 +2.3% |
| 2016 | $4,217 | $357,290 |
| 2015 | $4,217 +7.4% | $357,290 +9.5% |
| 2014 | $3,927 | $326,380 |
| 2013 | $3,927 | $326,380 +4.1% |
| 2012 | -- | $313,450 |
| 2011 | -- | $313,450 +6.9% |
| 2010 | -- | $293,140 |
| 2009 | -- | $293,140 |
| 2008 | -- | -- |
| 2007 | -- | -- |
| 2006 | -- | -- |
Find assessor info on the county website
Neighborhood: 99352
Nearby homes
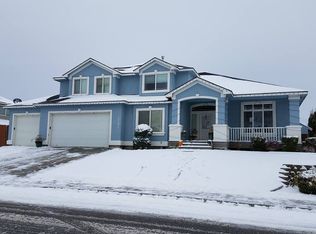
- $566,9005 bd3 ba2.3k sqft2242 Morency Dr, Richland, WA 99352Off Market
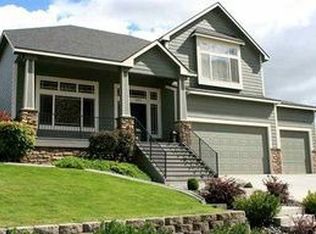
- $639,4005 bd3 ba3.1k sqft2274 Morency Dr, Richland, WA 99352Off Market
- $615,0003 bd3 ba2.6k sqft2281 Morency Dr, Richland, WA 99352Off Market
- $865,0004 bd5 ba4.2k sqft2265 Morency Dr, Richland, WA 99352Off Market
- $652,8005 bd3 ba3k sqft737 Clermont Dr, Richland, WA 99352Off Market
- $659,2005 bd3 ba3.2k sqft2236 Morency Dr, Richland, WA 99352Off Market
- $560,6004 bd2 ba1.9k sqft2290 Morency Dr, Richland, WA 99352Off Market
- $691,9004 bd3 ba3.7k sqft2249 Morency Dr, Richland, WA 99352Off Market
Nearby schools
GreatSchools rating
- 8/10Orchard ElementaryGrades: PK-5Distance: 0.8 mi
- 7/10Leona Libby Middle SchoolGrades: 6-8Distance: 5.7 mi
- 8/10Richland High SchoolGrades: 9-12Distance: 3.9 mi


Get pre-qualified for a loan
At Zillow Home Loans, we can pre-qualify you in as little as 5 minutes with no impact to your credit score.An equal housing lender. NMLS #10287.
Sell for more on Zillow
Get a Zillow Showcase℠ listing at no additional cost and you could sell for .
$596,600
2% more
+$11,932
With Zillow Showcase(estimated)
$608,532
- Washington
- Benton County
- Richland
- 99352
- 2258 Morency Dr
Nearby cities
Nearby zip codes
Other Richland Topics
