Skip main navigation
Sold for $280,000
  • $280,000

    2258 N Normandy Blvd, Deltona, FL 32725

    5beds
    1,976sqft
    Single Family Residence
    Built in 1994
    10,001 Square Feet Lot
    $282,300 Zestimate®
    $142/sqft
    $2,760 Estimated rent

    Home value

    $282,300

    $257,000 - $311,000

    $2,760/mo

    Zestimate® history
    Loading
    Loading...

    Owner options

    List your home for rent

    $2,760/mo

    Rent Zestimate®

    Find your next renter with Zillow Rental Manager. Plus, with online applications, you can quickly screen prospective tenants – for free.

    Learn more

    $2,760/mo

    Rent Zestimate®

    Refinance and save

    $1,951/mo

    Est. payment

    Refinancing to a lower rate could help reduce your monthly payments and save thousands over the life of the loan.

    See today's rates

    $1,951/mo

    Est. payment

    Explore your selling options

    Work with a Zillow partner agent

    Leverage their expertise and Zillow's premium Showcase listings to get your home seen by more buyers.

    Get started

    List with your own agent

    Get your home in front of millions of buyers by listing it on Zillow.

    Learn how to do it

    Sell it yourself

    Take full control of how buyers see your home on Zillow by listing For Sale by Owner (FSBO).

    List your home

    What's special

    Laundry roomScreened swimming poolSoaking tubOpen split floor planBrick pool homeTile flooringSeparate shower
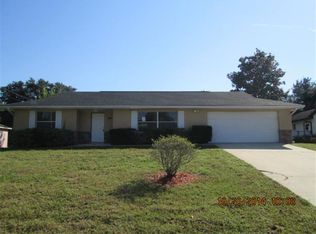
    Pool Home!! Great opportunity to own this spacious brick POOL home, located in a quiet and friendly neighborhood with NO HOA, in the desirable Deltona Lakes community. This property is perfect for first-time homebuyers, large families or anyone looking to customize a home to make it their dream home by adding their personal touch to move in! This spacious home features an open split floor plan with 5 bedrooms, 2 bathrooms, and a 2-car garage. Step inside to find a living room with tile flooring throughout the house, a dining room next to the kitchen that leads to the screened deck/porch and pool area. The master bedroom with walk-in closet and a master bathroom with dual vanities, soaking tub, and a separate shower. The 4 additional bedrooms share a full bathroom with a tub. The laundry room is conveniently located inside with washer and dryer hookups. The fourth bedroom is ideal for guests, family room, or home office, and has access to the pool area, where you can relax and enjoy the outdoors with a BBQ gathering for family and friends in the private, fenced backyard, featuring a screened swimming pool and an enclosed deck/porch. Great location! Easy access to I-4 and major roads, hospitals, schools, restaurants, shopping centers, beaches, and more! Don’t miss out on this high-potential pool home! Schedule your private showing today!!

    Zillow last checked:

    Listing updated:

    Listed by:

    Margot Darnell 407-745-9367,

    HOME WISE REALTY GROUP, INC. 407-712-2000

    Bought with:

    John Joseph, 3435311

    CENTRIC REALTY SERVICES LLC

    Source: Stellar MLS,MLS#: O6340213MLS LogoOriginating MLS: West Volusia

    Facts & features

    Interior

    Bedrooms & bathrooms
    • Bedrooms: 5
    • Bathrooms: 2
    • Full bathrooms: 2
    Primary bedroom
    • Features: Ceiling Fan(s), Walk-In Closet(s)
    • Level: First
    • Area: 234 Square Feet
    • Dimensions: 13x18
    Bedroom 2
    • Features: Ceiling Fan(s), Built-in Closet
    • Level: First
    • Area: 154 Square Feet
    • Dimensions: 11x14
    Bedroom 3
    • Features: Ceiling Fan(s), Built-in Closet
    • Level: First
    • Area: 121 Square Feet
    • Dimensions: 11x11
    Bedroom 4
    • Features: Ceiling Fan(s), Built-in Closet
    • Level: First
    • Area: 154 Square Feet
    • Dimensions: 11x14
    Bedroom 5
    • Features: Ceiling Fan(s), No Closet
    • Level: First
    • Area: 187 Square Feet
    • Dimensions: 11x17
    Dining room
    • Level: First
    • Area: 100 Square Feet
    • Dimensions: 10x10
    Kitchen
    • Features: Pantry
    • Level: First
    • Area: 135 Square Feet
    • Dimensions: 9x15
    Living room
    • Features: Ceiling Fan(s)
    • Level: First
    • Area: 396 Square Feet
    • Dimensions: 18x22
    Heating
    • Central, Electric
    Cooling
    • Central Air
    Appliances
    • Included: Electric Water Heater
    • Laundry: Electric Dryer Hookup, Inside, Washer Hookup
    Features
    • Ceiling Fan(s), Eating Space In Kitchen, Living Room/Dining Room Combo, Open Floorplan, Solid Wood Cabinets, Split Bedroom, Walk-In Closet(s)
    • Flooring: Ceramic Tile
    • Windows: Blinds
    • Has fireplace: No
    Interior area
    • Total structure area: 2,686
    • Total interior livable area: 1,976 sqft

    Property

    Parking
    • Total spaces: 2
    • Parking features: Garage - Attached
    • Attached garage spaces: 2
    Features
    • Levels: One
    • Stories: 1
    • Patio & porch: Deck, Enclosed, Porch, Screened
    • Exterior features: Sidewalk
    • Has private pool: Yes
    • Pool features: Deck, In Ground
    • Fencing: Fenced,Wood
    • Has view: Yes
    • View description: City
    Lot
    • Size: 10,001 Square Feet
    • Dimensions: 80 x 125
    • Residential vegetation: Mature Landscaping
    Details
    • Parcel number: 30183104240210
    • Zoning: 01R
    • Special conditions: None

    Construction

    Type & style
    • Home type: SingleFamily
    • Property subtype: Single Family Residence
    Materials
    • Block, Brick
    • Foundation: Slab
    • Roof: Shingle
    Condition
    • Completed
    • New construction: No
    • Year built: 1994

    Utilities & green energy

    • Sewer: Public Sewer
    • Water: Public
    • Utilities for property: Cable Available, Electricity Available, Water Available

    Community & HOA

    Community
    • Pet fee: $0 monthly
    • Subdivision: DELTONA LAKES UNIT 04
    HOA
    • Has HOA: No
    Location
    • Region: Deltona

    Financial & listing details

    • Price per square foot: $142/sqft
    • Tax assessed value: $327,019
    • Annual tax amount: $5,177
    • Date on market: 9/20/2025
    • Cumulative days on market: 37 days
    • Listing terms: Cash,Conventional,FHA
    • Ownership: Fee Simple
    • Total actual rent: 0
    • Electric utility on property: Yes
    • Road surface type: Asphalt, Paved

    Price history

    DateEventPrice
    12/19/2025Sold$280,000+3.7%$142/sqft
    Source: Stellar MLS #O6340213 Report a problem
    10/28/2025Pending sale$270,000$137/sqft
    Source: Stellar MLS #O6340213 Report a problem
    10/23/2025Price change$270,000-3.6%$137/sqft
    Source: Stellar MLS #O6340213 Report a problem
    10/1/2025Price change$280,000-6.7%$142/sqft
    Source: Stellar MLS #O6340213 Report a problem
    9/20/2025Listed for sale$299,990+256.3%$152/sqft
    Source: Stellar MLS #O6340213 Report a problem
    8/19/2015Sold$84,200+5.4%$43/sqft
    Source: Public Record Report a problem
    6/30/2015Listed for sale$79,900$40/sqft
    Source: Homepath #V4704450 Report a problem
    6/9/2015Pending sale$79,900$40/sqft
    Source: DISCOM REALTY INC #V4704450 Report a problem
    5/28/2015Price change$79,900-9.1%$40/sqft
    Source: Homepath #V4704450 Report a problem
    4/9/2015Listed for sale$87,900$44/sqft
    Source: DISCOM REALTY INC #V4704450 Report a problem
    4/6/2015Pending sale$87,900$44/sqft
    Source: DISCOM REALTY INC #V4704450 Report a problem
    3/5/2015Listed for sale$87,900+0.3%$44/sqft
    Source: Discom Realty Inc #V4704450 Report a problem
    2/19/2015Sold$87,600-53.9%$44/sqft
    Source: Public Record Report a problem
    6/20/2005Sold$190,000+43.9%$96/sqft
    Source: Public Record Report a problem
    6/27/2003Sold$132,000$67/sqft
    Source: Public Record Report a problem

    Public tax history

    YearProperty taxesTax assessment
    2025$5,499 +6.2%$271,404 +21%
    2024$5,177 +6.3%$224,301 +10%
    2023$4,870 +5.3%$203,910 +10%
    2022$4,624 $185,373 +10%
    2021-- $168,521 +10%
    2020$3,959 $153,201 -20.6%
    2019$3,959 +3.8%$193,019 +9.6%
    2018$3,813 +7%$176,056 +45.7%
    2017$3,564 +15.3%$120,808 +15.5%
    2016$3,092 +11.7%$104,639 +15.9%
    2015$2,768 +95.2%$90,308 +0.8%
    2014$1,418 $89,591 +1.5%
    2013-- $88,267 -1.6%
    2012-- $89,714 -7.7%
    2011-- $97,249 -12.1%
    2010-- $110,582 -14.4%
    2009-- $129,126 -36%
    2007-- $201,908 +2.7%
    2006-- $196,600 +55.2%
    2005-- $126,635 +3.1%
    2004-- $122,791 +9.9%
    2003-- $111,739 +27.5%
    2002-- $87,623 +1.6%
    2001-- $86,244 +3%
    2000-- $83,733
    Find assessor info on the county website

    Neighborhood: 32725

    Nearby schools

    GreatSchools rating
    Schools provided by the listing agent
    • Elementary: Timbercrest Elem
    • Middle: Deltona Middle
    • High: Deltona High

    Source: Stellar MLS. This data may not be complete. We recommend contacting the local school district to confirm school assignments for this home.

    Get a cash offer in 3 minutes
    Find out how much your home could sell for in as little as 3 minutes with a no-obligation cash offer.
    Estimated market value
    $282,300
    Get a cash offer in 3 minutes
    Find out how much your home could sell for in as little as 3 minutes with a no-obligation cash offer.
    Estimated market value
    $282,300