Welcome to this stunning 4-bedroom, 3-bathroom home, designed for effortless living! Step inside and be greeted by a modern fireplace and an expansive open living room, setting the stage for comfortable gatherings. The spacious kitchen is a chef's dream, featuring abundant counter and cabinet space, plus an additional pantry to simplify meal prep.
Upstairs, discover the private primary suite, a tranquil retreat complete with its own full bathroom. Two additional bedrooms and another full bath are conveniently located just down the hall. The finished basement offers even more living space, with a fourth bedroom—ideal for guests or an older child—and a second living room perfect for entertainment.
Outside, the fenced backyard boasts a two-tier deck, perfect for outdoor activities and entertaining. For an additional yearly fee, you can access the pool at the entrance!
Pending
Listed by: Exit Elite Realty • Thomas Bequette • Contact: 636-208-8491
$330,000
2258 Parkton Way, Barnhart, MO 63012
4beds
2,592sqft
Single Family Residence
Built in 1989
0.5 Acres Lot
$333,300 Zestimate®
$127/sqft
$17/mo HOA
What's special
Finished basementFenced backyardModern fireplaceSpacious kitchenPrivate primary suiteFourth bedroomAdditional pantry
- 35 days |
- 643 |
- 57 |
Zillow last checked:
Listing updated:
Listed by:
Thomas Bequette 636-208-8491,
Exit Elite Realty
Source: MARIS,MLS#: 26039020 Originating MLS: Southern Gateway Association of REALTORS
Originating MLS: Southern Gateway Association of REALTORSFacts & features
Interior
Bedrooms & bathrooms
- Bedrooms: 4
- Bathrooms: 3
- Full bathrooms: 2
- 1/2 bathrooms: 1
- Main level bathrooms: 1
Heating
- Forced Air, Natural Gas
Cooling
- Central Air
Appliances
- Laundry: Main Level
Features
- Flooring: Carpet, Ceramic Tile, Hardwood
- Basement: Concrete,Finished,Full,Walk-Out Access
- Number of fireplaces: 1
- Fireplace features: Living Room
Interior area
- Total structure area: 2,592
- Total interior livable area: 2,592 sqft
- Finished area above ground: 1,728
- Finished area below ground: 864
Property
Parking
- Total spaces: 2
- Parking features: Garage - Attached
- Attached garage spaces: 2
Features
- Levels: Two
- Patio & porch: Deck
- Fencing: Back Yard
Lot
- Size: 0.5 Acres
- Features: Adjoins Wooded Area, Back Yard, Few Trees, Front Yard, Rolling Slope, Sloped Down
Details
- Parcel number: 087.036.00000058.43
- Special conditions: Standard
Construction
Type & style
- Home type: SingleFamily
- Architectural style: Traditional
- Property subtype: Single Family Residence
Materials
- Brick Veneer, Vinyl Siding
Condition
- Year built: 1989
Utilities & green energy
- Electric: Ameren
- Sewer: Public Sewer
- Water: Public
- Utilities for property: Cable Available, Electricity Available, Natural Gas Available, Natural Gas Connected, Water Available
Community & HOA
Community
- Subdivision: Parkton Estates
HOA
- Has HOA: Yes
- Amenities included: Basketball Court, Lake, Playground
- Services included: Maintenance Parking/Roads, Snow Removal
- HOA fee: $200 annually
- HOA name: Parkton Estates
Location
- Region: Barnhart
Financial & listing details
- Price per square foot: $127/sqft
- Tax assessed value: $153,200
- Annual tax amount: $2,148
- Date on market: 6/18/2026
- Cumulative days on market: 35 days
- Listing terms: Cash,Conventional,FHA,USDA Loan,VA Loan
- Electric utility on property: Yes
Estimated market value
$333,300
$317,000 - $350,000
$3,114/mo
Price history
| Date | Event | Price |
|---|---|---|
| 6/29/2026 | Pending sale | $330,000$127/sqft |
Source:  MARIS #26039020 Report a problem MARIS #26039020 Report a problem | ||
| 6/18/2026 | Listed for sale | $330,000+69.2%$127/sqft |
Source: MARIS #26039020 Report a problem | ||
| 1/23/2019 | Sold | -- |
Source: MARIS #18088745 Report a problem | ||
| 11/30/2018 | Pending sale | $195,000$75/sqft |
Source: Exit Elite Realty #18088745 Report a problem | ||
| 11/19/2018 | Price change | $195,000-2%$75/sqft |
Source: Exit Elite Realty #18088745 Report a problem | ||
| 11/9/2018 | Listed for sale | $199,000+17.1%$77/sqft |
Source: Exit Elite Realty #18088745 Report a problem | ||
| 5/10/2010 | Sold | -- |
Source: Agent Provided Report a problem | ||
| 3/20/2010 | Price change | $169,900-2.9%$66/sqft |
Source: Klaus Bank #10008974 Report a problem | ||
| 2/27/2010 | Listed for sale | $174,900$67/sqft |
Source: Klaus Bank #10008974 Report a problem | ||
Public tax history
| Year | Property taxes | Tax assessment |
|---|---|---|
| 2025 | $2,148 +9.4% | $29,200 +9% |
| 2024 | $1,964 0% | $26,800 |
| 2023 | $1,964 +0.2% | $26,800 |
| 2022 | $1,960 -0.1% | $26,800 |
| 2021 | $1,961 +8.4% | $26,800 +11.7% |
| 2020 | $1,810 +0.1% | $24,000 |
| 2019 | $1,808 | $24,000 |
| 2018 | $1,808 +5.4% | $24,000 |
| 2017 | $1,716 | $24,000 +7.6% |
| 2016 | $1,716 +7.4% | $22,300 |
| 2015 | $1,597 | $22,300 |
| 2013 | $1,597 | $22,300 +6.2% |
| 2005 | -- | $21,000 +8.8% |
| 2004 | -- | $19,300 |
| 2003 | -- | $19,300 |
| 2002 | -- | $19,300 |
| 2001 | -- | $19,300 |
Find assessor info on the county website
Monthly payment
Est. payment
Payment breakdown
Explore the cost of this home by adjusting the details. Changes won't be saved.Climate risks
Neighborhood: 63012
Nearby schools
GreatSchools rating
- NAJames E. Freer Elementary SchoolGrades: PK-2Distance: 0.5 mi
- 7/10Windsor Middle SchoolGrades: 6-8Distance: 3.1 mi
- 7/10Windsor High SchoolGrades: 9-12Distance: 3.1 mi
Schools provided by the listing agent
- Elementary: James E. Freer/Windsor Inter
- Middle: Windsor Middle
- High: Windsor High
Source: MARIS. This data may not be complete. We recommend contacting the local school district to confirm school assignments for this home.
- $268,0003 bd3 ba1.1k sqft2260 Parkton Way, Barnhart, MO 63012Off Market
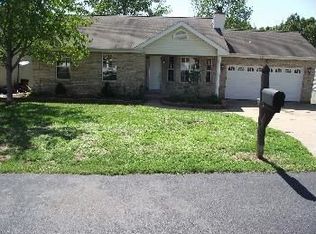
- $294,200-- bd2 ba1.4k sqft2256 Parkton Way, Barnhart, MO 63012Off Market
- $302,5004 bd2 ba2.2k sqft2262 Parkton Way, Barnhart, MO 63012Off Market
- $278,200-- bd2 ba1k sqft2254 Parkton Way, Barnhart, MO 63012Off Market
- $294,1003 bd2 ba1.4k sqft2264 Parkton Way, Barnhart, MO 63012Off Market
- $245,7003 bd2 ba1.2k sqft2252 Parkton Way, Barnhart, MO 63012Off Market
- $274,900-- bd-- ba-- sqft2252 Parkton Way, Barnhart, MO 63012Off Market
- $265,500-- bd2 ba1.2k sqft2266 Parkton Way, Barnhart, MO 63012Off Market
A local agent can set up tours, give advice and negotiate with sellers.
A local lender can help you make sure your offer is ready when you are.
Similar homes
- $285,0003 bd2 ba1.6k sqft8075 Glenn Dr, Barnhart, MO 63012For Sale
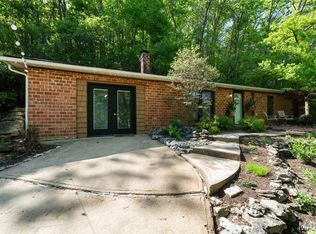
 MLS ID #26022987, Richard Hart, Gladys Manion, Inc.. MARIS
 - $350,0004 bd3 ba1.7k sqft140 Juanita Ln, Arnold, MO 63010For Sale
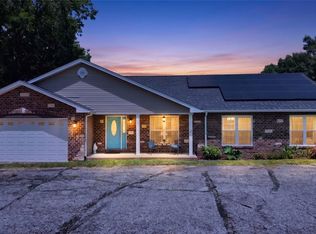 MLS ID #26039727, Anne V Valenza, Keller Williams Realty St. Louis. MARIS
 - $325,0003 bd2 ba2.4k sqft4435 Berkshire Estates Dr, Saint Louis, MO 63129For Sale
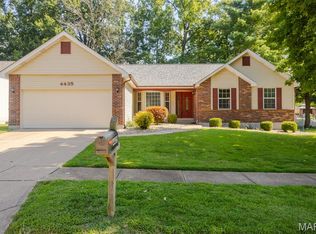 MLS ID #26043305, Nathan Pfitzer, Keller Williams Realty St. Louis. MARIS
 - $316,5004 bd3 ba1.9k sqft601 Boyne St, De Soto, MO 63020For Sale
 MLS ID #26046152, Jeannie Baumgartner, Epique Realty. MARIS
 - $450,0004 bd3 ba3k sqft3603 Antonia Woods Dr, Imperial, MO 63052For SaleMLS ID #26043702, Jay Cammon, Three Doors LLC. MARIS
- $295,0003 bd3 ba2k sqft2330 Garden Ln, Festus, MO 63028For SaleMLS ID #26031339, Lexi M Engelbach, Keller Williams Chesterfield. MARIS
- $350,0003 bd2 ba1.8k sqft416 Richarz Dr, Fenton, MO 63026For SaleMLS ID #26038355, Daniel W Swanson, RE/MAX Results. MARIS
- $365,0003 bd3 ba2.2k sqft3532 Saint Francis Dr, Arnold, MO 63010For SaleMLS ID #26038710, Heather Bockhoff, Realty Executives of St. Louis. MARIS
- $349,9004 bd3 ba2.5k sqft2790 Rosewood Dr, Arnold, MO 63010For SaleMLS ID #26042786, Ryan Zimmer, Coldwell Banker Realty - Gundaker. MARIS
- $330,0003 bd2 ba1.4k sqft5288 Bloomfield Dr, Saint Louis, MO 63129For SaleMLS ID #26046331, Matt A Torbeck, Coldwell Banker Realty - Gundaker. MARIS
- $359,0004 bd2 ba1.8k sqft1251 Hawksbury Dr, Arnold, MO 63010For SaleMLS ID #26040610, Linda R Frierdich, Century 21 Advantage. MARIS
- $350,0003 bd3 ba2.6k sqft331 Central Ave, Festus, MO 63028For SaleMLS ID #26022736, Ramona L Ferguson, Berkshire Hathaway HomeServices Select Properties. MARIS
- $350,0004 bd3 ba2.3k sqft1553 Scenic Dr, Herculaneum, MO 63048For SaleBHHS broker feed
- $375,0004 bd4 ba2.7k sqft1316 Summerfield, Waterloo, IL 62298For SaleMLS ID #26044712, Monica Schmidt, eXp Realty. MARIS
- $330,0003 bd3 ba1.8k sqft1891 Deer Run Trl, Pacific, MO 63069For SaleMLS ID #26042357, Kole Manes, Keyrenter St. Louis West. MARIS
- $365,0004 bd3 ba2.6k sqft854 Meadowview Ln, Columbia, IL 62236For SaleMLS ID #26038919, Andrea Webb, Homes By Janell. MARIS
- $289,0003 bd2 ba1.3k sqft2050 Magnolia Way, Pevely, MO 63070For SaleMLS ID #26042053, Stefanie R Harris, EXP Realty, LLC. MARIS
- $315,0003 bd3 ba2.6k sqft113 Sophie Ln, Arnold, MO 63010For SaleMLS ID #26035226, Jordan B Cooper, Exit Elite Realty. MARIS
- $308,0003 bd4 ba1.7k sqft107 Ezekiel Ct, Hillsboro, MO 63050For SaleMLS ID #26041178, Gina M Kelso, Berkshire Hathaway HomeServices Select Properties. MARIS
- $364,9003 bd2 ba1.5k sqft1108 Timber Creek Ln, Imperial, MO 63052For SaleMLS ID #26041100, Almin Draganovic, 4U Realty. MARIS
