Skip main navigation
Closed
  • Price Unknown

    2258 Shagbark Ln #2, Matthews, NC 28104

    4beds
    4,229sqft
    Single Family Residence
    Built in 2017
    0.92 Acres Lot
    $-- Zestimate®
    $--/sqft
    $5,034 Estimated rent

    Home value

    Not available

    Estimated sales range

    Not available

    $5,034/mo

    Zestimate® history
    Loading
    Loading...

    Owner options

    List your home for rent

    $5,034/mo

    Rent Zestimate®

    Find your next renter with Zillow Rental Manager. Plus, with online applications, you can quickly screen prospective tenants – for free.

    Learn more

    $5,034/mo

    Rent Zestimate®

    Refinance and save

    Refinancing to a lower rate could help reduce your monthly payments and save thousands over the life of the loan.

    See today's rates

    Explore your selling options

    Work with a Zillow partner agent

    Leverage their expertise and Zillow's premium Showcase listings to get your home seen by more buyers.

    Get started

    List with your own agent

    Get your home in front of millions of buyers by listing it on Zillow.

    Learn how to do it

    Sell it yourself

    Take full control of how buyers see your home on Zillow by listing For Sale by Owner (FSBO).

    List your home

    What's special

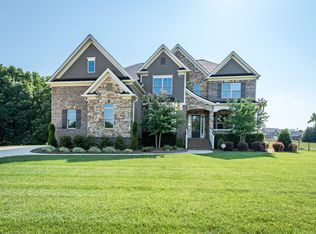
    Tuscan Ridge, a small custom community of 11 homes w/acre + or - lots and gas lanterns at each drive. Prime location with all that Waverly offers just minutes away. Fabulous Master Suite on the Main Level, plus Study/Office. Amazing Kitchen open to the two story Great Room. Large Secondary Bedrooms all with Private Baths. Plus Bonus/Media Room. 2 Car Side Load Garage, and 3rd Separate Bay with Pull Down stairs to Ample Floored Storage. Please note Square Footage is based on plans and blue prints.

    This property is off market, which means it's not currently listed for sale or rent on Zillow. This may be different from what's available on other websites or public sources.

    Zillow last checked:

    Listing updated:

    Listed by:

    Linda Marucci linda-marucci@carolina.rr.com,

    BSI Builder Services

    Bought with:

    Jessica Jordan

    RE/MAX Exclusive

    Source: Canopy MLS as distributed by MLS GRID,MLS#: 3419341MLS Logo

    Facts & features

    Interior

    Bedrooms & bathrooms
    • Bedrooms: 4
    • Bathrooms: 5
    • Full bathrooms: 4
    • 1/2 bathrooms: 1
    • Main level bedrooms: 1
    Primary bedroom
    • Level: Main
    Bedroom s
    • Level: Upper
    Bathroom full
    • Level: Upper
    Bathroom full
    • Level: Main
    Bathroom half
    • Level: Main
    Bonus room
    • Level: Upper
    Breakfast
    • Level: Main
    Dining room
    • Level: Main
    Other
    • Level: Main
    Kitchen
    • Level: Main
    Laundry
    • Level: Main
    Other
    • Level: Main
    Study
    • Level: Main
    Heating
    • Central, Forced Air, Natural Gas, Zoned
    Cooling
    • Ceiling Fan(s), Zoned
    Appliances
    • Included: Dishwasher, Disposal, Double Oven, Gas Cooktop, Gas Water Heater, Microwave, Plumbed For Ice Maker, Self Cleaning Oven, Wall Oven
    • Laundry: Laundry Room, Main Level
    Features
    • Attic Other, Breakfast Bar, Built-in Features, Soaking Tub, Kitchen Island, Open Floorplan, Pantry, Tray Ceiling(s)(s), Walk-In Closet(s)
    • Flooring: Carpet, Tile, Wood
    • Attic: Other
    • Fireplace features: Gas Log, Great Room
    Interior area
    • Total structure area: 4,229
    • Total interior livable area: 4,229 sqft
    • Finished area above ground: 4,229
    • Finished area below ground: 0

    Property

    Parking
    • Total spaces: 3
    • Parking features: Attached Garage, Garage Door Opener, Garage Faces Side, Garage on Main Level
    • Attached garage spaces: 3
    Features
    • Levels: Two
    • Stories: 2
    • Patio & porch: Covered, Front Porch, Patio
    Lot
    • Size: 0.92 Acres
    • Dimensions: 68 x 220 x 183 x 82 x 210
    Details
    • Parcel number: 06147186
    • Zoning: Res
    • Special conditions: Standard

    Construction

    Type & style
    • Home type: SingleFamily
    • Architectural style: Transitional
    • Property subtype: Single Family Residence
    Materials
    • Brick Full
    • Foundation: Crawl Space
    • Roof: Shingle
    Condition
    • New construction: Yes
    • Year built: 2017
    Details
    • Builder model: St Michelle
    • Builder name: Peachtree Residential

    Utilities & green energy

    • Sewer: Septic Installed
    • Water: County Water
    • Utilities for property: Cable Available

    Community & HOA

    Community
    • Features: None
    • Subdivision: Tuscan Ridge
    Location
    • Region: Matthews
    • Elevation: 1000 Feet

    Financial & listing details

    • Date on market: 7/31/2018
    • Cumulative days on market: 334 days
    • Listing terms: Cash,Conventional
    • Road surface type: Concrete

    Price history

    DateEventPrice
    1/24/2019Sold$750,000$177/sqft
    Source: Canopy MLS as distributed by MLS GRID #3419341 Report a problem

    Public tax history

    Tax history is unavailable.

    Neighborhood: 28104

    Nearby schools

    GreatSchools rating
    Schools provided by the listing agent
    • Elementary: Antioch
    • Middle: Weddington
    • High: Weddington

    Source: Canopy MLS as distributed by MLS GRID. This data may not be complete. We recommend contacting the local school district to confirm school assignments for this home.