Historic charm meets cozy city living in this McKinley Heights gem!
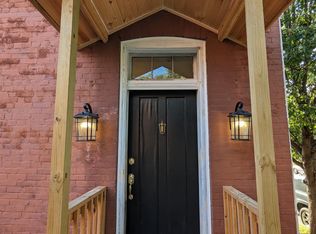
Built in 1894 and featured in St. Louis Magazine, this full-brick bungalow is packed with personality, from the vaulted ceilings and hardwood floors to the dreamy brick paver patio out back.
With 2 bedrooms and 2 full bathrooms, this home offers a thoughtful layout, featuring a spacious primary suite with its own private bath and generous closet space! The second bath adds a touch of vintage charm with a clawfoot tub, pedestal sink, and timeless details.
The living room feels open and airy thanks to soaring ceilings, natural light, and built-in bookshelves. The kitchen is as cute as it is functional, with 42" cabinets, newer stainless steel appliances, and a cozy breakfast nook that makes the whole space feel like home. Stackable laundry hookups are conveniently located just off the kitchen - close by, but out of sight.
Out back, a fully fenced yard with string lights, brick pavers, a fire pit, and even an edible garden sets the scene for laid-back summer nights and weekend hangs. Bonus: off-street parking and a brand new roof make this one move-in ready. Lovingly maintained by its current owner, this home has been cared for in all the ways that matter.
Located in the heart of McKinley Heights, where historic alleys and French Colonial roots meet city convenience, this one is perfect for anyone craving character, charm, and an unbeatable location.
Prepare to fall in love.
Closed
Listed by: Worth Clark Realty • Kaitlyn Barks • Contact: 314-650-5370
Bought with: EXP Realty, LLC
Price Unknown
2258 Shenandoah Ave, Saint Louis, MO 63104
2beds
1,080sqft
Single Family Residence
Built in 1894
3,301 Square Feet Lot
$229,200 Zestimate®
$--/sqft
$1,813 Estimated rent
Home value
$229,200
$204,000 - $257,000
$1,813/mo
Zestimate® history
Owner options
List your home for rent
$1,813/mo
Rent Zestimate®
Find your next renter with Zillow Rental Manager. Plus, with online applications, you can quickly screen prospective tenants – for free.
$1,813/mo
Rent Zestimate®
Refinance and save
Refinancing to a lower rate could help reduce your monthly payments and save thousands over the life of the loan.
Explore your selling options
Work with a Zillow partner agent
Leverage their expertise and Zillow's premium Showcase listings to get your home seen by more buyers.
Get startedList with your own agent
Get your home in front of millions of buyers by listing it on Zillow.
Learn how to do itSell it yourself
Take full control of how buyers see your home on Zillow by listing For Sale by Owner (FSBO).
List your homeWhat's special
Fully fenced yardStackable laundry hookupsGenerous closet spaceSpacious primary suiteEdible gardenPrivate bathNatural light
Zillow last checked:
Listing updated:
Listed by:
Kaitlyn Barks 314-650-5370,
Worth Clark Realty
Bought with:
Dawn Griffin, 2004010642
EXP Realty, LLC
Source: MARIS,MLS#: 25049085 Originating MLS: St. Louis Association of REALTORS
Originating MLS: St. Louis Association of REALTORSFacts & features
Interior
Bedrooms & bathrooms
- Bedrooms: 2
- Bathrooms: 2
- Full bathrooms: 2
- Main level bathrooms: 2
- Main level bedrooms: 2
Primary bedroom
- Features: Floor Covering: Carpeting
- Level: Main
- Area: 156
- Dimensions: 12x13
Bedroom
- Features: Floor Covering: Carpeting
- Level: Main
- Area: 150
- Dimensions: 15x10
Primary bathroom
- Features: Floor Covering: Ceramic Tile
- Level: Main
- Area: 30
- Dimensions: 6x5
Bathroom
- Level: Main
- Area: 40
- Dimensions: 8x5
Dining room
- Features: Floor Covering: Ceramic Tile
- Level: Main
- Area: 40
- Dimensions: 5x8
Kitchen
- Features: Floor Covering: Ceramic Tile
- Level: Main
- Area: 208
- Dimensions: 16x13
Living room
- Features: Floor Covering: Wood
- Level: Main
- Area: 210
- Dimensions: 15x14
Heating
- Forced Air
Cooling
- Ceiling Fan(s), Central Air, Electric
Appliances
- Included: Stainless Steel Appliance(s), Dishwasher, Disposal, Microwave, Gas Oven, Gas Range, Refrigerator, Washer/Dryer Stacked
- Laundry: In Hall, Main Level
Features
- Bookcases, Built-in Features, Ceiling Fan(s), Eat-in Kitchen, Shower, Storage, Tub, Vaulted Ceiling(s), Walk-In Closet(s)
- Flooring: Tile, Wood
- Doors: Panel Door(s)
- Basement: Cellar,Storage Space
- Has fireplace: No
Interior area
- Total structure area: 1,080
- Total interior livable area: 1,080 sqft
- Finished area above ground: 1,080
Property
Parking
- Parking features: Off Street
Features
- Levels: One
- Patio & porch: Patio
- Fencing: Fenced,Full,Wood
Lot
- Size: 3,301 Square Feet
- Dimensions: 30 x 110 x 30 x 110
- Features: City Lot, Front Yard, Garden, Level
Details
- Parcel number: 14000100401
- Special conditions: Standard
Construction
Type & style
- Home type: SingleFamily
- Architectural style: Bungalow,Historic
- Property subtype: Single Family Residence
- Attached to another structure: Yes
Materials
- Brick
- Roof: Architectural Shingle
Condition
- Year built: 1894
Utilities & green energy
- Electric: Ameren
- Sewer: Public Sewer
- Water: Public
Community & HOA
Community
- Security: Fire Alarm
- Subdivision: Devolseys Add
HOA
- Has HOA: No
Location
- Region: Saint Louis
Financial & listing details
- Tax assessed value: $27,120
- Annual tax amount: $2,130
- Date on market: 7/25/2025
- Cumulative days on market: 3 days
- Listing terms: Cash,Conventional,FHA,VA Loan
- Ownership: Private
Price history
| Date | Event | Price |
|---|---|---|
| 8/25/2025 | Sold | -- |
Source:  MARIS #25049085 Report a problem MARIS #25049085 Report a problem | ||
| 7/28/2025 | Pending sale | $199,000$184/sqft |
Source: MARIS #25049085 Report a problem | ||
| 7/25/2025 | Listed for sale | $199,000$184/sqft |
Source: MARIS #25049085 Report a problem | ||
| 3/29/2012 | Sold | -- |
Source: MARIS #11052810 Report a problem | ||
Public tax history
| Year | Property taxes | Tax assessment |
|---|---|---|
| 2025 | $2,248 +5.6% | $27,120 +8% |
| 2024 | $2,130 +5.1% | $25,110 |
| 2023 | $2,027 +3% | $25,110 +7% |
| 2022 | $1,968 +0.1% | $23,470 |
| 2021 | $1,965 +163.4% | $23,470 +166.7% |
| 2020 | $746 | $8,800 |
| 2019 | $746 | $8,800 |
| 2018 | $746 -3% | $8,800 |
| 2017 | $769 +0.4% | $8,800 |
| 2016 | $766 +10% | $8,800 |
| 2015 | $696 +0.1% | $8,800 |
| 2014 | $695 | $8,800 |
| 2013 | $695 | $8,800 |
| 2012 | -- | $8,800 |
| 2011 | -- | $8,800 |
| 2010 | -- | $8,800 |
Find assessor info on the county website
Neighborhood: McKinley Heights
Nearby homes
- $123,526-- bd2 ba784 sqft2258 Shenandoah Ave, Saint louis, MO 63104Off Market
- $115,6001 bd1 ba1k sqft2260 Shenandoah Ave, Saint Louis, MO 63104Off Market
- $193,600-- bd1 ba1.9k sqft2254 Shenandoah Ave, Saint Louis, MO 63104Off Market
- $2,360-- bd1 ba-- sqft2262 Shenandoah Ave, Saint Louis, MO 63104Off Market
- $185,2002 bd2 ba896 sqft2266 Shenandoah Ave, Saint Louis, MO 63104Off Market
- $4,560-- bd-- ba-- sqft2250 Shenandoah Ave, Saint Louis, MO 63104Off Market
- $327,9003 bd2 ba2.2k sqft2240 Shenandoah Ave, Saint Louis, MO 63104Off Market
- $142,400-- bd1 ba896 sqft2263 Gaine St, Saint Louis, MO 63104Off Market
Nearby schools
GreatSchools rating
- 10/10Sigel Elementary Community Ed. CenterGrades: PK-6Distance: 0.2 mi
- 6/10Mckinley Classical Leadership AcademyGrades: 6-12Distance: 0.2 mi
- 1/10Roosevelt High SchoolGrades: 9-12Distance: 1 mi
Schools provided by the listing agent
- Elementary: Sigel Elem. Comm. Ed. Center
- Middle: Fanning Middle Community Ed.
- High: Roosevelt High
Source: MARIS. This data may not be complete. We recommend contacting the local school district to confirm school assignments for this home.
Get a cash offer in 3 minutes
Find out how much your home could sell for in as little as 3 minutes with a no-obligation cash offer.
Estimated market value
$229,200
Get a cash offer in 3 minutes
Find out how much your home could sell for in as little as 3 minutes with a no-obligation cash offer.
Estimated market value
$229,200
- Missouri
- Saint Louis City
- Saint Louis
- 63104
- McKinley Heights
- 2258 Shenandoah Ave
Nearby cities
Nearby neighborhoods
Nearby zip codes
Other Saint Louis Topics
