Incredible gated estate on 140.31 acres that offers so much for the hobbyist, woodworker, car collector, hunter or simply the perfect private place for a person to escape. Private residence is 4-sided brick with full finished terrace level that has a newly completed in-law suite. Beautiful front stairs lead to the relaxing front porch and opens to a two-story foyer with split stairs. Formal dining room with hardwoods leads to gourmet kitchen with upgraded appliances, granite, breakfast bar, island with sink. Opens to the breakfast room with a fab view of the pool and grounds. Kitchen all views family room with built it shelving, hardwoods and French doors leading to the massive deck. Master on the main features built in shelving, bay window sitting area, access to private atrium or office area. The luxury master bath has been completely remodeled! Three large bedrooms and bath upstairs with private access to the upper porch. Terrace level has brand new kitchen, breakfast area, separate laundry room, bedrooms, full bath, and rec room PLUS a huge, covered patio leading to the inground pool and backyard which features a greenhouse. Need more, separate detached workshop, 32 x 46 electrical AND a garage attached which will hold up to 6 cars. Also, there is a covered garage area for wood, a separate office with heat and air! Barn on property, firing range, paths cut to get you as close to nature as possible, approx. 20 miles of paths for motorcycles and/or all terrain. RV parking pad equipped with separate septic tank and power and cable next to a little creek. Room for all the all-terrain vehicles and all toys you want or need! Property is in a great location, close to I-20, easy commute to downtown, airport, Horse Park and Costley Mill, shopping, schools, and Hi-Roc Lake. Don't miss this rare opportunity to own a wonderful and fun private estate! Call today for a private showing appointment.
Closed
$1,130,000
2258 Sumner Ct NE, Conyers, GA 30012
5beds
4,741sqft
Single Family Residence, Residential
Built in 1999
140.31 Acres Lot
$1,324,500 Zestimate®
$238/sqft
$3,468 Estimated rent
Home value
$1,324,500
$1.18M - $1.48M
$3,468/mo
Zestimate® history
Owner options
List your home for rent
$3,468/mo
Rent Zestimate®
Find your next renter with Zillow Rental Manager. Plus, with online applications, you can quickly screen prospective tenants – for free.
$3,468/mo
Rent Zestimate®
Refinance and save
$5,549/mo
Est. payment
Refinancing to a lower rate could help reduce your monthly payments and save thousands over the life of the loan.
$5,549/mo
Est. payment
Explore your selling options
Work with a Zillow partner agent
Leverage their expertise and Zillow's premium Showcase listings to get your home seen by more buyers.
Get startedList with your own agent
Get your home in front of millions of buyers by listing it on Zillow.
Learn how to do itSell it yourself
Take full control of how buyers see your home on Zillow by listing For Sale by Owner (FSBO).
List your homeWhat's special
Rec roomInground poolPrivate atriumSeparate detached workshopFull finished terrace levelBreakfast areaFrench doors
Zillow last checked:
Listing updated:
Listed by:
Kristy Marshall,
Berkshire Hathaway HomeServices Georgia Properties,
Christy Sparkman,
Berkshire Hathaway HomeServices Georgia Properties
Bought with:
CHASE MIZELL, 311600
Atlanta Fine Homes Sotheby's International
Source: FMLS GA,MLS#: 7222160
Facts & features
Interior
Bedrooms & bathrooms
- Bedrooms: 5
- Bathrooms: 4
- Full bathrooms: 3
- 1/2 bathrooms: 1
- Main level bathrooms: 1
- Main level bedrooms: 1
Rooms
- Room types: Den, Exercise Room, Family Room, Game Room, Office, Sun Room
Primary bedroom
- Features: Master on Main, Oversized Master, Sitting Room
- Level: Master on Main, Oversized Master, Sitting Room
Bedroom
- Features: Master on Main, Oversized Master, Sitting Room
Primary bathroom
- Features: Double Vanity, Separate His/Hers, Tub/Shower Combo
Dining room
- Features: Seats 12+, Separate Dining Room
Kitchen
- Features: Breakfast Bar, Breakfast Room, Cabinets Stain, Eat-in Kitchen, Pantry, Stone Counters, View to Family Room
Heating
- Electric, Forced Air, Zoned
Cooling
- Central Air, Zoned
Appliances
- Included: Dishwasher, Double Oven, Electric Cooktop, Electric Water Heater, Microwave, Refrigerator, Self Cleaning Oven
- Laundry: Laundry Room, Lower Level, Main Level, Mud Room
Features
- Bookcases, Double Vanity, Entrance Foyer, Entrance Foyer 2 Story, High Ceilings 9 ft Lower, High Speed Internet, Tray Ceiling(s), Vaulted Ceiling(s), Walk-In Closet(s)
- Flooring: Carpet, Ceramic Tile, Hardwood
- Windows: Double Pane Windows, Insulated Windows
- Basement: Daylight,Exterior Entry,Finished,Finished Bath,Full,Interior Entry
- Attic: Pull Down Stairs
- Number of fireplaces: 1
- Fireplace features: Family Room
- Common walls with other units/homes: No Common Walls
Interior area
- Total structure area: 4,741
- Total interior livable area: 4,741 sqft
- Finished area above ground: 2,941
- Finished area below ground: 1,800
Property
Parking
- Total spaces: 8
- Parking features: Attached, Detached, Garage, Garage Door Opener, Garage Faces Front, Garage Faces Side, RV Access/Parking
- Attached garage spaces: 8
Accessibility
- Accessibility features: None
Features
- Levels: Two
- Stories: 2
- Patio & porch: Covered, Deck, Front Porch, Patio, Rear Porch
- Exterior features: Balcony, Garden, Private Yard
- Pool features: In Ground, Vinyl
- Spa features: None
- Fencing: Back Yard
- Has view: Yes
- View description: Rural, Trees/Woods
- Waterfront features: None, Pond
- Body of water: None
Lot
- Size: 140.31 Acres
- Features: Back Yard, Creek On Lot, Cul-De-Sac, Farm
Details
- Additional structures: Barn(s), Garage(s), Greenhouse, Outbuilding, Shed(s), Stable(s), Workshop
- Parcel number: 062001006D
- Other equipment: Irrigation Equipment
- Horses can be raised: Yes
- Horse amenities: Barn, Pasture, Stable(s)
Construction
Type & style
- Home type: SingleFamily
- Architectural style: Traditional
- Property subtype: Single Family Residence, Residential
Materials
- Brick 4 Sides
- Foundation: Concrete Perimeter
- Roof: Metal
Condition
- Resale
- New construction: No
- Year built: 1999
Utilities & green energy
- Electric: 110 Volts, 220 Volts in Workshop
- Sewer: Septic Tank
- Water: Public
- Utilities for property: Cable Available, Electricity Available, Phone Available, Water Available
Green energy
- Energy efficient items: Thermostat
- Energy generation: None
Community & HOA
Community
- Features: Near Schools, Near Shopping
- Security: Security Gate, Security Lights, Security System Owned, Smoke Detector(s)
- Subdivision: None
HOA
- Has HOA: No
Location
- Region: Conyers
Financial & listing details
- Price per square foot: $238/sqft
- Tax assessed value: $1,082,300
- Annual tax amount: $9,423
- Date on market: 5/25/2023
- Cumulative days on market: 181 days
- Listing terms: 1031 Exchange,Cash,Conventional
- Ownership: Fee Simple
- Electric utility on property: Yes
- Road surface type: Asphalt
Price history
| Date | Event | Price |
|---|---|---|
| 10/16/2024 | Listing removed | $1,150,000+1.8%$243/sqft |
Source:  GAMLS #10163543 Report a problem GAMLS #10163543 Report a problem | ||
| 1/26/2024 | Sold | $1,130,000-1.7%$238/sqft |
Source:  FMLS GA #7222160 Report a problem FMLS GA #7222160 Report a problem | ||
| 12/23/2023 | Pending sale | $1,150,000$243/sqft |
Source: FMLS GA #7222160 Report a problem | ||
| 11/29/2023 | Price change | $1,150,000-11.2%$243/sqft |
Source: FMLS GA #7222160 Report a problem | ||
| 9/14/2023 | Listed for sale | $1,295,000$273/sqft |
Source: FMLS GA #7222160 Report a problem | ||
| 9/1/2023 | Pending sale | $1,295,000$273/sqft |
Source: GAMLS #10163543 Report a problem | ||
| 6/29/2023 | Price change | $1,295,000-13.7%$273/sqft |
Source: GAMLS #10163543 Report a problem | ||
| 5/25/2023 | Listed for sale | $1,500,000+114.3%$316/sqft |
Source: GAMLS #10163543 Report a problem | ||
| 1/22/2021 | Sold | $700,000+0%$148/sqft |
Source:  GAMLS #8912848 Report a problem GAMLS #8912848 Report a problem | ||
| 1/20/2021 | Pending sale | $699,900$148/sqft |
Source: Keller Williams Realty - Atlanta Partners #8912848 Report a problem | ||
| 1/15/2021 | Price change | $699,900-79%$148/sqft |
Source: Keller Williams Realty - Atlanta Partners #8912848 Report a problem | ||
| 11/10/2020 | Listed for sale | $3,340,000$704/sqft |
Source: American Realty Pro of GA #8886780 Report a problem | ||
| 8/4/2020 | Listing removed | $3,340,000$704/sqft |
Source: American Realty Pro of GA #8800711 Report a problem | ||
| 6/9/2020 | Listed for sale | $3,340,000+320.1%$704/sqft |
Source: American Realty Pro of GA #8800711 Report a problem | ||
| 7/25/2019 | Listing removed | $795,000$168/sqft |
Source: Owner Report a problem | ||
| 4/15/2019 | Listed for sale | $795,000-11.7%$168/sqft |
Source: Owner Report a problem | ||
| 2/3/2005 | Sold | $900,000$190/sqft |
Source: Public Record Report a problem | ||
Public tax history
| Year | Property taxes | Tax assessment |
|---|---|---|
| 2025 | $13,533 +17.4% | $432,920 +7.2% |
| 2024 | $11,523 +25.4% | $403,960 +17.5% |
| 2023 | $9,189 +80.7% | $343,840 +29.6% |
| 2022 | $5,086 -24.5% | $265,360 +27.4% |
| 2021 | $6,735 +161.6% | $208,280 +25.3% |
| 2020 | $2,575 -16.5% | $166,280 |
| 2019 | $3,083 -0.9% | $166,280 +7.8% |
| 2018 | $3,112 +28.6% | $154,240 +11.1% |
| 2017 | $2,420 -3.3% | $138,840 |
| 2016 | $2,502 | $138,840 -11.9% |
| 2015 | $2,502 -17.8% | $157,560 |
| 2014 | $3,043 +2.5% | $157,560 -2.5% |
| 2013 | $2,969 +20.9% | $161,560 |
| 2012 | $2,457 -8.6% | -- |
| 2011 | $2,688 -7.5% | $202,640 -7.3% |
| 2010 | $2,907 -1.2% | $218,600 -6.2% |
| 2009 | $2,942 +20.8% | $233,040 |
| 2008 | $2,436 +70.5% | $233,040 +78.1% |
| 2004 | $1,429 -35.2% | $130,856 +8.6% |
| 2002 | $2,204 -5.4% | $120,504 |
| 2001 | $2,331 -8.8% | $120,504 +35.7% |
| 2000 | $2,554 | $88,800 |
Find assessor info on the county website
Neighborhood: 30012
Nearby homes
- $249,5003 bd2 ba1.4k sqft2136 Arlin St NE, Conyers, GA 30012Off Market
- $238,5003 bd2 ba1.3k sqft2143 Arlin St NE, Conyers, GA 30012Off Market
- $260,0003 bd3 ba1.4k sqft2132 Arlin St NE, Conyers, GA 30012Sold
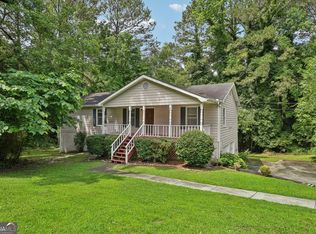
- $228,0003 bd3 ba1.8k sqft2141 Arlin St NE, Conyers, GA 30012Sold
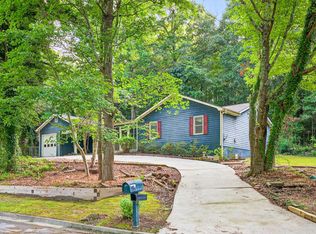
- $18,0000.5 Acres2257 Sumner Ct NE, Conyers, GA 30012Sold
- $39,000-- bd-- ba-- sqft2255 Sumner Ct NE, Conyers, GA 30012Off Market
- $311,9004 bd3 ba1.9k sqft2253 Sumner Ct NE, Conyers, GA 30012Off Market
- $244,2003 bd2 ba1.6k sqft2139 Arlin St NE, Conyers, GA 30012Off Market
Nearby schools
GreatSchools rating
- 3/10Hightower Trail Elementary SchoolGrades: PK-5Distance: 0.9 mi
- 4/10Conyers Middle SchoolGrades: 6-8Distance: 2.6 mi
- 4/10Rockdale County High SchoolGrades: 9-12Distance: 3.6 mi
Schools provided by the listing agent
- Elementary: Hightower Trail
- Middle: Conyers
- High: Rockdale County
Source: FMLS GA. This data may not be complete. We recommend contacting the local school district to confirm school assignments for this home.
Get a cash offer in 3 minutes
Find out how much your home could sell for in as little as 3 minutes with a no-obligation cash offer.
Estimated market value
$1,324,500
Get a cash offer in 3 minutes
Find out how much your home could sell for in as little as 3 minutes with a no-obligation cash offer.
Estimated market value
$1,324,500
- Georgia
- Rockdale County
- Conyers
- 30012
- 2258 Sumner Ct NE
Nearby cities
Nearby neighborhoods
Nearby zip codes
Other Conyers Topics
