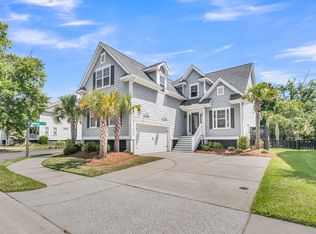
Beautifully upgraded and anything but ordinary, this Wando floor plan in Liberty Hill Farms offers 3,466 square feet of thoughtfully designed living space. With five bedrooms, three-and-a-half bathrooms, a dedicated office, formal dining room, expansive loft, and exceptional indoor-outdoor living, this home provides the space and versatility to complement every season of life.From the moment you enter, hardwood floors in whole house except wet areas, custom woodwork, upgraded lighting, and professionally selected paint create a polished and inviting atmosphere. The main level flows effortlessly between open gathering spaces and well-defined private rooms, making the home equally suited for everyday living, working from home, and entertaining guests.At the heart of the home is an impressive gourmet kitchen featuring a five-burner gas cooktop, farmhouse sink, expansive center island, and upgraded cabinetry extending to the ceiling. A butler's pantry provides a stylish transition to the formal dining room, while the oversized walk-in pantry offers exceptional storage. Open to the kitchen, the generously sized living room is anchored by a gas fireplace and provides a warm, welcoming place to gather. A dedicated office offers a quiet setting for remote work, study, or creative projects. The main-level guest suite includes a private ensuite bathroom, giving overnight visitors a comfortable and secluded retreat. A conveniently located powder room completes the shared living spaces. Just beyond the living room, an expansive screened porch and adjoining deck extend the home's living space outdoors. Whether hosting friends, enjoying a quiet morning, or relaxing at sunset, this inviting outdoor retreat provides the perfect setting for enjoying South Carolina's beautiful weather. Lush, professionally enhanced landscaping and a backyard overlooking green space add privacy and a peaceful natural backdrop. Upstairs, the spacious primary suite offers a relaxing escape with a large private bathroom and custom-designed closet. Three additional generously sized bedrooms provide plenty of flexibility for family, guests, fitness, or hobbies. The expansive loft creates a second living area ideal for movie nights, games, homework, or reading, while the upstairs laundry room adds everyday convenience. This home stands apart with its extensive list of enhancements, including hardwood flooring throughout, custom millwork, designer lighting, ceiling-height kitchen cabinetry, a butler's pantry, professional interior paint, and upgraded landscaping. Located in the heart of Mount Pleasant, Liberty Hill Farms offers convenient access to shopping, dining, and everyday essentials at Mount Pleasant Towne Centre. The beaches of Isle of Palms are nearby, while historic Charleston's celebrated restaurants, architecture, and cultural attractions are only a short drive away. Thoughtfully designed, beautifully finished, and ideally located, this exceptional home offers the space to work, gather, entertain, and unwind--all in one of Mount Pleasant's most desirable communities.
Active
$1,450,000
2258 Tillage St, Mount Pleasant, SC 29466
5beds
3,466sqft
Single Family Residence
Built in 2023
5,662 Square Feet Lot
$1,442,000 Zestimate®
$418/sqft
$-- HOA
What's special
Gas fireplaceFarmhouse sinkUpgraded landscapingWell-defined private roomsExpansive loftExpansive center islandImpressive gourmet kitchen
- 6 days
- 634
- 48
Likely to sell faster than
Zillow last checked:
Listing updated:
Listed by:
The Boulevard Company
Source: CTMLS,MLS#: 26025572
Facts & features
Interior
Bedrooms & bathrooms
- Bedrooms: 5
- Bathrooms: 4
- Full bathrooms: 3
- 1/2 bathrooms: 1
Rooms
- Room types: Great Room, Media Room, Office, Dining Room, Eat-In-Kitchen, Foyer, Great, Laundry, Media, Mother-In-Law Suite, Pantry, Separate Dining
Heating
- Central, Heat Pump
Cooling
- Central Air
Appliances
- Laundry: Electric Dryer Hookup, Washer Hookup, Laundry Room
Features
- Ceiling - Smooth, High Ceilings, Kitchen Island, Walk-In Closet(s), Wet Bar, Ceiling Fan(s), Eat-in Kitchen, Entrance Foyer, In-Law Floorplan, Pantry
- Flooring: Ceramic Tile, Wood
- Windows: Window Treatments
- Number of fireplaces: 1
- Fireplace features: Family Room, Gas Log, One
Interior area
- Total structure area: 3,466
- Total interior livable area: 3,466 sqft
Video & virtual tour
Property
Parking
- Total spaces: 3
- Parking features: Garage, Garage Door Opener
- Garage spaces: 3
Features
- Levels: Two
- Stories: 2
- Patio & porch: Deck, Patio, Covered, Front Porch, Screened
- Exterior features: Elevator Shaft, Lawn Irrigation, Rain Gutters
Lot
- Size: 5,662 Square Feet
- Features: 0 - .5 Acre, Interior Lot
Construction
Type & style
- Home type: SingleFamily
- Architectural style: Traditional
- Property subtype: Single Family Residence
Materials
- Cement Siding
- Foundation: Raised
- Roof: Architectural
Condition
- New construction: No
- Year built: 2023
Utilities & green energy
- Sewer: Public Sewer
- Water: Public
- Utilities for property: Dominion Energy, Mt. P. W/S Comm
Community & HOA
Community
- Features: Park, Pool, Walk/Jog Trails
- Security: Security System
- Subdivision: Liberty Hill Farm
Location
- Region: Mount Pleasant
Financial & listing details
- Price per square foot: $418/sqft
- Date on market: 9/11/2026
- Listing terms: Any
Estimated market value
$1,442,000
$1.37M - $1.51M
Not available
Price history
| Date | Event | Price |
|---|---|---|
| 9/11/2026 | Listed for sale | $1,450,000+52%$418/sqft |
Source:  CTMLS #26025572 Report a problem CTMLS #26025572 Report a problem | ||
| 1/30/2022 | Listing removed | -- |
Source:  K. Hovnanian Companies, LLC Report a problem K. Hovnanian Companies, LLC Report a problem | ||
| 1/28/2022 | Price change | $953,990+56.1%$275/sqft |
Source: K. Hovnanian Companies, LLC Report a problem | ||
| 1/20/2022 | Listed for sale | $610,990$176/sqft |
Source: K. Hovnanian Companies, LLC Report a problem | ||
Public tax history
Tax history is unavailable.
Monthly payment
Est. payment
Payment breakdown
Explore the cost of this home by adjusting the details. Changes won't be saved.Climate risks
Neighborhood: 29466
Nearby schools
Schools provided by the listing agent
- Elementary: Jennie Moore
- Middle: Laing
- High: Wando
Source: CTMLS. This data may not be complete. We recommend contacting the local school district to confirm school assignments for this home.
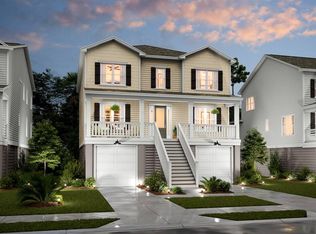
- $1,316,6004 bd4 ba3.4k sqft2253 Tillage St, Mount Pleasant, SC 29466Off Market
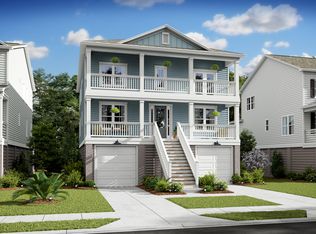
- $1,312,7005 bd4 ba3.4k sqft2254 Tillage St, Mount Pleasant, SC 29466Off Market
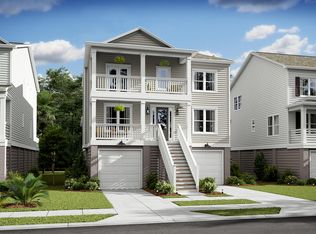
- $1,296,7005 bd4 ba2.9k sqft2249 Tillage St, Mount Pleasant, SC 29466Off Market

- $1,252,1004 bd4 ba3.2k sqft2266 Tillage St, Mount Pleasant, SC 29466Off Market
Similar homes
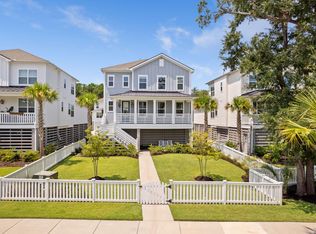
- $1,435,0005 bd4 ba2.9k sqft1533 Asher Ave, Mount Pleasant, SC 29466For Sale
 MLS ID #26022890, Kelly Weber. CTMLS
 - $1,420,0004 bd3 ba3.2k sqft1640 Fort Palmetto Cir, Mount Pleasant, SC 29466For Sale
 MLS ID #26023262, Luis Bordon. CTMLS
 - $1,284,9005 bd4 ba3k sqft1541 Cultivation Ln, Mount Pleasant, SC 29466For Sale
 MLS ID #26020310, Haynes Johnson. CTMLS
 - $1,375,0005 bd4 ba3.3k sqft1560 Red Tide Rd, Mount Pleasant, SC 29466For Sale
 MLS ID #26015436, Brie Kennedy. CTMLS
 - $1,450,0004 bd4 ba3k sqft2072 Amenity Park Dr, Mount Pleasant, SC 29466For SaleMLS ID #26015690, Lauren Zurilla. CTMLS
- $1,225,0005 bd4 ba2.9k sqft1580 Farmers Way, Mount Pleasant, SC 29466For SaleMLS ID #26021450, Lynn Burnett. CTMLS
- $1,450,0004 bd3 ba2.3k sqft1538 Menhaden Ln, Mount Pleasant, SC 29466For SaleMLS ID #26024870, Kara Stringer. CTMLS
- $1,475,0004 bd4 ba2.7k sqft2417 Old Georgetown Rd, Mount Pleasant, SC 29466For SaleMLS ID #26015719, Kristie Potts. CTMLS
- $1,249,0005 bd4 ba3.2k sqft1831 Agate Bay Dr, Mount Pleasant, SC 29466For SaleMLS ID #26025563, Nora Delyra. CTMLS
- $1,149,0004 bd4 ba2.6k sqft1613 Farmers Way, Mount Pleasant, SC 29466For SaleMLS ID #26018417, Meghan Webster. CTMLS
- $1,473,9904 bd4 ba3.6k sqft2767 Summertime Ln, Mount Pleasant, SC 29466For SaleMLS ID #26021381, Mike Mcdonagh. CTMLS
- $1,324,9005 bd4 ba3.6k sqft3048 Riverwood Dr, Mount Pleasant, SC 29466For SaleMLS ID #26023856, Christos Palles. CTMLS
- $1,239,9995 bd4 ba3.3k sqft3438 Attley St, Mount Pleasant, SC 29466For SaleMLS ID #26014081, Russell Auth. CTMLS
- $1,169,0004 bd4 ba2.5k sqft3605 Clambank Dr, Mount Pleasant, SC 29466For SaleMLS ID #26025768, Virginia Landon. CTMLS
- $900,0003 bd3 ba2.4k sqft1300 Enfield Ln, Mount Pleasant, SC 29466For SaleMLS ID #26025375, Tradd Bastian. CTMLS
- $999,0006 bd5 ba3.5k sqft2251 Spring Hope Dr, Mount Pleasant, SC 29466For SaleMLS ID #26016473, David Bragg. CTMLS
- $1,175,0004 bd3 ba2.7k sqft2765 Victoria Lake Dr, Mount Pleasant, SC 29466For SaleMLS ID #26018284, Jon Crompton. CTMLS
- $1,425,0004 bd3 ba3.1k sqft1416 Dahlia Rd, Mount Pleasant, SC 29464For SaleMLS ID #26020911, Scott Person. CTMLS
- $1,549,0003 bd3 ba2.5k sqft1171 Welcome Dr, Mount Pleasant, SC 29464For SaleMLS ID #26024686, Ginn Maiers. CTMLS
- $1,995,0004 bd4 ba3.5k sqft2068 Amenity Park Dr, Mount Pleasant, SC 29466For SaleMLS ID #26022984, Charla Mcdonald. CTMLS
