PREMIUM LOCATION BACKING TO THE FOREST PRESERVE AND MILLENNIUM TRAIL. Impeccably maintained and beautifully decorated, this home nestled in sought-after Liberty Lakes, a neighborhood with trails, parks, ponds and lots of kids. 9' ceilings on the first floor, white trim and doors throughout, and decorative wall molding in the dining room. 2 story foyer with railings to the 2nd floor is so spacious it makes this home feel grand. A seamlessly connected kitchen and family room layout is ideal for hosting gatherings, complemented by a beautiful, modern fireplace. Kitchen boasts 42" white cabinets, solid surface countertops, tile backsplash, recessed lighting, an island and a breakfast peninsula is the heart of this home. Upstairs, discover four generously sized bedrooms (3 with walk-in closets) and a loft. The primary suite features dual closets and a luxury ensuite with a soaking tub and separate shower. The finished English basement offers a versatile space with a recreation room, gaming area, plenty of storage space and an abundance of natural light. The exterior exudes curb appeal with embellishments like driveway ribbons, a paver pathway to the entrance, a new garage door, and beautiful landscaping. Recent updates including a NEW ROOF 2022, NEW WATER HEATER 2022, garage door, NEW CARPETING AND LVP FLOORING in primary and hall bath in 2024, NEW double oven, 4 door refrigerator & washer 2020. The neighborhood features a park & pavilion where social gatherings bring the community together plus several other village parks throughout.
Closed
$495,000
2258 Trailside Ln, Wauconda, IL 60084
4beds
3,313sqft
Single Family Residence
Built in 2003
9,975 Square Feet Lot
$555,400 Zestimate®
$149/sqft
$3,813 Estimated rent
Home value
$555,400
$528,000 - $583,000
$3,813/mo
Zestimate® history
Owner options
List your home for rent
$3,813/mo
Rent Zestimate®
Find your next renter with Zillow Rental Manager. Plus, with online applications, you can quickly screen prospective tenants – for free.
$3,813/mo
Rent Zestimate®
Refinance and save
$4,185/mo
Est. payment
Refinancing to a lower rate could help reduce your monthly payments and save thousands over the life of the loan.
$4,185/mo
Est. payment
Explore your selling options
Work with a Zillow partner agent
Leverage their expertise and Zillow's premium Showcase listings to get your home seen by more buyers.
Get startedList with your own agent
Get your home in front of millions of buyers by listing it on Zillow.
Learn how to do itSell it yourself
Take full control of how buyers see your home on Zillow by listing For Sale by Owner (FSBO).
List your homeWhat's special
Zillow last checked:
Listing updated:
Listed by:
Yolonda Moenning 847-383-6600,
Keller Williams North Shore West
Bought with:
Terry Anderson, ABR,GRI,SRES
Baird & Warner
Source: MRED as distributed by MLS GRID,MLS#: 12085300
Facts & features
Interior
Bedrooms & bathrooms
- Bedrooms: 4
- Bathrooms: 3
- Full bathrooms: 2
- 1/2 bathrooms: 1
Rooms
- Room types: Office, Breakfast Room, Loft, Recreation Room, Den
Primary bedroom
- Features: Flooring (Carpet), Window Treatments (Blinds), Bathroom (Full, Double Sink, Tub & Separate Shwr)
- Level: Second
- Area: 256 Square Feet
- Dimensions: 16X16
Bedroom 2
- Features: Flooring (Carpet), Window Treatments (Blinds)
- Level: Second
- Area: 156 Square Feet
- Dimensions: 13X12
Bedroom 3
- Features: Flooring (Carpet), Window Treatments (Blinds)
- Level: Second
- Area: 121 Square Feet
- Dimensions: 11X11
Bedroom 4
- Features: Flooring (Carpet), Window Treatments (Blinds)
- Level: Second
- Area: 260 Square Feet
- Dimensions: 20X13
Breakfast room
- Features: Flooring (Porcelain Tile)
- Level: Main
- Area: 132 Square Feet
- Dimensions: 12X11
Den
- Features: Flooring (Wood Laminate), Window Treatments (Blinds)
- Level: Main
- Area: 132 Square Feet
- Dimensions: 12X11
Dining room
- Features: Flooring (Wood Laminate), Window Treatments (Blinds)
- Level: Main
- Area: 154 Square Feet
- Dimensions: 14X11
Family room
- Features: Flooring (Wood Laminate), Window Treatments (Blinds)
- Level: Main
- Area: 288 Square Feet
- Dimensions: 18X16
Kitchen
- Features: Kitchen (Eating Area-Table Space, Island, Pantry-Closet, SolidSurfaceCounter), Flooring (Porcelain Tile)
- Level: Main
- Area: 224 Square Feet
- Dimensions: 16X14
Laundry
- Features: Flooring (Porcelain Tile)
- Level: Main
- Area: 90 Square Feet
- Dimensions: 10X09
Living room
- Features: Flooring (Wood Laminate), Window Treatments (Blinds)
- Level: Main
- Area: 192 Square Feet
- Dimensions: 16X12
Loft
- Features: Flooring (Carpet)
- Level: Second
- Area: 144 Square Feet
- Dimensions: 12X12
Office
- Features: Flooring (Wood Laminate), Window Treatments (Blinds)
- Level: Main
- Area: 132 Square Feet
- Dimensions: 12X11
Recreation room
- Features: Flooring (Ceramic Tile), Window Treatments (Garden Window(s))
- Level: Basement
- Area: 900 Square Feet
- Dimensions: 18X50
Heating
- Natural Gas, Forced Air
Cooling
- Central Air
Appliances
- Included: Double Oven, Range, Dishwasher, Refrigerator, Washer, Dryer, Disposal, Cooktop
- Laundry: Main Level, In Unit, Laundry Closet, Sink
Features
- Walk-In Closet(s), High Ceilings, Open Floorplan
- Flooring: Laminate
- Basement: Finished,Crawl Space,Partial,Daylight
- Attic: Unfinished
- Number of fireplaces: 1
- Fireplace features: Wood Burning, Gas Starter, Family Room
Interior area
- Total structure area: 4,388
- Total interior livable area: 3,313 sqft
- Finished area below ground: 1,075
Property
Parking
- Total spaces: 2
- Parking features: Asphalt, Garage Door Opener, On Site, Garage Owned, Attached, Garage
- Attached garage spaces: 2
- Has uncovered spaces: Yes
Accessibility
- Accessibility features: No Disability Access
Features
- Stories: 2
- Patio & porch: Deck, Patio
- Exterior features: Fire Pit
Lot
- Size: 9,975 Square Feet
- Dimensions: 75 X 133
- Features: Forest Preserve Adjacent, Landscaped
Details
- Parcel number: 09131010110000
- Special conditions: None
- Other equipment: TV-Cable, Ceiling Fan(s), Sump Pump, Radon Mitigation System
Construction
Type & style
- Home type: SingleFamily
- Architectural style: Colonial
- Property subtype: Single Family Residence
Materials
- Vinyl Siding
- Foundation: Concrete Perimeter
- Roof: Asphalt
Condition
- New construction: No
- Year built: 2003
Details
- Builder model: ADAMS
Utilities & green energy
- Electric: Circuit Breakers
- Sewer: Public Sewer
- Water: Lake Michigan
Community & HOA
Community
- Features: Park, Tennis Court(s), Lake, Curbs, Sidewalks, Street Lights, Street Paved
- Security: Carbon Monoxide Detector(s)
- Subdivision: Liberty Lakes
HOA
- Has HOA: Yes
- Services included: Other
- HOA fee: $415 annually
Location
- Region: Wauconda
Financial & listing details
- Price per square foot: $149/sqft
- Tax assessed value: $407,294
- Annual tax amount: $12,532
- Date on market: 6/15/2024
- Listing terms: Conventional
- Ownership: Fee Simple
Price history
| Date | Event | Price |
|---|---|---|
| 7/30/2024 | Sold | $495,000$149/sqft |
Source:  MRED as distributed by MLS GRID #12085300 Report a problem MRED as distributed by MLS GRID #12085300 Report a problem | ||
| 6/16/2024 | Contingent | $495,000$149/sqft |
Source: MRED as distributed by MLS GRID #12085300 Report a problem | ||
| 6/15/2024 | Listed for sale | $495,000$149/sqft |
Source: MRED as distributed by MLS GRID #12085300 Report a problem | ||
| 6/15/2024 | Listing removed | -- |
Source: MRED as distributed by MLS GRID #12046263 Report a problem | ||
| 5/18/2024 | Price change | $495,000-1%$149/sqft |
Source: MRED as distributed by MLS GRID #12046263 Report a problem | ||
| 5/3/2024 | Listed for sale | $500,000+16.3%$151/sqft |
Source: MRED as distributed by MLS GRID #12046263 Report a problem | ||
| 8/10/2021 | Listing removed | -- |
Source: MRED as distributed by MLS GRID #11096268 Report a problem | ||
| 6/4/2021 | Price change | $429,900-2.3%$130/sqft |
Source: MRED as distributed by MLS GRID #11096268 Report a problem | ||
| 5/22/2021 | Listed for sale | $439,900+77.4%$133/sqft |
Source: MRED as distributed by MLS GRID #11096268 Report a problem | ||
| 1/10/2011 | Sold | $248,000-9.8%$75/sqft |
Source: MRED as distributed by MLS GRID #07476093 Report a problem | ||
| 12/10/2010 | Pending sale | $274,900$83/sqft |
Source: RE/MAX of Barrington #07476093 Report a problem | ||
| 3/23/2010 | Listed for sale | $274,900-23.4%$83/sqft |
Source: RE/MAX of Barrington #07476093 Report a problem | ||
| 5/23/2008 | Listing removed | $358,853$108/sqft |
Source: Century 21 #06838466 Report a problem | ||
| 3/29/2008 | Listed for sale | $358,853+4.9%$108/sqft |
Source: Century 21 #06838466 Report a problem | ||
| 4/5/2004 | Sold | $342,000$103/sqft |
Source: Public Record Report a problem | ||
Public tax history
| Year | Property taxes | Tax assessment |
|---|---|---|
| 2024 | $12,505 -0.3% | $156,841 +15.5% |
| 2023 | $12,537 +1.2% | $135,751 +9.4% |
| 2022 | $12,390 +4.4% | $124,087 +13.5% |
| 2021 | $11,873 -5.5% | $109,347 +0.9% |
| 2020 | $12,566 +3.8% | $108,335 +5.8% |
| 2019 | $12,112 -1.7% | $102,387 -2.3% |
| 2018 | $12,319 | $104,831 +1.2% |
| 2017 | $12,319 +23.4% | $103,619 +6.3% |
| 2016 | $9,985 +15.6% | $97,490 +8.9% |
| 2015 | $8,640 +2.6% | $89,498 +16.6% |
| 2014 | $8,420 +2.7% | $76,727 -1.8% |
| 2012 | $8,197 -9.9% | $78,112 -25.2% |
| 2011 | $9,094 +27.8% | $104,495 -3.1% |
| 2010 | $7,115 -8.5% | $107,848 -8.8% |
| 2009 | $7,775 +3.4% | $118,230 -9% |
| 2008 | $7,517 -2.5% | $129,885 +14.3% |
| 2006 | $7,714 -8% | $113,587 |
| 2005 | $8,385 +66.2% | -- |
| 2004 | $5,046 | -- |
Find assessor info on the county website
Neighborhood: 60084
Nearby homes
- $495,0004 bd4 ba3.5k sqft2256 Trailside Ln, Wauconda, IL 60084Sold

- $554,7004 bd3 ba3.4k sqft2260 Trailside Ln, Wauconda, IL 60084Off Market
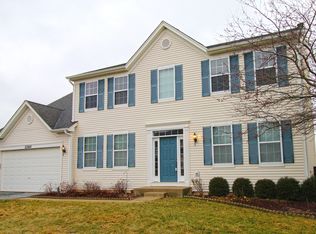
- $479,0004 bd2 ba2.5k sqft2259 Trailside Ln, Wauconda, IL 60084Off Market
- $442,6004 bd2 ba2.3k sqft2261 Trailside Ln, Wauconda, IL 60084Off Market
- $441,4003 bd2 ba2.3k sqft2257 Trailside Ln, Wauconda, IL 60084Off Market
- $425,0003 bd3 ba2.3k sqft2263 Trailside Ln, Wauconda, IL 60084Sold
- $3-- bd-- ba-- sqftTrailside Ln, Wauconda, IL 60084Off Market
- $464,2004 bd2 ba2.5k sqft2255 Trailside Ln, Wauconda, IL 60084Off Market
Nearby schools
GreatSchools rating
- 8/10Robert Crown SchoolGrades: K-5Distance: 1.9 mi
- 6/10Wauconda Middle SchoolGrades: 6-8Distance: 2.6 mi
- 6/10Wauconda High SchoolGrades: 9-12Distance: 2.2 mi
Schools provided by the listing agent
- Elementary: Robert Crown Elementary School
- Middle: Wauconda Middle School
- High: Wauconda Comm High School
- District: 118
Source: MRED as distributed by MLS GRID. This data may not be complete. We recommend contacting the local school district to confirm school assignments for this home.
Get a cash offer in 3 minutes
Find out how much your home could sell for in as little as 3 minutes with a no-obligation cash offer.
Estimated market value
$555,400
Get a cash offer in 3 minutes
Find out how much your home could sell for in as little as 3 minutes with a no-obligation cash offer.
Estimated market value
$555,400
- Illinois
- Lake County
- Wauconda
- 60084
- 2258 Trailside Ln
Nearby cities
Nearby zip codes
Other Wauconda Topics
