Skip main navigation
Closed
  • $1,137,000

    2258 W Grand Ave, Chicago, IL 60612

    4beds
    --sqft
    Multi Family
    Built in 2010
    -- sqft lot
    $1,137,000 Zestimate®
    $--/sqft
    $3,377 Estimated rent

    Home value

    $1,137,000

    $989,000 - $1.33M

    $3,377/mo

    Zestimate® history
    Loading
    Loading...

    Owner options

    List your home for rent

    $3,377/mo

    Rent Zestimate®

    Find your next renter with Zillow Rental Manager. Plus, with online applications, you can quickly screen prospective tenants – for free.

    Learn more

    $3,377/mo

    Rent Zestimate®

    Refinance and save

    $8,133/mo

    Est. payment

    Refinancing to a lower rate could help reduce your monthly payments and save thousands over the life of the loan.

    See today's rates

    $8,133/mo

    Est. payment

    Explore your selling options

    Work with a Zillow partner agent

    Leverage their expertise and Zillow's premium Showcase listings to get your home seen by more buyers.

    Get started

    List with your own agent

    Get your home in front of millions of buyers by listing it on Zillow.

    Learn how to do it

    Sell it yourself

    Take full control of how buyers see your home on Zillow by listing For Sale by Owner (FSBO).

    List your home

    What's special

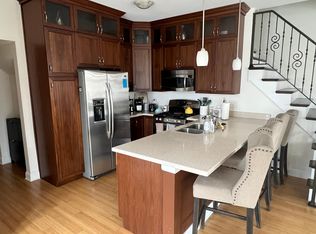
    Incredible investment opportunity priced to sell!! This one-of-a-kind 3 unit mixed use West Town corner building offers a variety of possibilities for the next owner. Developed just 10 years ago by the current owner, it is a beautiful and unique addition to Ukrainian Village. The property was built with multiple income-generating possibilities while creating home in one of the two massive 2 bed, 2.5 bath luxury residential units. No standard design here! The unique features like two duplex up residences, french doors, juliette balconies, arched exposures and private roof decks reflect architectural vision and have attracted a history of strong tenants. The Commercial unit, envisioned as a space for community wellbeing was originally a yoga studio and is now leased as a physical therapy office through 2022 for $2,350/ month. Each of the 2 unit residential units gives each unit a single family home feel, with no shared walls, two common entrances, and their own address of 507 North Oakley. Important GREEN finishes include, energy efficient appliances, recycled glass counters, bamboo floors and passive solar with amazing natural light and West view sunsets. Each unit honors privacy, useful for today's virtual and work at home needs. There's an open floor plan with kitchen, dining, large living room and half bath downstairs. Upstairs, are two bedrooms with Washer/Dryer, and full bath, primary suite, plus private rooftop deck access! The owner's unit has extra touches like a large private patio on the main level, and separate walk-in shower + soaking tub. The commercial space has its own address, own entrance, a kitchenette, and powder room taking the whole first level of the building. Underground basement storage spaces are designated for each residential unit. Separate PINs and filed condo declarations give the new owner possibilities to resell 1 or all units separately as condos. Great location at Grand and Oakley with all of West Town at your fingertips. Rental income: Unit 1 (storefront) $2,350/ mo through 10/22. Unit 2 $2500 through 5/31/21. Unit 3 is owner occupied and could be leased for around $2800/mo. There's lots of options and opportunities here including, an owner occupant business, developers, extended families looking for privacy and proximity to one another, or investors. BUILDING IS BEING SOLD AS IS. AS IS RIDER MUST BE INCLUDED WITH CONTRACT. Seller is highly motivated!

    This property is off market, which means it's not currently listed for sale or rent on Zillow. This may be different from what's available on other websites or public sources.

    Zillow last checked:

    Listing updated:

    Listed by:

    Kat Barry, CIPS,GREEN 773-466-7150,

    Compass

    Bought with:

    Nancy Gaspadarek

    @properties Christie's International Real Estate

    Source: MRED as distributed by MLS GRID,MLS#: 11066846MLS Logo

    Facts & features

    Interior

    Bedrooms & bathrooms
    • Bedrooms: 4
    • Bathrooms: 7
    • Full bathrooms: 4
    • 1/2 bathrooms: 3
    Bathroom
    • Features: Whirlpool, Separate Shower, Double Sink
    Heating
    • Natural Gas, Forced Air
    Appliances
    • Included: Humidifier
    Features
    • Basement: Unfinished,Concrete,Full

    Property

    Parking
    • Total spaces: 2
    • Parking features: Garage Door Opener, On Site, Garage Owned, Detached, Garage
    • Garage spaces: 2
    • Has uncovered spaces: Yes
    Features
    • Levels: Tri-Level
    • Patio & porch: Roof Deck, Patio, Deck
    • Exterior features: Balcony
    Lot
    • Size: 2,400 Square Feet
    • Dimensions: 24X100
    • Features: Corner Lot
    Details
    • Has additional parcels: Yes
    • Parcel number: 17071220481001
    • Zoning: COMMR
    • Special conditions: List Broker Must Accompany
    • Other equipment: TV-Cable, Intercom

    Construction

    Type & style
    • Home type: MultiFamily
    • Property subtype: Multi Family
    Materials
    • Brick, Stone
    • Foundation: Concrete Perimeter
    • Roof: Rubber
    Condition
    • New construction: No
    • Year built: 2010

    Utilities & green energy

    • Sewer: Public Sewer
    • Water: Lake Michigan, Public

    Community & HOA

    Community
    • Features: Sidewalks, Street Paved
    • Security: Carbon Monoxide Detector(s)
    Location
    • Region: Chicago

    Financial & listing details

    • Annual tax amount: $21,891
    • Date on market: 11/13/2021
    • Listing terms: Conventional
    • Ownership: Fee Simple

    Price history

    DateEventPrice
    6/23/2021Sold$999,000
    Source: MRED as distributed by MLS GRID #11066846 Report a problem

    Public tax history

    Tax history is unavailable.

    Neighborhood: West Town

    Nearby schools

    GreatSchools rating
    Schools provided by the listing agent
    • Elementary: Mitchell Elementary School
    • Middle: Mitchell Elementary School
    • High: Wells Community Academy Senior H
    • District: 299

    Source: MRED as distributed by MLS GRID. This data may not be complete. We recommend contacting the local school district to confirm school assignments for this home.

    Get a cash offer in 3 minutes
    Find out how much your home could sell for in as little as 3 minutes with a no-obligation cash offer.
    Estimated market value
    $1,137,000
    Get a cash offer in 3 minutes
    Find out how much your home could sell for in as little as 3 minutes with a no-obligation cash offer.
    Estimated market value
    $1,137,000