Skip main navigation
Closed
  • $412,000

    2258 W Primm Ln, Murfreesboro, TN 37129

    3beds
    2,061sqft
    Single Family Residence, Residential
    Built in 1987
    1.02 Acres Lot
    $349,700 Zestimate®
    $200/sqft
    $2,492 Estimated rent

    Home value

    $349,700

    $332,000 - $367,000

    $2,492/mo

    Zestimate® history
    Loading
    Loading...

    Owner options

    List your home for rent

    $2,492/mo

    Rent Zestimate®

    Find your next renter with Zillow Rental Manager. Plus, with online applications, you can quickly screen prospective tenants – for free.

    Learn more

    $2,492/mo

    Rent Zestimate®

    Refinance and save

    $2,394/mo

    Est. payment

    Refinancing to a lower rate could help reduce your monthly payments and save thousands over the life of the loan.

    See today's rates

    $2,394/mo

    Est. payment

    Explore your selling options

    Work with a Zillow partner agent

    Leverage their expertise and Zillow's premium Showcase listings to get your home seen by more buyers.

    Get started

    List with your own agent

    Get your home in front of millions of buyers by listing it on Zillow.

    Learn how to do it

    Sell it yourself

    Take full control of how buyers see your home on Zillow by listing For Sale by Owner (FSBO).

    List your home

    What's special

    Large detached party barnLarge shade treesWalk-in storageFinished flex room upstairsRemodeling of bathsFire pitTwo-tier deck

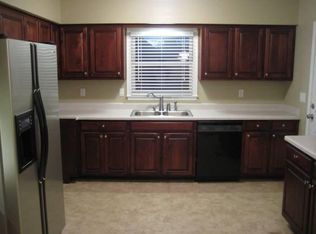
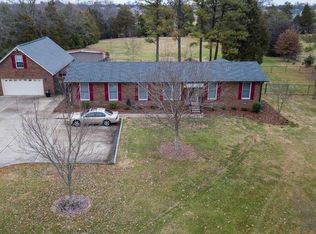
    **Showings start Saturday, November 15th. Selling to settle estate. Seller has requested highest and best offer by Thursday, November 20th at 5 p.m.** Privacy and Convenience meet at this home on 1 acre just off Thompson Lane. Unrestricted county lot, so bring your animals, trailers, boats, camper, etc! Outside features two-tier deck, large detached party barn, carport, and storage, fire pit, large shade trees, and some fencing for plenty of outdoor living options. Owner took care of the big ticket items (roof 2021, HVAC 2022, water heater 2023) and had completed remodeling of baths and flooring 2024, concrete counters in kitchen with stainless appliances 2023, converted one-car garage to ofc and mudroom, and finished flex room upstairs with plenty of walk-in storage. It only needs a few things to be 100% completed.

    Zillow last checked:

    Listing updated:

    Listing Provided by:

    Bud George 615-513-1173,

    Compass

    Bought with:

    Katherine Sauceda, 372995

    Cadence Real Estate

    Source: RealTracs MLS as distributed by MLS GRID,MLS#: 3045321MLS Logo

    Facts & features

    Interior

    Bedrooms & bathrooms
    • Bedrooms: 3
    • Bathrooms: 2
    • Full bathrooms: 2
    • Main level bedrooms: 3
    Bedroom 1
    • Features: Full Bath
    • Level: Full Bath
    • Area: 180 Square Feet
    • Dimensions: 15x12
    Bedroom 2
    • Area: 132 Square Feet
    • Dimensions: 12x11
    Bedroom 3
    • Area: 120 Square Feet
    • Dimensions: 12x10
    Primary bathroom
    • Features: Primary Bedroom
    • Level: Primary Bedroom
    Dining room
    • Features: Formal
    • Level: Formal
    • Area: 130 Square Feet
    • Dimensions: 13x10
    Kitchen
    • Features: Eat-in Kitchen
    • Level: Eat-in Kitchen
    • Area: 187 Square Feet
    • Dimensions: 17x11
    Living room
    • Features: Great Room
    • Level: Great Room
    • Area: 252 Square Feet
    • Dimensions: 18x14
    Other
    • Features: Office
    • Level: Office
    • Area: 81 Square Feet
    • Dimensions: 9x9
    Recreation room
    • Features: Second Floor
    • Level: Second Floor
    • Area: 180 Square Feet
    • Dimensions: 15x12
    Heating
    • Central, Natural Gas
    Cooling
    • Central Air, Electric
    Appliances
    • Included: Electric Oven, Electric Range, Dishwasher, Microwave, Refrigerator
    Features
    • Ceiling Fan(s)
    • Flooring: Carpet, Wood, Tile
    • Basement: Crawl Space
    Interior area
    • Total structure area: 2,061
    • Total interior livable area: 2,061 sqft
    • Finished area above ground: 2,061

    Property

    Parking
    • Total spaces: 2
    • Parking features: Detached, Gravel
    • Carport spaces: 2
    Features
    • Levels: Two
    • Stories: 2
    • Patio & porch: Deck
    • Fencing: Partial
    Lot
    • Size: 1.02 Acres
    • Dimensions: 99 x 436
    • Features: Level
    • Topography: Level
    Details
    • Additional structures: Barn(s)
    • Parcel number: 069A B 00200 R0038582
    • Special conditions: Standard

    Construction

    Type & style
    • Home type: SingleFamily
    • Architectural style: Ranch
    • Property subtype: Single Family Residence, Residential
    Materials
    • Brick, Vinyl Siding
    • Roof: Shingle
    Condition
    • New construction: No
    • Year built: 1987

    Utilities & green energy

    • Sewer: Septic Tank
    • Water: Public
    • Utilities for property: Electricity Available, Natural Gas Available, Water Available, Cable Connected

    Community & neighborhood

    Location
    • Region: Murfreesboro
    • Subdivision: Robert C Jennings

    Price history

    DateEventPrice
    1/22/2026Sold$412,000+17.7%$200/sqft
    Source: RealTracs MLS as distributed by MLS GRID #3045321 Report a problem
    11/21/2025Pending sale$350,000$170/sqft
    Source: RealTracs MLS as distributed by MLS GRID #3045321 Report a problem
    11/13/2025Listed for sale$350,000+55.6%$170/sqft
    Source: RealTracs MLS as distributed by MLS GRID #3045321 Report a problem
    8/24/2017Sold$224,900$109/sqft
    Source: Public Record Report a problem
    7/1/2017Listed for sale$224,900+112.3%$109/sqft
    Source: Bob Parks Realty #1841556 Report a problem
    10/22/2010Listing removed$105,925$51/sqft
    Source: Reliant Realty Report a problem
    7/24/2010Listed for sale$105,925+5.9%$51/sqft
    Source: Reliant Realty Report a problem
    7/15/2010Sold$100,000-0.3%$49/sqft
    Source: Public Record Report a problem
    6/19/2010Price change$100,350-10%$49/sqft
    Source: PROGRESSIVE REALTY #1183078 Report a problem
    5/16/2010Listed for sale$111,500-35.7%$54/sqft
    Source: PROGRESSIVE REALTY #1183078 Report a problem
    12/2/2009Sold$173,343+4.7%$84/sqft
    Source: Public Record Report a problem
    11/21/2006Sold$165,500+164.8%$80/sqft
    Source: Public Record Report a problem
    10/29/2004Sold$62,500$30/sqft
    Source: Public Record Report a problem

    Public tax history

    YearProperty taxesTax assessment
    2025$1,399 $74,550
    2024$1,399 $74,550
    2023$1,399 +16.1%$74,550
    2022$1,205 +6.7%$74,550 +50.3%
    2021$1,129 +2.5%$49,600
    2020$1,101 +5.8%$49,600
    2019$1,041 $49,600
    2018$1,041 +5.6%$49,600 +34.9%
    2017$986 $36,775
    2016$986 $36,775
    2015$986 $36,775 +15.5%
    2013$986 +35.3%$31,850 +8%
    2012$729 +0.2%$29,500
    2011$727 $29,500
    2010$727 -9.1%$29,500 -10%
    2008$800 -0.4%$32,775 -0.4%
    2007$803 $32,900
    2006$803 +3.7%$32,900 +19%
    2005$774 $27,654
    2004$774 +3.2%$27,654 +3.2%
    2002$750 $26,794
    2001-- $26,794 -73.4%
    2000-- $100,889

    Find assessor info on the county website

    Neighborhood: 37129

    Nearby schools

    GreatSchools rating
    Schools provided by the listing agent
    • Elementary: Walter Hill Elementary
    • Middle: Siegel Middle School
    • High: Siegel High School

    Source: RealTracs MLS as distributed by MLS GRID. This data may not be complete. We recommend contacting the local school district to confirm school assignments for this home.

    Get a cash offer in 3 minutes
    Find out how much your home could sell for in as little as 3 minutes with a no-obligation cash offer.
    Estimated market value
    $349,700
    Get a cash offer in 3 minutes
    Find out how much your home could sell for in as little as 3 minutes with a no-obligation cash offer.
    Estimated market value
    $349,700