Welcome to the desirable Brookside neighborhood, with large lots, no through ways, and streets lined with mature, beautiful trees. We are pleased to present, a first time on the market property, this custom-built Spanish style 3/2 pool home. This property of nearly 2400 square feet living space situated on an 80x119 lot of 9520 square feet is a perfect oasis of privacy and connection to the natural beauty and weather of Florida. As you arrive to the property, you are greeted by a lush, irrigated landscape, signature Spanish barrel-tiled roof (2006) and stunning canopy of mature trees immediately setting the mood for your oasis within. As you pass through the privacy gate and entry garden, your sights are immediately drawn to the pool courtyard. The home’s U-shaped layout constantly focuses attention on the private pool as the center point, visible and enjoyed from all sides of the home, yet shielded from view by surrounding properties. Divided into right and left “wings” (2 AC systems, both 2014), the living spaces are joined in the front of the home by a large open living area which flows into a kitchen and dining space. Off the kitchen is a laundry room with pantry and side yard access. The right wing of the home consists entirely of a master suite with an en-suite bathroom, walk in closet, direct access to the pool via sliding glass doors, plus an adjoining office/den, all of which can be closed off from the main living area. The left wing of the home can also be closed off from the main living areas. This wing provides access to the two-car garage and storage area. Further down this Spanish-tiled hallway, you have two secondary bedrooms and hallway bathroom. Similarly to other areas of the home, you have access from this wing through sliding glass doors to the pool deck, which also allows quick access from the pool to the bathroom. One of the greatest features of the property awaits you as you walk around the pool deck. In the rear of the pool courtyard is a separate studio with custom-tiled arched doorway, wood-burning adobe fireplace and ac unit. This could be your special retreat, recreation area, or additional guest quarters. Exiting out the gated pool courtyard, you will find a lush, fenced backyard with newly installed sod and mature plantings offering additional privacy and tropical atmosphere. Additional features of the home are: durable tile roof, new interior paint, exterior painted 2023, all new blinds, professionally resurfaced and sealed pool pavers, freshly washed roof and walkways, new light fixtures and fans. Not in a FEMA flood hazard zone (FEMA zone "X")
Sold for $620,000
$620,000
2258 WESTBURY AVENUE, CLEARWATER, FL 33764
3beds
2,390sqft
Single Family Residence
Built in 1978
9,520 Square Feet Lot
$642,600 Zestimate®
$259/sqft
$4,748 Estimated rent
Home value
$642,600
$604,000 - $681,000
$4,748/mo
Zestimate® history
Owner options
List your home for rent
$4,748/mo
Rent Zestimate®
Find your next renter with Zillow Rental Manager. Plus, with online applications, you can quickly screen prospective tenants – for free.
$4,748/mo
Rent Zestimate®
Refinance and save
$4,285/mo
Est. payment
Refinancing to a lower rate could help reduce your monthly payments and save thousands over the life of the loan.
$4,285/mo
Est. payment
Explore your selling options
Work with a Zillow partner agent
Leverage their expertise and Zillow's premium Showcase listings to get your home seen by more buyers.
Get startedList with your own agent
Get your home in front of millions of buyers by listing it on Zillow.
Learn how to do itSell it yourself
Take full control of how buyers see your home on Zillow by listing For Sale by Owner (FSBO).
List your homeWhat's special
Zillow last checked:
Listing updated:
Listed by:
Ash Fisher 813-251-1638,
FISHER & ASSOCIATES REAL ESTATE 813-251-1638
Bought with:
Barb Deggans, 3322535
COLDWELL BANKER REALTY
Source: Stellar MLS,MLS#: T3535797 Originating MLS: Tampa
Originating MLS: Tampa
Facts & features
Interior
Bedrooms & bathrooms
- Bedrooms: 3
- Bathrooms: 2
- Full bathrooms: 2
Rooms
- Room types: Bonus Room, Den/Library/Office
Primary bedroom
- Features: En Suite Bathroom, Tub With Shower, Walk-In Closet(s)
- Level: First
- Dimensions: 13.4x17.8
Bedroom 2
- Features: Ceiling Fan(s), Built-in Closet
- Level: First
- Dimensions: 10.11x16.7
Bedroom 3
- Features: Walk-In Closet(s)
- Level: First
- Dimensions: 14.4x12.1
Dining room
- Level: First
- Dimensions: 10x10
Kitchen
- Level: First
- Dimensions: 5x9
Living room
- Level: First
- Dimensions: 23.6x17
Office
- Features: Ceiling Fan(s)
- Level: First
- Dimensions: 11x13
Other
- Level: First
- Dimensions: 13.5x135
Workshop
- Level: First
- Dimensions: 3.11x8.7
Heating
- Electric
Cooling
- Central Air, Wall/Window Unit(s)
Appliances
- Included: Oven, Dishwasher, Disposal, Dryer, Electric Water Heater, Microwave, Refrigerator
- Laundry: Laundry Room
Features
- Ceiling Fan(s), Primary Bedroom Main Floor, Split Bedroom, Walk-In Closet(s)
- Flooring: Ceramic Tile
- Doors: Sliding Doors
- Windows: Blinds
- Has fireplace: Yes
- Fireplace features: Other Room, Wood Burning
Interior area
- Total structure area: 2,958
- Total interior livable area: 2,390 sqft
Property
Parking
- Total spaces: 2
- Parking features: Driveway, Garage Door Opener
- Attached garage spaces: 2
- Has uncovered spaces: Yes
Features
- Levels: One
- Stories: 1
- Patio & porch: Patio
- Exterior features: Courtyard, Irrigation System, Storage
- Has private pool: Yes
- Pool features: Gunite, In Ground
- Fencing: Wood
Lot
- Size: 9,520 Square Feet
- Dimensions: 80 x 119
- Features: Sidewalk
- Residential vegetation: Mature Landscaping, Trees/Landscaped
Details
- Parcel number: 312916121270010070
- Special conditions: None
Construction
Type & style
- Home type: SingleFamily
- Architectural style: Mediterranean
- Property subtype: Single Family Residence
Materials
- Concrete, Stucco
- Foundation: Slab
- Roof: Tile
Condition
- New construction: No
- Year built: 1978
Utilities & green energy
- Sewer: Public Sewer
- Water: Public
- Utilities for property: Public, Sprinkler Recycled
Community & HOA
Community
- Pet fee: $0 monthly
- Subdivision: BROOKSIDE UNIT TWO
HOA
- Has HOA: Yes
- HOA fee: $5 monthly
- HOA name: To be provided
Location
- Region: Clearwater
Financial & listing details
- Price per square foot: $259/sqft
- Tax assessed value: $487,620
- Annual tax amount: $7,810
- Date on market: 6/21/2024
- Cumulative days on market: 4 days
- Ownership: Fee Simple
- Total actual rent: 0
- Road surface type: Paved
Price history
| Date | Event | Price |
|---|---|---|
| 7/26/2024 | Sold | $620,000-2.4%$259/sqft |
Source:  Stellar MLS #T3535797 Report a problem Stellar MLS #T3535797 Report a problem | ||
| 6/26/2024 | Pending sale | $635,000$266/sqft |
Source: Stellar MLS #T3535797 Report a problem | ||
| 6/21/2024 | Listed for sale | $635,000$266/sqft |
Source: Stellar MLS #T3535797 Report a problem | ||
| 4/11/2024 | Listing removed | -- |
Source: Zillow Rentals Report a problem | ||
| 4/2/2024 | Listed for rent | $3,299+43.5%$1/sqft |
Source: Zillow Rentals Report a problem | ||
| 1/5/2019 | Listing removed | $2,299$1/sqft |
Source: Jack Keller Inc., REALTORS Report a problem | ||
| 11/28/2018 | Listed for rent | $2,299$1/sqft |
Source: Jack Keller Inc., REALTORS Report a problem | ||
| 12/9/2017 | Listing removed | $2,299$1/sqft |
Source: JACK KELLER INC #U7839369 Report a problem | ||
| 11/20/2017 | Listed for rent | $2,299-8%$1/sqft |
Source: JACK KELLER INC #U7839369 Report a problem | ||
| 12/18/2015 | Listing removed | $2,499$1/sqft |
Source: Jack Keller Inc., REALTORS Report a problem | ||
| 9/29/2015 | Listed for rent | $2,499$1/sqft |
Source: Jack Keller Inc., REALTORS Report a problem | ||
Public tax history
| Year | Property taxes | Tax assessment |
|---|---|---|
| 2025 | $9,259 +11.3% | $487,620 +12.6% |
| 2024 | $8,319 +6.5% | $432,961 +10% |
| 2023 | $7,810 +11.7% | $393,601 +10% |
| 2022 | $6,994 +6.4% | $357,819 +10% |
| 2021 | $6,571 +9.7% | $325,290 +10% |
| 2020 | $5,989 +4% | $295,718 +4.9% |
| 2019 | $5,756 | $281,853 +5.1% |
| 2018 | $5,756 +3.7% | $268,100 +4.5% |
| 2017 | $5,550 +4.7% | $256,506 +0.2% |
| 2016 | $5,301 +8.3% | $256,033 +11.9% |
| 2015 | $4,893 +96.8% | $228,761 +39.8% |
| 2014 | $2,486 +0.7% | $163,589 +1.5% |
| 2013 | $2,467 +0.9% | $161,171 +1.7% |
| 2012 | $2,446 | $158,477 +3% |
| 2011 | -- | $153,861 +1.5% |
| 2010 | -- | $151,587 +2.7% |
| 2009 | -- | $147,602 +0.1% |
| 2008 | $2,042 | $147,455 +3% |
| 2007 | -- | $143,160 -36.9% |
| 2005 | -- | $227,000 +9.9% |
| 2004 | $2,344 +6.6% | $206,600 +21% |
| 2003 | $2,199 +5.4% | $170,800 +13.6% |
| 2002 | $2,087 | $150,400 +7.5% |
| 2001 | $2,087 +8.9% | $139,900 +10.2% |
| 2000 | $1,916 | $127,000 |
Find assessor info on the county website
Neighborhood: 33764
Nearby homes
- $566,100-- bd3 ba2.3k sqft2250 Westbury Ave, Clearwater, FL 33764Off Market
- $596,0004 bd2 ba2k sqft2262 Westbury Ave, Clearwater, FL 33764Off Market
- $5,0004 bd2 ba2.1k sqft1932 Oro Ct, Clearwater, FL 33764For Rent
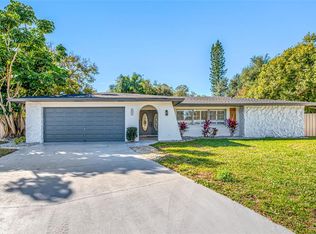
- $569,8003 bd2 ba2.2k sqft2246 Westbury Ave, Clearwater, FL 33764Off Market

- $653,6003 bd3 ba2.2k sqft1929 Oro Ct, Clearwater, FL 33764Off Market
- $756,900-- bd3 ba2.7k sqft2261 Westbury Ave, Clearwater, FL 33764Off Market
- $562,800-- bd2 ba1.9k sqft2255 Westbury Ave, Clearwater, FL 33764Off Market
- $563,3003 bd2 ba1.9k sqft2266 Westbury Ave, Clearwater, FL 33764Off Market
Nearby schools
GreatSchools rating
- 7/10Frontier Elementary SchoolGrades: PK-5Distance: 1 mi
- 6/10Oak Grove Middle SchoolGrades: 6-8Distance: 1.7 mi
- 6/10Largo High SchoolGrades: PK,9-12Distance: 2.6 mi
Schools provided by the listing agent
- Elementary: Frontier Elementary-PN
- Middle: Oak Grove Middle-PN
- High: Largo High-PN
Source: Stellar MLS. This data may not be complete. We recommend contacting the local school district to confirm school assignments for this home.
Get a cash offer in 3 minutes
Find out how much your home could sell for in as little as 3 minutes with a no-obligation cash offer.
Estimated market value
$642,600
Get a cash offer in 3 minutes
Find out how much your home could sell for in as little as 3 minutes with a no-obligation cash offer.
Estimated market value
$642,600
- Florida
- Pinellas County
- Largo
- 33764
- 2258 WESTBURY AVENUE
Nearby cities
Nearby neighborhoods
Nearby zip codes
Other Largo Topics
