Nestled in one of Fullerton’s most peaceful and highly desirable enclaves, this beautifully positioned 4-bedroom, 2.5-bath residence offers approximately 2,779 square feet of well-designed living space on an expansive 20,061 square foot lot. Surrounded by mature trees and lush natural landscape, the property offers a rare sense of privacy while remaining conveniently close to everyday amenities. Thoughtfully designed for both comfort and functionality, the home features spacious living and family rooms, with the living room opening directly to the backyard—creating an effortless indoor-outdoor connection. The main-level primary suite offers convenience and privacy, with a walk-in closet, additional storage, and an en suite bath. A formal dining room sits adjacent to the kitchen and also opens to the outdoors, making it ideal for entertaining. Upstairs, three generously sized bedrooms share a centrally located full bathroom, offering flexibility for family, guests, or home office needs. The true standout is the expansive, park-like grounds. Set beneath a canopy of mature trees, the oversized lot offers endless potential for outdoor living, entertaining, or future enhancements—an exceptional opportunity to create your own private retreat. Ideally located near scenic hiking and biking trails, this home is perfect for those who enjoy an active lifestyle. Laguna Lake and the Fullerton Equestrian Center are just moments away, adding to the unique charm of this special setting. Whether you’re looking to move right in, update to your personal taste, or invest in a prime location, this property presents a rare opportunity to own a home that combines space, privacy, and natural beauty in one of North Orange County’s most sought-after neighborhoods.
Sold for $1,637,000
Listed by: Compass • Jason Huett • Contact: 714-883-7782
Bought with: Clean Slate CA Inc.
$1,637,000
2258 Yuma Way, Fullerton, CA 92835
4beds
2,779sqft
Single Family Residence
Built in 1967
0.46 Acres Lot
$1,712,900 Zestimate®
$589/sqft
$6,244 Estimated rent
Home value
$1,712,900
$1.63M - $1.80M
$6,244/mo
Zestimate® history
Owner options
List your home for rent
$6,244/mo
Rent Zestimate®
Find your next renter with Zillow Rental Manager. Plus, with online applications, you can quickly screen prospective tenants – for free.
$6,244/mo
Rent Zestimate®
Refinance and save
$10,577/mo
Est. payment
Refinancing to a lower rate could help reduce your monthly payments and save thousands over the life of the loan.
$10,577/mo
Est. payment
Explore your selling options
Work with a Zillow partner agent
Leverage their expertise and Zillow's premium Showcase listings to get your home seen by more buyers.
Get startedList with your own agent
Get your home in front of millions of buyers by listing it on Zillow.
Learn how to do itSell it yourself
Take full control of how buyers see your home on Zillow by listing For Sale by Owner (FSBO).
List your homeWhat's special
Zillow last checked:
Listing updated:
Listed by:
Jason Huett DRE #02210464 714-883-7782,
Compass,
Cindy Uhrik DRE #01858515 949-274-0970,
Compass
Bought with:
Mersad Hatam Moslehabadi, DRE #02145333
Clean Slate CA Inc.
Source: CRMLS,MLS#: OC26089065 Originating MLS: California Regional MLS
Originating MLS: California Regional MLSFacts & features
Interior
Bedrooms & bathrooms
- Bedrooms: 4
- Bathrooms: 3
- Full bathrooms: 1
- 3/4 bathrooms: 1
- 1/2 bathrooms: 1
- Main level bathrooms: 2
- Main level bedrooms: 1
Rooms
- Room types: Attic, Bonus Room, Entry/Foyer, Family Room, Foyer, Kitchen, Laundry, Living Room, Primary Bathroom, Primary Bedroom, Other, Pantry, Dining Room
Primary bedroom
- Features: Main Level Primary
Bathroom
- Features: Bathroom Exhaust Fan, Bathtub, Full Bath on Main Level, Granite Counters, Humidity Controlled, Remodeled, Separate Shower, Tub Shower, Walk-In Shower
Kitchen
- Features: Tile Counters, Walk-In Pantry
Other
- Features: Walk-In Closet(s)
Pantry
- Features: Walk-In Pantry
Heating
- Central
Cooling
- Central Air
Appliances
- Included: Double Oven, Dishwasher, Electric Cooktop, Electric Oven, Gas Water Heater, Range Hood, Water Heater
- Laundry: Washer Hookup, Electric Dryer Hookup, Gas Dryer Hookup, Inside, Laundry Room
Features
- Beamed Ceilings, Breakfast Bar, Ceiling Fan(s), Separate/Formal Dining Room, Pantry, Recessed Lighting, Storage, Tile Counters, Unfurnished, Wired for Data, Attic, Entrance Foyer, Main Level Primary, Primary Suite, Walk-In Pantry, Walk-In Closet(s)
- Flooring: Carpet, Laminate, Tile
- Doors: Double Door Entry, French Doors, Mirrored Closet Door(s)
- Windows: Double Pane Windows, Skylight(s)
- Has fireplace: Yes
- Fireplace features: Family Room, Living Room, Raised Hearth
- Common walls with other units/homes: No Common Walls
Interior area
- Total interior livable area: 2,779 sqft
Property
Parking
- Total spaces: 6
- Parking features: Door-Multi, Driveway, Driveway Up Slope From Street, Garage, Garage Door Opener, Paved, Shared Driveway
- Garage spaces: 2
- Uncovered spaces: 4
Features
- Levels: Two
- Stories: 2
- Entry location: Main Level - Rear Entrance
- Patio & porch: Rear Porch, Concrete, Covered, Patio, Wrap Around
- Exterior features: Awning(s), Barbecue, Lighting, Rain Gutters
- Pool features: None
- Spa features: None
- Fencing: Average Condition,Wrought Iron
- Has view: Yes
- View description: Hills, Neighborhood, Trees/Woods
Lot
- Size: 0.46 Acres
- Dimensions: 20,061
- Features: Back Yard, Cul-De-Sac, Sloped Down, Irregular Lot, Landscaped, Near Park, Secluded, Sprinklers Timer, Sprinkler System, Sloped Up, Trees, Yard
Details
- Additional structures: Shed(s)
- Parcel number: 29217202
- Special conditions: Standard,Trust
- Horse amenities: Riding Trail
Construction
Type & style
- Home type: SingleFamily
- Architectural style: Custom,Traditional
- Property subtype: Single Family Residence
Materials
- Drywall, Concrete, Plaster, Stucco, Copper Plumbing
- Foundation: Combination, Raised, Slab
- Roof: Composition
Condition
- New construction: No
- Year built: 1967
Details
- Builder model: Custom
Utilities & green energy
- Electric: 220 Volts in Laundry, Standard
- Sewer: Public Sewer
- Water: Public
- Utilities for property: Cable Connected, Electricity Connected, Natural Gas Connected, Phone Available, Sewer Connected, Water Connected
Community & HOA
Community
- Features: Biking, Curbs, Fishing, Golf, Gutter(s), Hiking, Horse Trails, Stable(s), Lake, Storm Drain(s), Suburban, Sidewalks, Park
- Security: Carbon Monoxide Detector(s), Fire Detection System, Smoke Detector(s)
Location
- Region: Fullerton
Financial & listing details
- Price per square foot: $589/sqft
- Tax assessed value: $209,922
- Date on market: 5/6/2026
- Cumulative days on market: 6 days
- Listing terms: Cash,Cash to New Loan,Conventional,FHA,VA Loan
- Road surface type: Paved
Price history
| Date | Event | Price |
|---|---|---|
| 6/2/2026 | Sold | $1,637,000-3.1%$589/sqft |
Source:  CRMLS #OC26089065 Report a problem CRMLS #OC26089065 Report a problem | ||
| 5/20/2026 | Pending sale | $1,690,000$608/sqft |
Source: CRMLS #OC26089065 Report a problem | ||
| 5/12/2026 | Contingent | $1,690,000$608/sqft |
Source: CRMLS #OC26089065 Report a problem | ||
| 5/6/2026 | Listed for sale | $1,690,000$608/sqft |
Source: CRMLS #OC26089065 Report a problem | ||
Public tax history
| Year | Property taxes | Tax assessment |
|---|---|---|
| 2026 | -- | $209,922 +2% |
| 2025 | $2,570 +4.1% | $205,806 +2% |
| 2024 | $2,468 +2.6% | $201,771 +2% |
| 2023 | $2,406 +1% | $197,815 +2% |
| 2022 | $2,383 +1.8% | $193,937 +2% |
| 2021 | $2,342 +0.6% | $190,135 +1% |
| 2020 | $2,327 | $188,186 +2% |
| 2019 | $2,327 +2.5% | $184,497 +2% |
| 2018 | $2,271 +3.3% | $180,880 +2% |
| 2017 | $2,199 | $177,334 +2% |
| 2016 | $2,199 +2.1% | $173,857 +1.5% |
| 2015 | $2,154 +5.8% | $171,246 +2% |
| 2014 | $2,035 | $167,892 +0.5% |
| 2013 | -- | $167,134 +2% |
| 2012 | -- | $163,857 +2% |
| 2011 | -- | $160,645 +0.8% |
| 2010 | -- | $159,445 -0.2% |
| 2009 | -- | $159,824 +2% |
| 2008 | -- | $156,691 +2% |
| 2007 | -- | $153,619 +2% |
| 2006 | -- | $150,607 +2% |
| 2005 | -- | $147,654 +2% |
| 2004 | -- | $144,759 +1.9% |
| 2003 | -- | $142,106 +2% |
| 2002 | -- | $139,320 +2% |
| 2001 | $1,398 +2% | $136,589 +2% |
| 2000 | $1,371 | $133,911 |
Find assessor info on the county website
Neighborhood: 92835
Nearby homes
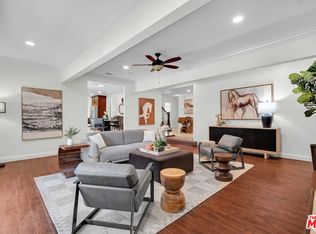
- $1,568,0004 bd3 ba2.7k sqft2264 Yuma Way, Fullerton, CA 92835Sold
- $1,396,2004 bd2 ba2k sqft2250 Yuma Way, Fullerton, CA 92835Off Market
- $2,567,7005 bd5 ba4.5k sqft941 Paloma Pl, Fullerton, CA 92835Off Market
- $2,895,2005 bd5 ba4.3k sqft2261 Yuma Way, Fullerton, CA 92835Off Market
- $1,733,5003 bd3 ba2.8k sqft947 Paloma Pl, Fullerton, CA 92835Off Market
- $1,777,2003 bd2 ba2.5k sqft970 Laguna Rd, Fullerton, CA 92835Off Market
- $2,146,0004 bd4 ba3.8k sqft931 Paloma Pl, Fullerton, CA 92835Off Market
- $2,659,7005 bd5 ba4.1k sqft2271 Yuma Way, Fullerton, CA 92835Off Market
Nearby schools
GreatSchools rating
- 10/10Laguna Road Elementary SchoolGrades: K-6Distance: 0.5 mi
- 8/10D. Russell Parks Junior High SchoolGrades: 7-8Distance: 0.9 mi
- 10/10Sunny Hills High SchoolGrades: 9-12Distance: 1.3 mi
Schools provided by the listing agent
- Elementary: Laguna Road
- Middle: Parks
- High: Sunny Hills
Source: CRMLS. This data may not be complete. We recommend contacting the local school district to confirm school assignments for this home.
Get a cash offer in 3 minutes
Find out how much your home could sell for in as little as 3 minutes with a no-obligation cash offer.
Estimated market value
$1,712,900
Get a cash offer in 3 minutes
Find out how much your home could sell for in as little as 3 minutes with a no-obligation cash offer.
Estimated market value
$1,712,900
- California
- Orange County
- Fullerton
- 92835
- 2258 Yuma Way
