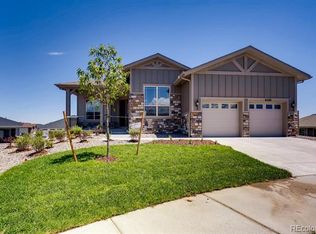
Extremely motivated seller! Assumable low interest VA loan! Hilltop at Inspiration is a 55+ community *Award-winning Toll Brothers Home with Exceptional Features* Extended covered back patio with a retractable sunscreen and a fenced-in yard, ideal for outdoor entertaining or relaxing in privacy. Has an office and formal dining for extra room! The gourmet kitchen is a chef’s dream, complete with all stainless-steel appliances (double ovens), a center island with extra cabinets, and plenty of space for cooking and gathering. The primary bedroom is a true retreat, boasting extra space for a sitting area or second office along with TWO spacious closets. The cozy stone gas fireplace in the family room creates a warm ambiance, while the large office and formal dining room provide versatile living spaces. For those looking to customize, the unfinished basement is rough-in ready and includes TWO huge crawl spaces for additional storage. Enjoy the convenience of a tankless water heater and an extended 4' garage, providing extra space for vehicles and storage needs***Outstanding Amenities***Visit the HOA's website: https://inspirationcolorado.com/living-here/for-55plus. Featuring an 8,000 sq ft resort-style clubhouse: Approx 50 clubs to choose from, adult-only outdoor pool/hot tub, lobby with cafe', full kitchen, library, top-notch fitness center, a movement/yoga studio, pickleball, tennis, bocce ball courts, outdoor patios/firepit and grills, locker rooms. Be sure to tour this amazing clubhouse to get the full experience! An additional pool (Inspiration Club) allows all ages. Must be VA Eligible to assume loan with VA approval.
Sold for $750,000
$750,000
22580 E Eads Circle, Aurora, CO 80016
2beds
3,036sqft
Single Family Residence
Built in 2019
8,668 Square Feet Lot
$734,300 Zestimate®
$247/sqft
$3,005 Estimated rent
Home value
$734,300
$698,000 - $771,000
$3,005/mo
Zestimate® history
Owner options
List your home for rent
$3,005/mo
Rent Zestimate®
Find your next renter with Zillow Rental Manager. Plus, with online applications, you can quickly screen prospective tenants – for free.
$3,005/mo
Rent Zestimate®
Refinance and save
$4,704/mo
Est. payment
Refinancing to a lower rate could help reduce your monthly payments and save thousands over the life of the loan.
$4,704/mo
Est. payment
Explore your selling options
Work with a Zillow partner agent
Leverage their expertise and Zillow's premium Showcase listings to get your home seen by more buyers.
Get startedList with your own agent
Get your home in front of millions of buyers by listing it on Zillow.
Learn how to do itSell it yourself
Take full control of how buyers see your home on Zillow by listing For Sale by Owner (FSBO).
List your homeWhat's special
Zillow last checked:
Listing updated:
Listed by:
BTT Group 720-291-1111 team@bramerthomasteam.com,
Jason Mitchell Real Estate Colorado, LLC,
Brian L Thomas 720-934-4745,
Jason Mitchell Real Estate Colorado, LLC
Bought with:
Thomson Stanfield, 100080129
Guide Real Estate
Source: REcolorado as distributed by MLS GRID,MLS#: 8604723
Facts & features
Interior
Bedrooms & bathrooms
- Bedrooms: 2
- Bathrooms: 2
- Full bathrooms: 1
- 3/4 bathrooms: 1
- Main level bathrooms: 2
- Main level bedrooms: 2
Primary bedroom
- Description: Dual Closets/Sitting Room
- Level: Main
Bedroom
- Level: Main
Primary bathroom
- Description: Additional Shelving/Storage
- Level: Main
Bathroom
- Level: Main
Family room
- Level: Main
Kitchen
- Level: Main
Laundry
- Level: Main
Living room
- Description: Used As A Living Room Or Dining Room
- Level: Main
Office
- Level: Main
Heating
- Forced Air, Natural Gas
Cooling
- Central Air
Appliances
- Included: Cooktop, Dishwasher, Disposal, Double Oven, Dryer, Gas Water Heater, Microwave, Refrigerator, Tankless Water Heater, Washer
Features
- Ceiling Fan(s), Granite Counters, Kitchen Island, Open Floorplan, Pantry, Smoke Free, Walk-In Closet(s)
- Flooring: Carpet, Vinyl
- Windows: Bay Window(s), Window Coverings
- Basement: Bath/Stubbed,Crawl Space,Partial,Sump Pump,Unfinished
- Number of fireplaces: 1
- Fireplace features: Family Room
Interior area
- Total structure area: 3,036
- Total interior livable area: 3,036 sqft
- Finished area above ground: 2,294
- Finished area below ground: 0
Property
Parking
- Total spaces: 2
- Parking features: Concrete, Oversized
- Attached garage spaces: 2
Features
- Levels: One
- Stories: 1
- Patio & porch: Covered, Deck
- Exterior features: Private Yard, Rain Gutters
- Fencing: Full
Lot
- Size: 8,668 Square Feet
- Features: Landscaped, Sprinklers In Front, Sprinklers In Rear
Details
- Parcel number: R0491032
- Special conditions: Standard
Construction
Type & style
- Home type: SingleFamily
- Architectural style: Contemporary
- Property subtype: Single Family Residence
Materials
- Frame, Stone
- Foundation: Slab
- Roof: Composition
Condition
- Year built: 2019
Details
- Builder name: Toll Brothers
Utilities & green energy
- Electric: 110V
- Sewer: Public Sewer
- Water: Public
- Utilities for property: Cable Available, Electricity Connected, Internet Access (Wired), Natural Gas Available, Natural Gas Connected, Phone Available
Community & HOA
Community
- Senior community: Yes
- Subdivision: Inspiration
HOA
- Has HOA: Yes
- Amenities included: Clubhouse, Fitness Center, Park, Pool, Tennis Court(s)
- Services included: Reserve Fund, Maintenance Grounds, Recycling, Trash
- HOA fee: $225 quarterly
- HOA name: Hilltop Club Association
- HOA phone: 303-627-1063
- Second HOA fee: $294 quarterly
- Second HOA name: Inspiration Management Trust
- Second HOA phone: 303-627-2632
Location
- Region: Aurora
Financial & listing details
- Price per square foot: $247/sqft
- Tax assessed value: $787,838
- Annual tax amount: $5,595
- Date on market: 3/20/2025
- Listing terms: Cash,Conventional,FHA,VA Loan
- Exclusions: Seller's Personal Property, Two White Refrigerators By The Garage Door.
- Ownership: Individual
- Electric utility on property: Yes
- Road surface type: Paved
Price history
| Date | Event | Price |
|---|---|---|
| 6/25/2025 | Sold | $750,000$247/sqft |
Source:  REcolorado as distributed by MLS GRID #8604723 Report a problem REcolorado as distributed by MLS GRID #8604723 Report a problem | ||
| 5/24/2025 | Pending sale | $750,000$247/sqft |
Source: REcolorado as distributed by MLS GRID #8604723 Report a problem | ||
| 5/1/2025 | Price change | $750,000-3.2%$247/sqft |
Source: REcolorado as distributed by MLS GRID #8604723 Report a problem | ||
| 4/7/2025 | Price change | $774,500-1.9%$255/sqft |
Source: REcolorado as distributed by MLS GRID #8604723 Report a problem | ||
| 3/28/2025 | Price change | $789,4990%$260/sqft |
Source: REcolorado as distributed by MLS GRID #8604723 Report a problem | ||
| 3/24/2025 | Price change | $789,500-1.3%$260/sqft |
Source: REcolorado as distributed by MLS GRID #8604723 Report a problem | ||
| 3/20/2025 | Listed for sale | $800,000+38.6%$264/sqft |
Source: REcolorado as distributed by MLS GRID #8604723 Report a problem | ||
| 12/13/2019 | Sold | $577,316+10%$190/sqft |
Source: Public Record Report a problem | ||
| 7/20/2019 | Pending sale | $525,000$173/sqft |
Source: Keller Williams Preferred Realty #2713929 Report a problem | ||
| 5/31/2019 | Listed for sale | $525,000$173/sqft |
Source: Keller Williams Preferred Realty #2713929 Report a problem | ||
Public tax history
| Year | Property taxes | Tax assessment |
|---|---|---|
| 2025 | $5,467 -2.3% | $49,240 -1.9% |
| 2024 | $5,595 +3.5% | $50,190 -0.9% |
| 2023 | $5,409 -12.9% | $50,670 +20.7% |
| 2022 | $6,212 | $41,990 -2.8% |
| 2021 | -- | $43,200 +3.4% |
| 2020 | $6,025 +77% | $41,770 +47.9% |
| 2019 | $3,404 | $28,240 +21.2% |
| 2018 | $3,404 +10.5% | $23,300 +5.8% |
| 2017 | $3,079 | $22,020 |
| 2016 | -- | -- |
Find assessor info on the county website
Neighborhood: Inspiration
Nearby homes
- $735,9002 bd2 ba2.3k sqft22600 E Eads Cir, Aurora, CO 80016Off Market
- $741,8002 bd2 ba2.4k sqft22560 E Eads Cir, Aurora, CO 80016Off Market
- $793,5002 bd2 ba4.2k sqft8500 S Tibet Ct, Aurora, CO 80016Off Market
- $719,5002 bd2 ba2.2k sqft22620 E Eads Cir, Aurora, CO 80016Off Market
- $736,7002 bd2 ba2.3k sqft22540 E Eads Cir, Aurora, CO 80016Off Market
- $813,1002 bd2 ba2.4k sqft8510 S Tibet Ct, Aurora, CO 80016Off Market
- $853,9002 bd3 ba2.5k sqft22589 E Eads Cir, Aurora, CO 80016Off Market
- $1,040,0002 bd3 ba5.3k sqft22609 E Eads Cir, Aurora, CO 80016Sold
Nearby schools
GreatSchools rating
- 8/10Pine Lane Elementary SchoolGrades: PK-6Distance: 1.8 mi
- 4/10Sierra Middle SchoolGrades: 7-8Distance: 2.6 mi
- 8/10Chaparral High SchoolGrades: 9-12Distance: 4.6 mi
Schools provided by the listing agent
- Elementary: Pine Lane Prim/Inter
- Middle: Sierra
- High: Chaparral
- District: Douglas RE-1
Source: REcolorado as distributed by MLS GRID. This data may not be complete. We recommend contacting the local school district to confirm school assignments for this home.
Get a cash offer in 3 minutes
Find out how much your home could sell for in as little as 3 minutes with a no-obligation cash offer.
Estimated market value
$734,300
Get a cash offer in 3 minutes
Find out how much your home could sell for in as little as 3 minutes with a no-obligation cash offer.
Estimated market value
$734,300
- Colorado
- Douglas County
- Aurora
- 80016
- Inspiration
- 22580 E Eads Circle
Nearby cities
Nearby neighborhoods
Nearby zip codes
Other Aurora Topics
