Skip main navigation
Sold for $652,500
  • $652,500

    22583 Cherokee Rose Pl, Land O Lakes, FL 34639

    5beds
    2,992sqft
    Single Family Residence
    Built in 2014
    8,079 Square Feet Lot
    $629,600 Zestimate®
    $218/sqft
    $4,310 Estimated rent

    Home value

    $629,600

    $567,000 - $705,000

    $4,310/mo

    Zestimate® history
    Loading
    Loading...

    Owner options

    List your home for rent

    $4,310/mo

    Rent Zestimate®

    Find your next renter with Zillow Rental Manager. Plus, with online applications, you can quickly screen prospective tenants – for free.

    Learn more

    $4,310/mo

    Rent Zestimate®

    Refinance and save

    $4,466/mo

    Est. payment

    Refinancing to a lower rate could help reduce your monthly payments and save thousands over the life of the loan.

    See today's rates

    $4,466/mo

    Est. payment

    Explore your selling options

    Work with a Zillow partner agent

    Leverage their expertise and Zillow's premium Showcase listings to get your home seen by more buyers.

    Get started

    List with your own agent

    Get your home in front of millions of buyers by listing it on Zillow.

    Learn how to do it

    Sell it yourself

    Take full control of how buyers see your home on Zillow by listing For Sale by Owner (FSBO).

    List your home

    What's special

    Paver pool deckGuest suiteRounded cornersLake viewsHeated saltwater poolOutdoor kitchenPool deck
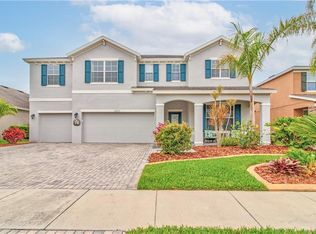
    Your dream home awaits in the sought-after Dupree Lakes community of Land O Lakes! This stunning 5-bedroom, 4-bath, 3-car garage home, built by Beazer Homes in 2014, offers nearly 3,000 sq. ft. of luxurious living space. Nestled on a wooded lot, this home is designed for ultimate Florida living, complete with a heated saltwater pool, spa, and a fully equipped outdoor kitchen. NEW A/C Trane system installed in 2023! From the moment you arrive, the paver driveway, beautifully refreshed landscaping, swaying palms, front and back elegant outdoor lighting, and stacked stone accents create a welcoming first impression. Step through the grand 8’ glass door entryway into a beautifully designed open floor plan featuring rounded corners, art niches, and elegant crown molding. The formal dining room, elegantly separated by stately columns, adds a sophisticated touch to the main living space. The chef’s kitchen is a showstopper, boasting tall wood cabinets with crown molding, granite countertops, a glass tile backsplash, and stainless-steel appliances including a double built-in oven, cooktop, dishwasher, French door refrigerator, and microwave. A dedicated coffee bar adds style and convenience, while the curved counter height breakfast bar with pendant lighting seamlessly opens to the family room--ideal for entertaining. Adjacent to the kitchen, the café dining area features sliding glass doors that lead to the lanai and pool deck, creating a seamless indoor-outdoor living experience. A walk-in pantry provides ample storage. The spacious primary suite, located on the first floor, offers a private retreat with an alcove entry, direct pool access, ensuite bath, and features a granite-topped double vanity, dual undermount sinks, a seamless glass tiled shower with Listello accent, a private water closet, and an oversized walk-in closet. Two additional bedrooms share a Jack-and-Jill bath with dual sinks and a tiled tub/shower. Under the staircase is a spacious storage closet. Upstairs, a private guest suite with its own ensuite bath overlooks serene lake views. Step outside to your fully fenced backyard oasis, complete with a paver pool deck, heated saltwater pool, spillover spa, in-water sun shelf, and fully equipped outdoor gas kitchen with granite countertops—perfect for hosting! Residents of Dupree Lakes enjoy resort-style amenities, including a clubhouse, resort-style pool, splash zone, playground, lighted tennis courts, pickleball courts, basketball courts, a soccer field, dog park and scenic walking trails where you may spot osprey, hawks, owls, sandhill cranes, deer and other Florida wildlife. All this, plus top-notch schools and easy access to major highways, Tampa Premium Outlets, fine dining, medical facilities, sports venues, and Florida’s best beaches! Don’t miss out—schedule your private tour today!

    Zillow last checked:

    Listing updated:

    Listed by:

    Jennifer Dobbs 813-389-2074,

    MIHARA & ASSOCIATES INC. 813-960-2300

    Bought with:

    Kathryn Longell, 3125187

    KELLER WILLIAMS RLTY NEW TAMPA

    Elizabeth Finlay, 3139188

    KELLER WILLIAMS RLTY NEW TAMPA

    Source: Stellar MLS,MLS#: TB8336756MLS LogoOriginating MLS: Suncoast Tampa

    Facts & features

    Interior

    Bedrooms & bathrooms
    • Bedrooms: 5
    • Bathrooms: 4
    • Full bathrooms: 4
    Rooms
    • Room types: Dining Room
    Primary bedroom
    • Features: Walk-In Closet(s)
    • Level: First
    • Area: 238 Square Feet
    • Dimensions: 14x17
    Bedroom 2
    • Features: Walk-In Closet(s)
    • Level: First
    • Area: 168 Square Feet
    • Dimensions: 14x12
    Bedroom 3
    • Features: Built-in Closet
    • Level: First
    • Area: 168 Square Feet
    • Dimensions: 14x12
    Bedroom 4
    • Features: Built-in Closet
    • Level: First
    • Area: 168 Square Feet
    • Dimensions: 12x14
    Kitchen
    • Level: First
    • Area: 228 Square Feet
    • Dimensions: 12x19
    Living room
    • Level: First
    • Area: 294 Square Feet
    • Dimensions: 21x14
    Heating
    • Electric
    Cooling
    • Central Air
    Appliances
    • Included: Dishwasher, Dryer, Freezer, Microwave, Range, Refrigerator, Washer
    • Laundry: Inside, Laundry Room
    Features
    • Eating Space In Kitchen, High Ceilings, Other, Primary Bedroom Main Floor, Solid Wood Cabinets, Stone Counters, Thermostat, Walk-In Closet(s)
    • Flooring: Carpet, Ceramic Tile
    • Doors: Outdoor Kitchen, Sliding Doors
    • Has fireplace: No
    Interior area
    • Total structure area: 4,012
    • Total interior livable area: 2,992 sqft

    Property

    Parking
    • Total spaces: 3
    • Parking features: Driveway
    • Attached garage spaces: 3
    • Has uncovered spaces: Yes
    • Details: Garage Dimensions: 31X22
    Features
    • Levels: Two
    • Stories: 2
    • Patio & porch: Covered, Rear Porch
    • Exterior features: Outdoor Kitchen, Rain Gutters, Sidewalk
    • Has private pool: Yes
    • Pool features: Gunite, In Ground, Lighting, Salt Water
    • Has spa: Yes
    • Fencing: Fenced,Other,Vinyl
    • Has view: Yes
    • View description: Trees/Woods, Water, Lake
    • Has water view: Yes
    • Water view: Water,Lake
    • Waterfront features: Lake Front
    Lot
    • Size: 8,079 Square Feet
    • Features: In County, Sidewalk
    • Residential vegetation: Mature Landscaping
    Details
    • Additional structures: Outdoor Kitchen
    • Parcel number: 1926070100020000190
    • Zoning: MPUD
    • Special conditions: None

    Construction

    Type & style
    • Home type: SingleFamily
    • Property subtype: Single Family Residence
    Materials
    • Block, Stucco, Wood Frame
    • Foundation: Slab
    • Roof: Shingle
    Condition
    • New construction: No
    • Year built: 2014

    Utilities & green energy

    • Sewer: Public Sewer
    • Water: Public
    • Utilities for property: Electricity Connected, Public, Sprinkler Recycled, Street Lights, Water Connected

    Community & HOA

    Community
    • Features: Playground, Pool, Sidewalks, Tennis Court(s)
    • Pet fee: $0 monthly
    • Subdivision: DUPREE LAKES PH 3D
    HOA
    • Has HOA: Yes
    • Amenities included: Clubhouse, Playground, Pool, Recreation Facilities, Tennis Court(s)
    • HOA fee: $10 monthly
    • HOA name: EnProVera Corp
    • HOA phone: 813-995-9482
    Location
    • Region: Land O Lakes

    Financial & listing details

    • Price per square foot: $218/sqft
    • Tax assessed value: $537,340
    • Annual tax amount: $5,177
    • Date on market: 1/11/2025
    • Cumulative days on market: 12 days
    • Listing terms: Cash,Conventional,FHA,VA Loan
    • Ownership: Fee Simple
    • Total actual rent: 0
    • Electric utility on property: Yes
    • Road surface type: Paved

    Price history

    DateEventPrice
    3/6/2025Sold$652,500-1.1%$218/sqft
    Source: Stellar MLS #TB8336756 Report a problem
    1/31/2025Pending sale$660,000$221/sqft
    Source: Stellar MLS #TB8336756 Report a problem
    1/30/2025Price change$660,000-2.2%$221/sqft
    Source: Stellar MLS #TB8336756 Report a problem
    1/21/2025Listed for sale$675,000$226/sqft
    Source: Stellar MLS #TB8336756 Report a problem
    1/13/2025Pending sale$675,000$226/sqft
    Source: Stellar MLS #TB8336756 Report a problem
    1/11/2025Listed for sale$675,000+75.3%$226/sqft
    Source: Stellar MLS #TB8336756 Report a problem
    5/26/2020Sold$385,000-3.8%$129/sqft
    Source: Public Record Report a problem
    3/10/2020Pending sale$400,000$134/sqft
    Source: 54 REALTY LLC #W7821259 Report a problem
    3/6/2020Listed for sale$400,000+21.2%$134/sqft
    Source: 54 REALTY LLC #W7821259 Report a problem
    5/20/2014Sold$329,900$110/sqft
    Source: Public Record Report a problem

    Public tax history

    YearProperty taxesTax assessment
    2024$7,748 +3.4%$334,310
    2023$7,491 +9.9%$334,310 +3%
    2022$6,817 +1.2%$324,580 +6.1%
    2021$6,738 +2%$305,959 +2.8%
    2020$6,607 +1%$297,760 +2.3%
    2019$6,539 $291,070 +1.9%
    2018$6,539 +3.1%$285,652
    2017$6,345 +0.2%$285,652 +4.2%
    2016$6,329 +0.3%$274,023 +0.7%
    2015$6,308 +163.3%$272,118 +1308.3%
    2014$2,396 $19,322
    2013-- $19,322 +160.3%
    2012-- $7,424
    Find assessor info on the county website

    Neighborhood: 34639

    Nearby schools

    GreatSchools rating
    Schools provided by the listing agent
    • Elementary: Pine View Elementary-PO
    • Middle: Pine View Middle-PO
    • High: Land O' Lakes High-PO

    Source: Stellar MLS. This data may not be complete. We recommend contacting the local school district to confirm school assignments for this home.

    Get a cash offer in 3 minutes
    Find out how much your home could sell for in as little as 3 minutes with a no-obligation cash offer.
    Estimated market value
    $629,600
    Get a cash offer in 3 minutes
    Find out how much your home could sell for in as little as 3 minutes with a no-obligation cash offer.
    Estimated market value
    $629,600