One of the most Stunning Views on Serpent Lake! This bright and cheerful 4-bedroom 3-bath impeccably cared for lake home is perfectly positioned on 1.87-acres of park-like grounds with 114 feet of shoreline, level elevation, great swimming right off the dock, sensational sunrises and a spectacular paved drive that sets the tone for this entire lake experience. This property features a deluxe primary suite on the main, recently refinished hardwood floors, a wood burning fireplace, a one-of-a-kind custom designed hobby room/office with a built-it murphy bed doubling as a second main level bedroom, a custom flagstone entry showcasing the stunning lake views as you enter the home, a well-appointed kitchen with granite and Corian countertops-abundant cabinetry-stainless steel appliances-double ovens-an eat-in dining area-breakfast bar, a lakeside dining space, a warm and cozy lakeside sunroom that opens to a brand-new maintenance-free deck…a fabulous area for relaxing with your morning coffee or entertaining family and friends. The fully finished lower-level walkout features a huge family room with a wall of lakeside windows, a wet bar, a gas fireplace, two lakeside bedrooms, a bath with sauna, an office area and easy access to the lakeside patio. All of this…plus an insulated and heated attached two-stall garage, an additional 24' x 32' heated and insulated detached garage and a 36' x 40' metal building with a 16’ door…endless storage with endless possibilities. Conveniently located just minutes from restaurants, golfing choices, shopping, exceptional medical facilities, world renowned bike trails and all the amenities the Cuyuna Lakes area has to offer. A GREAT opportunity to own a fabulous lake home on one of the area's most Premier and Highly-Sought-After Lakes!
Active
$995,000
22584 Beach Rd, Deerwood, MN 56444
4beds
3,342sqft
Single Family
Built in 1970
1.87 Acres Lot
$964,500 Zestimate®
$298/sqft
$-- HOA
What's special
- 10 days |
- 1,808 |
- 108 |
Zillow last checked:
Listing updated:
Listed by:
Jim Christensen 218-820-2147,
Kurilla Real Estate LTD
Source: NorthstarMLS as distributed by MLS GRID,MLS#: 7122907
Facts & features
Interior
Bedrooms & bathrooms
- Bedrooms: 4
- Bathrooms: 3
- Full bathrooms: 1
- 3/4 bathrooms: 2
Bedroom
- Level: Main
- Area: 228.6 Square Feet
- Dimensions: 12.7 X 18
Bedroom 2
- Level: Main
- Area: 163.5 Square Feet
- Dimensions: 10.9 X 15
Bedroom 3
- Level: Lower
- Area: 180.7 Square Feet
- Dimensions: 13 X 13.9
Bedroom 4
- Level: Lower
- Area: 176.66 Square Feet
- Dimensions: 12.10 X 14.6
Dining room
- Level: Main
- Area: 143.1 Square Feet
- Dimensions: 10.6 X 13.5
Family room
- Level: Lower
- Area: 629.46 Square Feet
- Dimensions: 23.4 X 26.9
Garage
- Area: 768 Square Feet
- Dimensions: 24 X 32
Garage
- Area: 1440 Square Feet
- Dimensions: 36 X 40
Garage
- Area: 576 Square Feet
- Dimensions: 24 X 24
Kitchen
- Level: Main
- Area: 258.3 Square Feet
- Dimensions: 12.3 X 21
Laundry
- Level: Lower
- Area: 190 Square Feet
- Dimensions: 10 X 19
Living room
- Level: Main
- Area: 289.8 Square Feet
- Dimensions: 13.8 X 21
Office
- Level: Lower
- Area: 101.2 Square Feet
- Dimensions: 9.2 X 11
Sun room
- Level: Main
- Area: 150.65 Square Feet
- Dimensions: 11.5 X 13.10
Heating
- Forced Air
Cooling
- Central Air
Appliances
- Included: Air-To-Air Exchanger, Central Vacuum, Dishwasher, Disposal, Dryer, Electric Water Heater, Microwave, Range, Refrigerator, Stainless Steel Appliance(s), Washer, Water Softener Owned
- Laundry: Laundry Closet, Lower Level, Laundry Room, Main Level, Sink
Features
- Central Vacuum
- Basement: Egress Window(s),Finished,Full,Storage Space,Tile Shower,Walk-Out Access
- Number of fireplaces: 2
- Fireplace features: Brick, Family Room, Gas, Living Room, Stone, Wood Burning
Interior area
- Total structure area: 3,392
- Total interior livable area: 3,342 sqft
- Finished area above ground: 1,696
- Finished area below ground: 1,646
Property
Parking
- Total spaces: 10
- Parking features: Attached, Detached Garage, Asphalt, Concrete, Garage, Garage Door Opener, Heated Garage, Multiple Garages, Storage
- Attached garage spaces: 10
- Has uncovered spaces: Yes
- Details: Garage Dimensions (24X24 24X32 36X40), Garage Door Height (14)
Accessibility
- Accessibility features: None
Features
- Levels: One
- Stories: 1
- Patio & porch: Deck, Front Porch, Patio
- Has view: Yes
- View description: East, Lake, Panoramic
- Has water view: Yes
- Water view: Lake
- Waterfront features: Lake Front, Waterfront Elevation(0-4), Lake Bottom(Sand, Weeds)
- Frontage length: Water Frontage: 114
Lot
- Size: 1.87 Acres
- Dimensions: 114 x 845 x 100 x 787
- Features: Accessible Shoreline, Tree Coverage - Medium
Details
- Additional structures: Garage(s)
- Foundation area: 1696
- Parcel number: 59180636
- Zoning description: Shoreline
Construction
Type & style
- Home type: SingleFamily
- Property subtype: Single Family
Materials
- Roof: Age 8 Years or Less,Asphalt
Condition
- New construction: No
- Year built: 1970
Utilities & green energy
- Electric: Circuit Breakers, 200+ Amp Service, Power Company: Minnesota Power
- Gas: Natural Gas
- Sewer: Private Sewer, Septic System Compliant - Yes, Tank with Drainage Field
- Water: 4-Inch Submersible, Drilled, Private, Well
- Utilities for property: Underground Utilities
Community & HOA
HOA
- Has HOA: No
Location
- Region: Deerwood
Financial & listing details
- Price per square foot: $298/sqft
- Tax assessed value: $833,500
- Annual tax amount: $3,758
- Date on market: 8/10/2026
- Road surface type: Paved
Estimated market value
$964,500
$916,000 - $1.01M
$3,012/mo
Price history
| Date | Event | Price |
|---|---|---|
| 8/14/2026 | Listed for sale | $995,000+148.8%$298/sqft |
Source:  NorthstarMLS as distributed by MLS GRID #7122907 Report a problem NorthstarMLS as distributed by MLS GRID #7122907 Report a problem | ||
| 11/15/2016 | Sold | $400,000+0%$120/sqft |
Source: NorthstarMLS as distributed by MLS GRID #4757518 Report a problem | ||
| 9/4/2016 | Listed for sale | $399,900$120/sqft |
Source: Exit Lakes Realty Premier #4757518 Report a problem | ||
Public tax history
| Year | Property taxes | Tax assessment |
|---|---|---|
| 2025 | $2,729 -11.2% | $683,500 +11.4% |
| 2024 | $3,073 +17.2% | $613,600 -2.7% |
| 2023 | $2,621 +19.8% | $630,900 +16.4% |
| 2022 | $2,187 -28.9% | $541,800 +54.1% |
| 2021 | $3,075 +2.1% | $351,700 -21.5% |
| 2020 | $3,011 +755.4% | $448,300 +17.1% |
| 2017 | $352 | $382,846 +529.7% |
| 2016 | $352 +85.3% | $60,800 +19% |
| 2015 | $190 -84.4% | $51,100 -85.7% |
| 2014 | $1,215 -47.5% | $357,900 -5.1% |
| 2012 | $2,313 +0.6% | $377,300 |
| 2011 | $2,298 -6.2% | $377,300 -19.6% |
| 2010 | $2,449 +4.8% | $469,300 +0.8% |
| 2009 | $2,336 | $465,800 |
Find assessor info on the county website
Monthly payment
Est. payment
Payment breakdown
Explore the cost of this home by adjusting the details. Changes won't be saved.Climate risks
Neighborhood: 56444
Nearby schools
GreatSchools rating
- 6/10Cuyuna Range Elementary SchoolGrades: PK-6Distance: 1.5 mi
- 7/10Crosby-Ironton SecondaryGrades: 7-12Distance: 2.3 mi
- $927,5003 bd4 ba4.9k sqft22596 Beach Rd, Deerwood, MN 56444Off Market
- $788,2003 bd2 ba2.7k sqft22566 Beach Rd, Deerwood, MN 56444Off Market
- $885,2004 bd3 ba4.4k sqft21796 Peterson Creek Dr, Deerwood, MN 56444Off Market
- $705,000-- bd3 ba2.1k sqft22558 Beach Rd, Deerwood, MN 56444Off Market
- $632,3003 bd1 ba2.9k sqft22544 Beach Rd, Deerwood, MN 56444Off Market
- $667,8002 bd4 ba2.2k sqft21788 Peterson Creek Dr, Deerwood, MN 56444Off Market
- $673,0003 bd2 ba2.3k sqft21772 Peterson Creek Dr, Deerwood, MN 56444Off Market
- $324,100-- bd-- ba-- sqft21772 Perterson Creek Dr, Deerwood, -- 56444Off Market
A local agent can set up tours, give advice and negotiate with sellers.
A local lender can help you make sure your offer is ready when you are.
Similar homes
- $819,0002 bd3 ba2.3k sqft22177 Ministers Point Rd, Deerwood, MN 56444For Sale

 MLS ID #7116869, Tyler Hendrickson, Coldwell Banker Crown Realtors. NorthstarMLS as distributed by MLS GRID
 - $795,0004 bd3 ba3.5k sqft27350 Greenwood Isle Cir, Deerwood, MN 56444For Sale
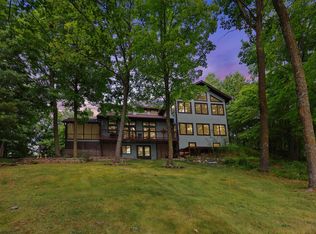 MLS ID #7122351, Thomas Schiffler, Premier Real Estate Services. NorthstarMLS as distributed by MLS GRID
 - $974,9004 bd4 ba3k sqft24710 County Road 3, Merrifield, MN 56465For Sale
 MLS ID #7124693, Chad Schwendeman, eXp Realty. NorthstarMLS as distributed by MLS GRID
 - $998,0003 bd2 ba2.2k sqft14488 Pine Bay Trl, Crosslake, MN 56442For Sale
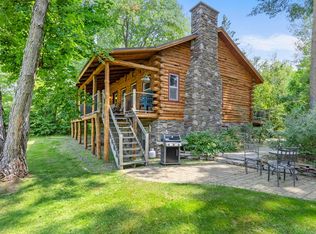 MLS ID #7124388, Levi LaRowe, RE/MAX RESULTS. NorthstarMLS as distributed by MLS GRID
 - $795,0003 bd2 ba1.7k sqft16401 Cottage Hill Rd, Deerwood, MN 56444For SaleMLS ID #7096949, Bruce Johnson, Bay Lake Realty. NorthstarMLS as distributed by MLS GRID
- $930,0004 bd4 ba3.1k sqft37739 Pickerel Trl, Crosslake, MN 56442For SaleMLS ID #7121165, Michael D. Williams, RE/MAX Results - Nisswa. NorthstarMLS as distributed by MLS GRID
- $800,0004 bd3 ba4.1k sqft42552 323rd Ln, Aitkin, MN 56431For SaleMLS ID #7122063, Craig R Deuth, Land and Living Realty. NorthstarMLS as distributed by MLS GRID
- $864,9005 bd3 ba4.2k sqft27026 Hoot Owl Dr, Merrifield, MN 56465For SaleMLS ID #7071397, Daniel Schueller, Your Home Sold Guaranteed Realty Exclusive. NorthstarMLS as distributed by MLS GRID
- $649,9003 bd2 ba2.1k sqft24256 State Highway 18, Deerwood, MN 56444For SaleMLS ID #7123343, Thomas Sandelands, Sandelands Realty. NorthstarMLS as distributed by MLS GRID
- $849,9005 bd3 ba3.8k sqft35023 Sleepy Valley Rd, Crosslake, MN 56442For SaleMLS ID #7115173, Chad Schwendeman, eXp Realty. NorthstarMLS as distributed by MLS GRID
- $674,9004 bd3 ba2.8k sqft10745 Birch Trl, Brainerd, MN 56401For SaleMLS ID #7126598, Camryn Lucksinger, LPT Realty, LLC.. NorthstarMLS as distributed by MLS GRID
- $649,9003 bd3 ba3k sqft40372 Little Pine River Rd, Emily, MN 56447For SaleMLS ID #7127330, Michael D. Williams, RE/MAX Results - Nisswa. NorthstarMLS as distributed by MLS GRID
- $825,0003 bd3 ba2.1k sqft11695 Eagle View Trl, Nisswa, MN 56468For SaleMLS ID #7119156, Jeremy Miller, Edina Realty, Inc.. NorthstarMLS as distributed by MLS GRID
- $850,0004 bd4 ba4.3k sqft27177 Ridgewood Dr, Merrifield, MN 56465For SaleMLS ID #7080996, Michael Kennedy, Edina Realty, Inc.. NorthstarMLS as distributed by MLS GRID
- $689,9004 bd3 ba3.1k sqft21601 Timber Hills Trl, Nisswa, MN 56468For SaleMLS ID #7123184, Matthew Pecarich, Kurilla Real Estate LTD. NorthstarMLS as distributed by MLS GRID
- $699,9004 bd4 ba3.4k sqft19618 County Road 3, Brainerd, MN 56401For SaleMLS ID #7099374, Jeremy Miller, Edina Realty, Inc.. NorthstarMLS as distributed by MLS GRID
- $669,0005 bd3 ba4.1k sqft24773 Cove Trl, Nisswa, MN 56468For SaleMLS ID #7129934, Elijah Rick, Real Broker, LLC. NorthstarMLS as distributed by MLS GRID
- $589,0004 bd3 ba3.1k sqft10834 E Shore Dr, Merrifield, MN 56465For SaleMLS ID #7117727, Jonathan Gunkel, Positive Realty. NorthstarMLS as distributed by MLS GRID
- $755,0003 bd3 ba2.6k sqft37951 State Highway 18, Aitkin, MN 56431For SaleMLS ID #11922630, Chris Ashmore, MN Real Estate Services, LLC. My State MLS
- $899,9003 bd2 ba1.6k sqft9362 Dorothy Ave, Brainerd, MN 56401For SaleMLS ID #7115204, Chad Schwendeman, eXp Realty. NorthstarMLS as distributed by MLS GRID
