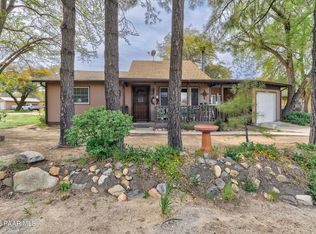
Where the desert breeze meets the mountain air.' Enjoy clean air, blue skies, and the natural beauty of Yarnell from this tastefully restored ranch rambler; set among towering pines. This property includes a 2-bed, 1-bath in the MAIN home PLUS a separate 1-bed, 1-bath CASITA, currently rented and offering excellent short or long-term income potential. Interior updates feature new engineered hardwood floors, a remodeled kitchen and great room, and a new wood-burning fireplace surround. Whether you're seeking a full-time residence, a weekend escape, or an investment opportunity with built-in rental income, this Yarnell charmer delivers. With no HOA, nearby schools, and Yarnell's historic downtown, antique shops, trails, and the Shrine just minutes away, this home offers a rare blend of his With no HOA, nearby schools, and Yarnell's historic downtown, antique shops, trails, and the Shrine just minutes away, this home offers a rare blend of history, comfort, and lifestyle appeal with the perfect blend of charm, convenience, and mountain-town living.
For sale
Price cut: $55K (10/19)
$290,000
22584 S Stoneway --, Yarnell, AZ 85362
3beds
1,235sqft
Single Family Residence
Built in 1980
8,584 Square Feet Lot
$-- Zestimate®
$235/sqft
$-- HOA
What's special
New wood-burning fireplace surroundSet among towering pinesRemodeled kitchenGreat roomNew engineered hardwood floors
- 206 days
- 199
- 14
Zillow last checked:
Listing updated:
Listed by:
Chris Lewis 928-925-9947,
Better Homes and Gardens Real Estate BloomTree Realty
Source: ARMLS,MLS#: 7005814
Facts & features
Interior
Bedrooms & bathrooms
- Bedrooms: 3
- Bathrooms: 2
- Full bathrooms: 2
Heating
- Wood, Floor Furnace, Wall Furnace
Cooling
- Ceiling Fan(s)
Appliances
- Included: Dryer, Washer, Dishwasher, Disposal, Gas Range
Features
- Eat-in Kitchen, Vaulted Ceiling(s), Pantry, Laminate Counters
- Flooring: Laminate, Vinyl, Wood
- Windows: Single Pane, Screens, Double Pane Windows, Wood Frames
- Has basement: No
- Number of fireplaces: 1
- Fireplace features: Wood Burning, Living Room
Interior area
- Total structure area: 1,235
- Total interior livable area: 1,235 sqft
Property
Parking
- Total spaces: 2
- Parking features: Off Street, Attached, Garage Door Opener, Rear Vehicle Entry
- Attached garage spaces: 1
- Uncovered spaces: 1
Features
- Stories: 1
- Patio & porch: Patio
- Exterior features: Rain Gutters
- Spa features: None
- Fencing: Back Yard,Wood
- Has view: Yes
- View description: Trees/Woods, Mountain(s)
Lot
- Size: 8,584 Square Feet
- Features: Corner Lot, Natural Desert Back, Dirt Front, Gravel/Stone Back
Details
- Additional structures: Shed(s)
- Parcel number: 20310038B
Construction
Type & style
- Home type: SingleFamily
- Architectural style: Ranch
- Property subtype: Single Family Residence
Materials
- Wood Siding, Wood Frame, Painted
- Foundation: Raised
- Roof: Composition
Condition
- Year built: 1980
Details
- Warranty included: Yes
Utilities & green energy
- Sewer: Septic Tank
- Water: Pvt Water Company
- Utilities for property: Phone Available, Propane
Community & HOA
Community
- Subdivision: YARNELL HEIGHTS
HOA
- Has HOA: No
- Services included: No Fees
Location
- Region: Yarnell
Financial & listing details
- Price per square foot: $235/sqft
- Tax assessed value: $188,530
- Annual tax amount: $859
- Date on market: 4/3/2026
- Cumulative days on market: 204 days
- Listing terms: VA Loan,Cash,Conventional,1031 Exchange,FHA
- Ownership: Fee Simple
- Road surface type: Asphalt
Estimated market value
Not available
Estimated sales range
Not available
Not available
Price history
| Date | Event | Price |
|---|---|---|
| 10/19/2026 | Price change | $290,000-15.9%$235/sqft |
Source:  ARMLS #7005814 Report a problem ARMLS #7005814 Report a problem | ||
| 9/7/2026 | Price change | $344,990-1.4%$279/sqft |
Source: ARMLS #7005814 Report a problem | ||
| 4/3/2026 | Listed for sale | $350,000+89.2%$283/sqft |
Source: ARMLS #7005814 Report a problem | ||
| 12/10/2020 | Sold | $185,000+198.4%$150/sqft |
Source: ARMLS #6129719 Report a problem | ||
| 12/10/1999 | Sold | $62,000$50/sqft |
Source: Public Record Report a problem | ||
Public tax history
| Year | Property taxes | Tax assessment |
|---|---|---|
| 2026 | $859 +4.8% | $7,379 +5% |
| 2025 | $820 +7.3% | $7,028 +5% |
| 2024 | $764 +7.7% | $6,693 -70.5% |
| 2023 | $709 -0.2% | $22,681 +26.5% |
| 2022 | $711 -0.3% | $17,935 +5.9% |
| 2021 | $713 +4.3% | $16,938 +30.3% |
| 2020 | $683 +6.4% | $12,998 |
| 2019 | $642 | -- |
| 2018 | -- | -- |
| 2017 | -- | -- |
| 2016 | -- | -- |
| 2015 | -- | -- |
| 2014 | $679 | -- |
| 2013 | -- | -- |
| 2012 | -- | -- |
| 2011 | $913 | $6,435 |
| 2010 | -- | -- |
| 2009 | $977 -0.2% | -- |
| 2008 | $979 | -- |
| 2007 | -- | -- |
| 2006 | -- | -- |
| 2005 | -- | -- |
| 2004 | -- | -- |
| 2003 | -- | -- |
| 2002 | -- | -- |
| 2001 | -- | -- |
Find assessor info on the county website
Monthly payment
Est. payment
Payment breakdown
Explore the cost of this home by adjusting the details. Changes won't be saved.Climate risks
Neighborhood: 85362
Nearby schools
Schools provided by the listing agent
- Elementary: Yarnell Elementary School
- Middle: Yarnell Elementary School
- District: Yarnell Elementary District
Source: ARMLS. This data may not be complete. We recommend contacting the local school district to confirm school assignments for this home.
Similar homes
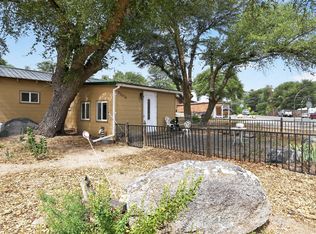
- $299,0002 bd2 ba1.3k sqft16830 W West Way, Yarnell, AZ 85362For Sale
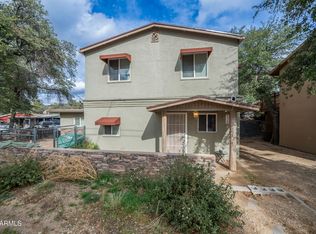 MLS ID #6950600, Natania R Jones, West USA Realty of Prescott. ARMLS
 - $299,0002 bd2 ba880 sqft22402 S Oak Way, Yarnell, AZ 85362For Sale

 MLS ID #1082450, Todd Geatches, HomeSmart. PAAR as distributed by MLS GRID
 - $299,0002 bd2 ba1.5k sqft16685 W SHRINE Drive, Yarnell, AZ 85362For Sale
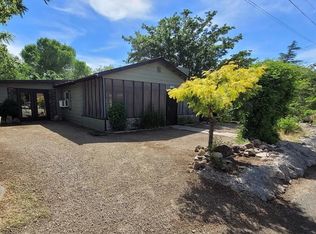 MLS ID #6938988, Cynthia Logan, Tinzie Realty. ARMLS
 - $240,0002 bd2 ba1.1k sqft16585 W WILLOW Avenue, Yarnell, AZ 85362For Sale
 MLS ID #7033580, Jeffrey Walker, Century 21 Arizona West. ARMLS
 - $284,9002 bd1 ba1.4k sqft18246 S Henry Coe Rd, Peeples Valley, AZ 86332For SaleMLS ID #1081947, Joe William Karcie, RE/MAX Mountain Properties. PAAR as distributed by MLS GRID
