This home offers an open and inviting floor plan that is sure to impress from the moment you step inside! Gorgeous hardwood floors flow through the entryway and living room, creating a warm and welcoming atmosphere that leads to the gourmet kitchen. The kitchen boasts beautiful cabinetry, stunning slab granite countertops, and top-of-the-line stainless steel appliances – perfect for both everyday living and entertaining. The oversized master suite is a true retreat, featuring a luxurious, updated bathroom with a soaking tub and separate shower, along with a spacious walk-in closet for all your storage needs. Two additional bedrooms on the main level offer ample space for family, guests, or even a home office. The fully finished garden-level basement expands the living space with even more remarkable features, including 3 additional bedrooms, a large family room/theater room, a wet bar area, and plenty of storage. It’s the perfect space for entertaining, relaxing, or creating your dream home environment. Extra special features include brand new interior paint, surround speakers in the theater area, low-maintenance turf backyard, Pergola with bar and Mountain Views! Copperleaf community center with pool is just a 5-minute walk away! Super easy access to highways, grocery stores, and the Southlands stores and restaurants! With far too many details to list, this home truly shines with thoughtful upgrades and design touches throughout. Don't miss the opportunity to make this exceptional home yours!
Sold for $740,000
$740,000
22586 E Union Circle, Aurora, CO 80015
6beds
4,224sqft
Single Family Residence
Built in 2015
6,321 Square Feet Lot
$704,700 Zestimate®
$175/sqft
$5,549 Estimated rent
Home value
$704,700
$655,000 - $761,000
$5,549/mo
Zestimate® history
Owner options
List your home for rent
$5,549/mo
Rent Zestimate®
Find your next renter with Zillow Rental Manager. Plus, with online applications, you can quickly screen prospective tenants – for free.
$5,549/mo
Rent Zestimate®
Refinance and save
$3,203/mo
Est. payment
Refinancing to a lower rate could help reduce your monthly payments and save thousands over the life of the loan.
$3,203/mo
Est. payment
Explore your selling options
Work with a Zillow partner agent
Leverage their expertise and Zillow's premium Showcase listings to get your home seen by more buyers.
Get startedList with your own agent
Get your home in front of millions of buyers by listing it on Zillow.
Learn how to do itSell it yourself
Take full control of how buyers see your home on Zillow by listing For Sale by Owner (FSBO).
List your homeWhat's special
Zillow last checked:
Listing updated:
Listed by:
Troy Hansford Team HansfordTeam@TroyHansford.com,
RE/MAX Professionals,
Courtney Vance 303-646-7995,
RE/MAX Professionals
Bought with:
Stephen Lepke, 100084639
Your Castle Real Estate Inc
Source: REcolorado as distributed by MLS GRID,MLS#: 5638953
Facts & features
Interior
Bedrooms & bathrooms
- Bedrooms: 6
- Bathrooms: 4
- Full bathrooms: 3
- 1/2 bathrooms: 1
- Main level bathrooms: 2
- Main level bedrooms: 3
Primary bedroom
- Level: Main
Bedroom
- Level: Main
Bedroom
- Level: Main
Bedroom
- Level: Basement
Bedroom
- Level: Basement
Bedroom
- Level: Basement
Primary bathroom
- Level: Main
Bathroom
- Level: Main
Bathroom
- Level: Basement
Bathroom
- Level: Basement
Dining room
- Level: Main
Family room
- Level: Basement
Kitchen
- Level: Main
Laundry
- Level: Main
Living room
- Level: Main
Media room
- Level: Basement
Heating
- Forced Air
Cooling
- Central Air
Appliances
- Included: Cooktop, Dishwasher, Double Oven, Microwave, Refrigerator
- Laundry: In Unit
Features
- Eat-in Kitchen, Entrance Foyer, Five Piece Bath, Granite Counters, Kitchen Island, Open Floorplan, Primary Suite, Vaulted Ceiling(s), Walk-In Closet(s), Wet Bar
- Flooring: Carpet, Tile, Wood
- Basement: Daylight,Finished,Full
- Number of fireplaces: 1
- Fireplace features: Gas, Living Room
Interior area
- Total structure area: 4,224
- Total interior livable area: 4,224 sqft
- Finished area above ground: 2,124
- Finished area below ground: 2,100
Property
Parking
- Total spaces: 3
- Parking features: Garage - Attached
- Attached garage spaces: 3
Features
- Levels: One
- Stories: 1
- Patio & porch: Covered, Deck
- Fencing: Full
- Has view: Yes
- View description: Mountain(s)
Lot
- Size: 6,321 Square Feet
Details
- Parcel number: 035074340
- Special conditions: Standard
Construction
Type & style
- Home type: SingleFamily
- Architectural style: Traditional
- Property subtype: Single Family Residence
Materials
- Brick, Wood Siding
- Roof: Composition
Condition
- Year built: 2015
Utilities & green energy
- Electric: 220 Volts in Garage
- Sewer: Public Sewer
- Water: Public
Community & HOA
Community
- Security: Video Doorbell
- Subdivision: Copperleaf
HOA
- Has HOA: Yes
- Amenities included: Clubhouse, Pool, Tennis Court(s)
- Services included: Trash
- HOA fee: $75 monthly
- HOA name: Copperleaf
- HOA phone: 303-429-2611
Location
- Region: Aurora
Financial & listing details
- Price per square foot: $175/sqft
- Tax assessed value: $728,300
- Annual tax amount: $6,207
- Date on market: 1/11/2025
- Listing terms: Cash,Conventional,FHA,VA Loan
- Exclusions: Washer And Dryer, Flat Screen Tvs (Mounts And Brackets Are Included), Theater Screen, Projector And Accessories, And Hot Tub
- Ownership: Individual
Price history
| Date | Event | Price |
|---|---|---|
| 2/14/2025 | Sold | $740,000+0%$175/sqft |
Source:  REcolorado as distributed by MLS GRID #5638953 Report a problem REcolorado as distributed by MLS GRID #5638953 Report a problem | ||
| 1/12/2025 | Pending sale | $739,900$175/sqft |
Source: REcolorado as distributed by MLS GRID #5638953 Report a problem | ||
| 1/10/2025 | Listed for sale | $739,900+27.8%$175/sqft |
Source: REcolorado as distributed by MLS GRID #5638953 Report a problem | ||
| 7/31/2019 | Listing removed | $579,000$137/sqft |
Source: Keller Williams Realty Success #5847036 Report a problem | ||
| 6/14/2019 | Listed for sale | $579,000+10.3%$137/sqft |
Source: Keller Williams Realty Success #5847036 Report a problem | ||
| 8/31/2017 | Sold | $525,000+1%$124/sqft |
Source: Public Record Report a problem | ||
| 7/12/2017 | Listed for sale | $519,900+16.8%$123/sqft |
Source: Keller Williams Realty Downtown LLC #6587580 Report a problem | ||
| 12/11/2015 | Sold | $445,000-1.1%$105/sqft |
Source: Public Record Report a problem | ||
| 9/3/2015 | Price change | $450,000+0.8%$107/sqft |
Source: D.R. Horton - Denver Report a problem | ||
| 7/21/2015 | Listed for sale | $446,354$106/sqft |
Source: D.R. Horton Report a problem | ||
Public tax history
| Year | Property taxes | Tax assessment |
|---|---|---|
| 2025 | $6,506 +4.8% | $45,519 -7% |
| 2024 | $6,207 +16.2% | $48,936 -7.9% |
| 2023 | $5,342 -0.3% | $53,132 +30.4% |
| 2022 | $5,360 | $40,748 -2.8% |
| 2021 | -- | $41,920 +3.8% |
| 2020 | $5,198 -13% | $40,383 |
| 2019 | $5,973 | -- |
| 2018 | $5,973 +0.6% | $36,720 |
| 2017 | $5,939 | $36,720 +21.8% |
| 2016 | -- | $30,160 +1385% |
| 2015 | -- | $2,031 -9.3% |
| 2014 | $323 | $2,240 |
Find assessor info on the county website
Neighborhood: 80015
Nearby homes
- $939,9005 bd7 ba3.6k sqft22584 E Union Cir, Aurora, CO 80015Off Market
- $831,0005 bd5 ba3.6k sqft22594 E Union Cir, Aurora, CO 80015Off Market
- $763,4004 bd5 ba4k sqft22576 E Union Cir, Aurora, CO 80015Off Market
- $833,5005 bd5 ba5.5k sqft22566 E Union Pl, Aurora, CO 80015Sold
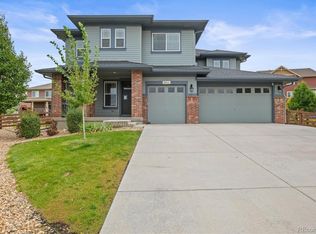
- $625,1004 bd3 ba2.2k sqft22597 E Layton Cir, Aurora, CO 80015Off Market
- $760,2003 bd4 ba4.3k sqft22555 E Union Pl, Aurora, CO 80015Off Market
- $620,0003 bd3 ba2.2k sqft22585 E Union Cir, Aurora, CO 80015Off Market
- $700,0005 bd5 ba3.9k sqft22583 E Union Cir, Aurora, CO 80015Sold
Nearby schools
GreatSchools rating
- 5/10Mountain Vista Elementary SchoolGrades: PK-5Distance: 0.2 mi
- 6/10Sky Vista Middle SchoolGrades: 6-8Distance: 1.3 mi
- 9/10Eaglecrest High SchoolGrades: 9-12Distance: 0.7 mi
Schools provided by the listing agent
- Elementary: Mountain Vista
- Middle: Sky Vista
- High: Eaglecrest
- District: Cherry Creek 5
Source: REcolorado as distributed by MLS GRID. This data may not be complete. We recommend contacting the local school district to confirm school assignments for this home.
Get a cash offer in 3 minutes
Find out how much your home could sell for in as little as 3 minutes with a no-obligation cash offer.
Estimated market value
$704,700
Get a cash offer in 3 minutes
Find out how much your home could sell for in as little as 3 minutes with a no-obligation cash offer.
Estimated market value
$704,700
- Colorado
- Arapahoe County
- Aurora
- 80015
- 22586 E Union Circle
Nearby cities
Nearby neighborhoods
Nearby zip codes
Other Aurora Topics
