Skip main navigation
Sold for $837,500
  • $837,500

    22586 Esplanada Drive, Boca Raton, FL 33433

    3beds
    2,045sqft
    Single Family Residence
    Built in 1988
    6,031 Square Feet Lot
    $837,700 Zestimate®
    $410/sqft
    $6,152 Estimated rent

    Home value

    $837,700

    $754,000 - $930,000

    $6,152/mo

    Zestimate® history
    Loading
    Loading...

    Owner options

    List your home for rent

    $6,152/mo

    Rent Zestimate®

    Find your next renter with Zillow Rental Manager. Plus, with online applications, you can quickly screen prospective tenants – for free.

    Learn more

    $6,152/mo

    Rent Zestimate®

    Refinance and save

    $6,181/mo

    Est. payment

    Refinancing to a lower rate could help reduce your monthly payments and save thousands over the life of the loan.

    See today's rates

    $6,181/mo

    Est. payment

    Explore your selling options

    Work with a Zillow partner agent

    Leverage their expertise and Zillow's premium Showcase listings to get your home seen by more buyers.

    Get started

    List with your own agent

    Get your home in front of millions of buyers by listing it on Zillow.

    Learn how to do it

    Sell it yourself

    Take full control of how buyers see your home on Zillow by listing For Sale by Owner (FSBO).

    List your home

    What's special

    Lakefront lotNew led lightingPrivate backyardTile floors throughoutAll built-out closets
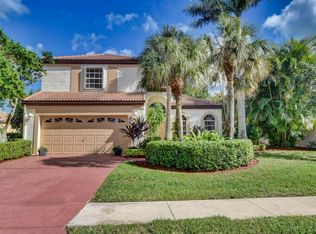
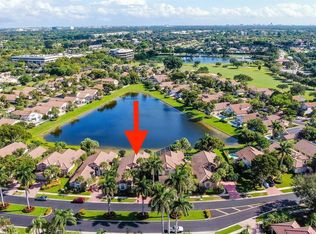
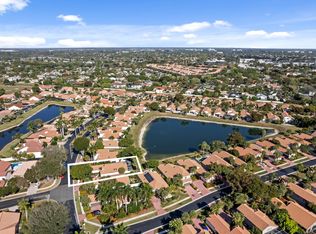
    Great opportunity in Palomar at Boca Pointe. This true 3-bedroom, single-story home sits on a lakefront lot with a private backyard, patio, and pool with new HEATER . Features include tile floors throughout, new LED lighting, partial impact glass/doors, and all built-out closets. Located in Boca Pointe with low HOA and no mandatory club. Close to shopping, restaurants, beaches, and schools. All measurements are approximate.

    Zillow last checked:

    Listing updated:

    Listed by:

    Eliyahu Freidus 561-235-4613,

    BEX Realty

    Bought with:

    Brigitte Casper, 3512769

    Scuttina Signature Real Estate Group, LLC

    Source: BeachesMLS,MLS#: B26017562MLS LogoOriginating MLS: BeachesMLS

    Facts & features

    Interior

    Bedrooms & bathrooms
    • Bedrooms: 3
    • Bathrooms: 2
    • Full bathrooms: 2
    • Main level bathrooms: 2
    • Main level bedrooms: 3
    Primary bedroom
    • Description: approximate
    • Level: Main
    • Area: 195
    • Dimensions: 15 X 13
    Primary bedroom
    • Description: approximate
    • Level: Main
    • Area: 195
    • Dimensions: 15 X 13
    Primary bedroom
    • Description: approximate
    • Level: Main
    • Area: 195
    • Dimensions: 15 X 13
    Primary bedroom
    • Description: approximate
    • Level: Main
    • Area: 195
    • Dimensions: 15 X 13
    Primary bedroom
    • Description: approximate
    • Level: Main
    • Area: 195
    • Dimensions: 15 X 13
    Primary bedroom
    • Description: approximate
    • Level: Main
    • Area: 195
    • Dimensions: 15 X 13
    Bedroom 2
    • Description: approximate
    • Level: Main
    • Area: 156
    • Dimensions: 12 X 13
    Bedroom 2
    • Description: approximate
    • Level: Main
    • Area: 156
    • Dimensions: 12 X 13
    Bedroom 2
    • Description: approximate
    • Level: Main
    • Area: 156
    • Dimensions: 12 X 13
    Bedroom 2
    • Description: approximate
    • Level: Main
    • Area: 156
    • Dimensions: 12 X 13
    Bedroom 2
    • Description: approximate
    • Level: Main
    • Area: 156
    • Dimensions: 12 X 13
    Bedroom 2
    • Description: approximate
    • Level: Main
    • Area: 156
    • Dimensions: 12 X 13
    Bedroom 3
    • Description: approximate
    • Level: Main
    • Area: 154
    • Dimensions: 14 X 11
    Bedroom 3
    • Description: approximate
    • Level: Main
    • Area: 154
    • Dimensions: 14 X 11
    Bedroom 3
    • Description: approximate
    • Level: Main
    • Area: 154
    • Dimensions: 14 X 11
    Bedroom 3
    • Description: approximate
    • Level: Main
    • Area: 154
    • Dimensions: 14 X 11
    Bedroom 3
    • Description: approximate
    • Level: Main
    • Area: 154
    • Dimensions: 14 X 11
    Bedroom 3
    • Description: approximate
    • Level: Main
    • Area: 154
    • Dimensions: 14 X 11
    Kitchen
    • Description: approximate
    • Level: Main
    • Area: 176
    • Dimensions: 16 X 11
    Kitchen
    • Description: approximate
    • Level: Main
    • Area: 176
    • Dimensions: 16 X 11
    Kitchen
    • Description: approximate
    • Level: Main
    • Area: 176
    • Dimensions: 16 X 11
    Kitchen
    • Description: approximate
    • Level: Main
    • Area: 176
    • Dimensions: 16 X 11
    Kitchen
    • Description: approximate
    • Level: Main
    • Area: 176
    • Dimensions: 16 X 11
    Kitchen
    • Description: approximate
    • Level: Main
    • Area: 176
    • Dimensions: 16 X 11
    Living room
    • Description: approximate
    • Level: Main
    • Area: 425
    • Dimensions: 25 X 17
    Living room
    • Description: approximate
    • Level: Main
    • Area: 425
    • Dimensions: 25 X 17
    Living room
    • Description: approximate
    • Level: Main
    • Area: 425
    • Dimensions: 25 X 17
    Living room
    • Description: approximate
    • Level: Main
    • Area: 425
    • Dimensions: 25 X 17
    Living room
    • Description: approximate
    • Level: Main
    • Area: 425
    • Dimensions: 25 X 17
    Living room
    • Description: approximate
    • Level: Main
    • Area: 425
    • Dimensions: 25 X 17
    Heating
    • Central
    Cooling
    • Central Air
    Appliances
    • Included: Dryer, Dishwasher, Electric Range, Electric Water Heater, Disposal, Refrigerator, Water Heater, Washer
    • Laundry: Inside, Laundry Closet, Washer Dryer Install Allowed
    Features
    • Cathedral Ceiling(s), Dual Sinks, Entrance Foyer, Eat-in Kitchen, Kitchen/Dining Combo, Main Level Primary, Pantry, Split Bedrooms, Separate Shower, Vaulted Ceiling(s), Walk-In Closet(s)
    • Flooring: Ceramic Tile, Tile
    Interior area
    • Total structure area: 2,572
    • Total interior livable area: 2,045 sqft

    Property

    Parking
    • Total spaces: 4
    • Parking features: Attached, Driveway, Garage, Garage Door Opener
    • Attached garage spaces: 2
    • Uncovered spaces: 2
    Accessibility
    • Accessibility features: None
    Features
    • Levels: One
    • Stories: 1
    • Entry location: Entry Level Living Area Y
    • Patio & porch: Covered, Patio
    • Exterior features: Outdoor Living Area
    • Has private pool: Yes
    • Pool features: Heated, In Ground
    • Has view: Yes
    • View description: Lake, Pool
    • Has water view: Yes
    • Water view: Lake
    • Waterfront features: Lake Front
    Lot
    • Size: 6,031 Square Feet
    • Dimensions: 119 x 49
    • Features: Sprinklers Automatic, Sprinkler System, < 1/4 Acre, Zero Lot Line
    Details
    • Parcel number: 00424728360000500
    • Zoning: SINGLE FAMILY R
    • Special conditions: Standard

    Construction

    Type & style
    • Home type: SingleFamily
    • Architectural style: Mediterranean,Ranch
    • Property subtype: Single Family Residence
    Materials
    • Block
    • Roof: Spanish Tile
    Condition
    • Resale
    • New construction: No
    • Year built: 1988

    Utilities & green energy

    • Electric: 3 Phase
    • Sewer: Public Sewer
    • Water: Public
    • Utilities for property: Cable Available, Sewer Available, Water Available

    Community & HOA

    Community
    • Features: Home Owners Association, Gated, Sidewalks
    • Security: Gated with Guard, Gated Community
    • Subdivision: Palomar
    HOA
    • Has HOA: Yes
    • Amenities included: Golf Course, Sidewalks, Trail(s)
    • Services included: Common Areas, Maintenance Grounds
    • HOA fee: $415 monthly
    • Second HOA name: BOCA DEL MAR
    Location
    • Region: Boca Raton

    Financial & listing details

    • Price per square foot: $410/sqft
    • Tax assessed value: $624,959
    • Annual tax amount: $11,304
    • Date on market: 4/28/2026
    • Cumulative days on market: 8 days
    • Listing terms: Cash,Conventional,FHA,VA Loan
    • Road surface type: Paved

    Price history

    DateEventPrice
    8/18/2026Sold$837,500-6.8%$410/sqft
    Source: BeachesMLS #B26017562 Report a problem
    6/12/2026Pending sale$899,000$440/sqft
    Source: BeachesMLS #B26017562 Report a problem
    5/11/2026Listing removed$899,000$440/sqft
    Source: BeachesMLS #B26017562 Report a problem
    4/28/2026Listed for sale$899,000-2.8%$440/sqft
    Source: BeachesMLS #B26017562 Report a problem
    10/28/2025Listing removed$925,000$452/sqft
    Source: BeachesMLS #RX-11075800 Report a problem
    3/27/2025Listed for sale$925,000+2.9%$452/sqft
    Source: BeachesMLS #RX-11075800 Report a problem
    1/29/2024Listing removed--
    Source: BeachesMLS #RX-10897485 Report a problem
    6/23/2023Listing removed$899,000$440/sqft
    Source: BeachesMLS #RX-10897485 Report a problem
    6/15/2023Listed for sale$899,000+50.1%$440/sqft
    Source: BeachesMLS #RX-10897485 Report a problem
    2/7/2022Sold$599,000-0.2%$293/sqft
    Source: BeachesMLS #R10768035 Report a problem
    1/8/2022Pending sale$599,900$293/sqft
    Source: RE/MAX International #RX-10768035 Report a problem

    Public tax history

    YearProperty taxesTax assessment
    2025$11,304 +5.2%$624,959 +5.3%
    2024$10,750 +2.7%$593,498 +3.5%
    2023$10,471 +12.7%$573,584 +16%
    2022$9,289 +99.2%$494,478 +81.8%
    2021$4,664 +1.6%$271,973 +1.4%
    2020$4,590 +1.2%$268,218 +2.3%
    2019$4,537 $262,188 +1.9%
    2018$4,537 +5.1%$257,299 +2.1%
    2017$4,315 +1.4%$252,007 +2.1%
    2016$4,257 -0.1%$246,824 +0.7%
    2015$4,260 -2.6%$245,108 +0.8%
    2014$4,373 +1.5%$243,163 +1.5%
    2013$4,308 +0.9%$239,569 +1.4%
    2012$4,269 +0.1%$236,319 +2%
    2011$4,267 +1.2%$231,711 +1.5%
    2010$4,215 +7.4%$228,287 +2.7%
    2009$3,925 +11.7%$222,285 +0.1%
    2008$3,514 -3.3%$222,063 +3%
    2007$3,632 -6%$215,595 +2.5%
    2006$3,863 $210,337 +3%
    2005-- $204,211 +3%
    2004$1,919 +716.6%$198,263 +1.9%
    2003$235 -93.6%$194,566 +2.4%
    2002$3,646 +0.4%$190,006 +1.6%
    2001$3,633 +4.1%$187,014 +3%
    2000$3,489 +12.6%$181,567 -6.4%
    1999$3,098 $194,010
    Find assessor info on the county website

    Neighborhood: Boca Pointe

    Nearby schools

    GreatSchools rating
    Schools provided by the listing agent
    • Elementary: Del Prado
    • Middle: Omni
    • High: Spanish River

    Source: BeachesMLS. This data may not be complete. We recommend contacting the local school district to confirm school assignments for this home.

    Get a cash offer in 3 minutes
    Find out how much your home could sell for in as little as 3 minutes with a no-obligation cash offer.
    Estimated market value
    $837,700
    Get a cash offer in 3 minutes
    Find out how much your home could sell for in as little as 3 minutes with a no-obligation cash offer.
    Estimated market value
    $837,700