Skip main navigation
Off market
  • Tax assessed value
    $904,567

    22587 Skipping Stone Dr, Santa Clarita, CA 91350

    5beds
    3,531sqft
    Single Family Residence
    Built in ----
    -- sqft lot
    $-- Zestimate®
    $256/sqft
    $5,726 Estimated rent

    Home value

    Not available

    Estimated sales range

    Not available

    $5,726/mo

    Zestimate® history
    Loading
    Loading...

    Owner options

    List your home for rent

    $5,726/mo

    Rent Zestimate®

    Find your next renter with Zillow Rental Manager. Plus, with online applications, you can quickly screen prospective tenants – for free.

    Learn more

    $5,726/mo

    Rent Zestimate®

    Refinance and save

    $5,828/mo

    Est. payment

    Refinancing to a lower rate could help reduce your monthly payments and save thousands over the life of the loan.

    See today's rates

    $5,828/mo

    Est. payment

    Explore your selling options

    Work with a Zillow partner agent

    Leverage their expertise and Zillow's premium Showcase listings to get your home seen by more buyers.

    Get started

    List with your own agent

    Get your home in front of millions of buyers by listing it on Zillow.

    Learn how to do it

    Sell it yourself

    Take full control of how buyers see your home on Zillow by listing For Sale by Owner (FSBO).

    List your home

    What's special

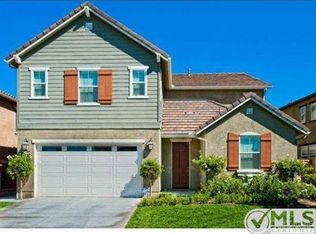
    Discover the pinnacle of Santa Clarita living in this stunning rental home, ideally situated off Newhall Ranch and Milhouse Drive. This expansive residence offers 5 bedrooms, 4 bathrooms, and an impressive 3,531 sq. ft. of living space, blending high-end features with incredible energy efficiency and resort-style amenities. Key Features: - Location: Santa Clarita (off Newhall Ranch and Milhouse Drive) - Bedrooms: 5 - Bathrooms: 4 - Living Space: 3,531 sq. ft. - Availability: Now! - Pet Policy: Small Pet Considered - Included Services: Pool/Spa Service Included, Gardener Services Included Interior Luxury & Modern Design: Step inside to an incredible open floor plan enhanced by recessed lighting, a comfortable ceiling fan, and impressive high ceilings. A cozy fireplace provides a warm focal point, while the home features a blend of comfortable neutral carpet, classic ceramic tile flooring, and stylish laminate flooring. The heart of this home is the remodeled kitchen, a chef's dream with a convenient kitchen island, elegant granite countertops, and high-quality stainless steel appliances. The kitchen thoughtfully opens to the family room, with a separate family room also providing additional versatile living space. Appliances include a built-in refrigerator and a second refrigerator in the garage (Note: these appliances, along with the included Washer/Dryer, are not warranted). A convenient butler's pantry offers extra storage and prep space. The home's thoughtful design includes a full bedroom and bathroom downstairs, a fun homework/playroom under the stairs, and an in-unit laundry. The dual primary suite boasts two walk-in closets for exceptional storage, and a primary bathroom with both a Jacuzzi bathtub and a large soaking bathtub. For year-round comfort and efficiency, the home is equipped with a smart thermostat, Central Air & Heat, and soft water plumbing is available. Energy Efficiency & Smart Home Features: This home is equipped with solar panels and a Tesla Powerwall, designed to significantly reduce your electricity bill! Exterior & Recreation: Enjoy resort-style living with your very own private pool and spa, with pool/spa service included! Entertain with ease in the outdoor BBQ/entertainers area which includes an outdoor TV. The garage has an epoxy floor and a 2-car attached garage provides ample parking. The exterior grounds will be beautifully maintained, as gardener services are included! Important Information: - Small Pet Considered (Please inquire for specific pet policy details.) - Available Now! Contact Information: Don't miss the opportunity to make this luxurious Santa Clarita home your next residence! For more information or to apply, please visit Californialeasing. Apply Now! IMPORTANT NOTES: Visit the page on our website "Renting a Property" for a detailed explanation of our application and approval process. Please review our Pet Policy for associated fees and requirements. At California Leasing, we strive to provide an experience that is cost-effective and convenient. That's why we provide a Resident Benefits Package (RBP) to address common headaches for our residents. Our program handles insurance, air filter changes, utility set up, credit reporting, rewards and more at a rate of $50.95/month, added to every property as a required program. More details upon application. Most California Leasing homes come with high speed internet up to 1 Gig at a special group rate of $70.00, with premium support and setup powered by Second Nature to get you connected fast at move-in. Check your lease to see if your home is included in the program.

    This property is not currently displayed as for sale or rent on Zillow. This may be different from what's on other websites or public sources.

    Zillow last checked:

    Listing updated:

    Source: Zillow Rentals

    Facts & features

    Interior

    Bedrooms & bathrooms
    • Bedrooms: 5
    • Bathrooms: 4
    • Full bathrooms: 4
    Rooms
    • Room types: Dining Room, Family Room
    Heating
    • Fireplace
    Cooling
    • Central Air, Electric, Ceiling Fan
    Appliances
    • Included: Dryer, Refrigerator, Washer
    • Laundry: In Unit
    Features
    • Ceiling Fan(s), Individual Climate Control, Walk-In Closet(s)
    • Flooring: Carpet, Laminate, Tile
    • Has fireplace: Yes
    Interior area
    • Total interior livable area: 3,531 sqft

    Property

    Parking
    • Parking features: Attached, Garage
    • Has attached garage: Yes
    • Details: Contact manager
    Features
    • Exterior features: Flooring: Laminate, Full Bed/Bath Downstairs, Gardener Included, Gardener Services Included, Granite Countertops, High Ceilings, Homework/Playroom under stairs, Jacuzzi Bathtub, Kitchen Island, Large soaking bathtub, Mirrored Closet Doors, Open Floor Plan, Outdoor BBQ/Entertainers Area, Outdoor TV included, Pool/Spa Service, Private Pool/Spa, Recessed Lighting, Small Pets Considered, Soft Water Plumbing Available, Stainless Steel Appliances, Tesla Power Wall
    Details
    • Parcel number: 2849031028

    Construction

    Type & style
    • Home type: SingleFamily
    • Property subtype: Single Family Residence

    Community & HOA

    Location
    • Region: Santa Clarita

    Financial & listing details

    • Price per square foot: $256/sqft
    • Tax assessed value: $904,567
    • Date on market: 7/18/2025
    • Lease term: Contact For Details

    Price history

    DateEventPrice
    8/25/2025Listing removed$1,194,999-1.6%$338/sqft
    Source: SDMLS #SR25066903 Report a problem
    8/21/2025Listing removed$5,195$1/sqft
    Source: Zillow Rentals Report a problem
    8/10/2025Price change$5,195-5.5%$1/sqft
    Source: Zillow Rentals Report a problem
    7/31/2025Price change$5,495-5.2%$2/sqft
    Source: Zillow Rentals Report a problem
    7/18/2025Listed for rent$5,795$2/sqft
    Source: Zillow Rentals Report a problem
    6/29/2025Listed for sale$1,214,999+52.8%$344/sqft
    Source: SDMLS #SR25066903 Report a problem
    3/15/2019Sold$795,000-0.6%$225/sqft
    Source: eXp Realty #173761665 Report a problem
    2/19/2019Pending sale$800,000$227/sqft
    Source: eXp Realty of California Inc #SR18275647 Report a problem
    1/31/2019Price change$800,000-5.9%$227/sqft
    Source: eXp Realty of California Inc #SR18275647 Report a problem
    11/30/2018Price change$850,000-2.9%$241/sqft
    Source: eXp Realty of California Inc #SR18275647 Report a problem
    11/17/2018Listed for sale$875,000+62%$248/sqft
    Source: eXp Realty of California Inc #SR18275647 Report a problem
    8/17/2011Sold$540,000+0%$153/sqft
    Source: Public Record Report a problem
    7/3/2011Price change$539,900-1.8%$153/sqft
    Source: Realty Executives #F11051493 Report a problem
    6/4/2011Price change$549,900-3.5%$156/sqft
    Source: Realty Executives #F11051493 Report a problem
    4/26/2011Price change$569,900-3.2%$161/sqft
    Source: Realty Executives #F11051493 Report a problem
    2/28/2011Listed for sale$589,000-6.1%$167/sqft
    Source: Keller Williams VIP Properties #F11024834 Report a problem
    1/20/2010Sold$627,500$178/sqft
    Source: Public Record Report a problem

    Public tax history

    YearProperty taxesTax assessment
    2026-- $904,567 +2%
    2025$15,983 +2.1%$886,832 +2%
    2024$15,661 +1.4%$869,444 +2%
    2023$15,439 -0.7%$852,397 +2%
    2022$15,544 +1.3%$835,685 +2%
    2021$15,340 -0.4%$819,300 +1%
    2020$15,402 $810,900 +33.4%
    2019$15,402 +21.1%$607,912 +2%
    2018$12,717 $595,994 +2%
    2017$12,717 +1.2%$584,309 +2%
    2016$12,564 +2.1%$572,853 +1.5%
    2015$12,305 +4.3%$564,249 +2%
    2014$11,800 $553,197 +2.5%
    2012-- $539,900 -14.6%
    2011-- $632,225 +9.4%
    2010-- $578,029 +187.7%
    2009-- $200,940 +2%
    2008-- $197,000 +430.4%
    2007-- $37,142
    Find assessor info on the county website

    Neighborhood: Saugus

    Nearby schools

    GreatSchools rating
    Get pre-qualified for a loan
    At Zillow Home Loans, we can pre-qualify you in as little as 5 minutes with no impact to your credit score.

    An equal housing lender. NMLS #10287.