Skip main navigation
Sold for $569,000
  • $569,000

    22587 Timbercrest Dr, Macomb, MI 48044

    3beds
    2,360sqft
    Single Family Residence
    Built in 2015
    9,583 Square Feet Lot
    $587,500 Zestimate®
    $241/sqft
    $2,963 Estimated rent

    Home value

    $587,500

    $546,000 - $635,000

    $2,963/mo

    Zestimate® history
    Loading
    Loading...

    Owner options

    List your home for rent

    $2,963/mo

    Rent Zestimate®

    Find your next renter with Zillow Rental Manager. Plus, with online applications, you can quickly screen prospective tenants – for free.

    Learn more

    $2,963/mo

    Rent Zestimate®

    Refinance and save

    $3,930/mo

    Est. payment

    Refinancing to a lower rate could help reduce your monthly payments and save thousands over the life of the loan.

    See today's rates

    $3,930/mo

    Est. payment

    Explore your selling options

    Work with a Zillow partner agent

    Leverage their expertise and Zillow's premium Showcase listings to get your home seen by more buyers.

    Get started

    List with your own agent

    Get your home in front of millions of buyers by listing it on Zillow.

    Learn how to do it

    Sell it yourself

    Take full control of how buyers see your home on Zillow by listing For Sale by Owner (FSBO).

    List your home

    What's special

    Professionally landscaped yardHot and cold waterDesigner finishesOpen insulated basementCozy and inviting denUltimate privacySpa-inspired ensuite
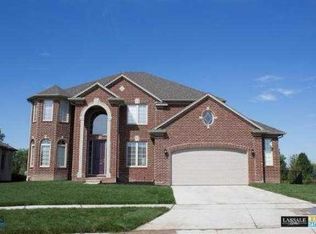
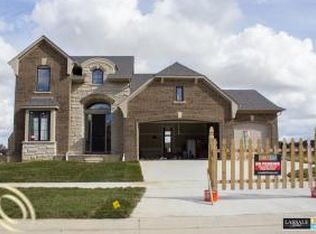
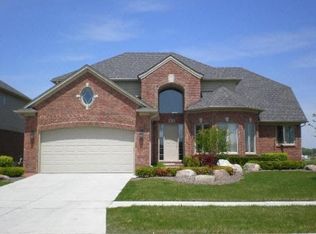
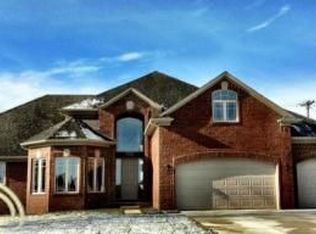
    Discover the perfect blend of elegance and functionality in this beautifully crafted, custom-built Lassale home offering 2,360 sq ft of sophisticated living space. With 3 spacious bedrooms and 2.5 luxurious bathrooms, every inch of this residence reflects meticulous design and exceptional craftsmanship. Step inside to an expansive open-concept layout featuring vaulted and tray ceilings, and premium wood flooring throughout. At the heart of the home lies a chef’s dream kitchen—fully equipped with top-of-the-line Viking, Thermidor and KitchenAid appliances, sleek level eight granite countertops, 14-gauge sink and custom solid cherry cabinetry—ideal for both everyday living and upscale entertaining. The serene primary suite serves as a true private retreat, complete with a spa-inspired ensuite boasting designer finishes and high-end fixtures. Two additional bedrooms offer comfort and flexibility. Just off the kitchen, a cozy and inviting den makes the perfect home office, TV room, or reading nook—adaptable to your lifestyle. Outside, a professionally landscaped yard ensures year-round beauty with low-maintenance care. Bi-level patio features covered space and ultimate privacy, seamlessly connecting indoor and outdoor living—perfect for hosting gatherings or enjoying peaceful evenings under the stars. Additional highlights include, extensive custom closets, oversized three car garage, high lift garage doors, hot and cold water, extended driveway and lowered cut curb. Large open insulated basement with an additional 2,360 sq ft, providing endless potential for customization—whether you envision a home gym, theater, or extra living space. Located just minutes from premium shopping, dining, convenient freeway access, and all in a prime location.

    Zillow last checked:

    Listing updated:

    Listed by:

    Tim Bledsoe 313-737-2006,

    @properties Christie's Int'l RE Grosse Pointe

    Bought with:

    Tim Bledsoe, 6501344597

    @properties Christie's Int'l RE Grosse Pointe

    Nicholas Asplund, 6501411088

    @properties Christie's Int'l RE Grosse Pointe

    Source: Realcomp II,MLS#: 20251002131MLS Logo

    Facts & features

    Interior

    Bedrooms & bathrooms
    • Bedrooms: 3
    • Bathrooms: 3
    • Full bathrooms: 2
    • 1/2 bathrooms: 1
    Primary bedroom
    • Level: Entry
    • Area: 266
    • Dimensions: 19 X 14
    Bedroom
    • Level: Entry
    • Area: 143
    • Dimensions: 11 X 13
    Bedroom
    • Level: Entry
    • Area: 132
    • Dimensions: 12 X 11
    Primary bathroom
    • Level: Entry
    Other
    • Level: Entry
    Other
    • Level: Entry
    Other
    • Level: Entry
    • Area: 204
    • Dimensions: 17 X 12
    Great room
    • Level: Entry
    • Area: 340
    • Dimensions: 20 X 17
    Kitchen
    • Level: Entry
    • Area: 210
    • Dimensions: 15 X 14
    Laundry
    • Level: Entry
    • Area: 40
    • Dimensions: 8 X 5
    Library
    • Level: Entry
    • Area: 180
    • Dimensions: 15 X 12
    Heating
    • Forced Air, Natural Gas
    Cooling
    • Central Air
    Appliances
    • Included: Built In Gas Oven, Dishwasher, Disposal, Free Standing Refrigerator, Gas Cooktop, Microwave, Range Hood, Stainless Steel Appliances, Wine Refrigerator
    • Laundry: Gas Dryer Hookup, Laundry Room
    Features
    • Windows: Egress Windows
    • Basement: Unfinished
    • Has fireplace: Yes
    • Fireplace features: Gas, Living Room
    Interior area
    • Total interior livable area: 2,360 sqft
    • Finished area above ground: 2,360

    Property

    Parking
    • Parking features: Three Car Garage, Attached, Garage Faces Front, Garage Door Opener, Oversized
    • Has garage: Yes
    Features
    • Levels: One
    • Stories: 1
    • Entry location: GroundLevelwSteps
    • Patio & porch: Covered, Patio, Porch
    • Exterior features: Lighting
    • Pool features: None
    • Fencing: Fenced
    Lot
    • Size: 9,583 Square Feet
    • Dimensions: 70 x 131
    • Features: Sprinklers
    Details
    • Parcel number: 0835403020
    • Special conditions: Short Sale No,Standard

    Construction

    Type & style
    • Home type: SingleFamily
    • Architectural style: Ranch
    • Property subtype: Single Family Residence
    Materials
    • Brick, Stone
    • Foundation: Basement, Poured
    • Roof: Asphalt
    Condition
    • New construction: No
    • Year built: 2015

    Utilities & green energy

    • Sewer: Public Sewer
    • Water: Public
    • Utilities for property: Underground Utilities

    Community & HOA

    Community
    • Subdivision: THE BLUFFS OF BEAUFAIT FARMS #2
    HOA
    • Has HOA: Yes
    • Services included: Snow Removal
    • HOA fee: $240 annually
    • HOA phone: 586-775-5757
    Location
    • Region: Macomb

    Financial & listing details

    • Price per square foot: $241/sqft
    • Tax assessed value: $264,400
    • Annual tax amount: $6,257
    • Date on market: 5/29/2025
    • Cumulative days on market: 22 days
    • Listing agreement: Exclusive Right To Sell
    • Listing terms: Cash,Conventional,FHA,Va Loan

    Price history

    DateEventPrice
    7/25/2025Sold$569,000-1%$241/sqft
    Source: Realcomp II #20251002131 Report a problem
    6/29/2025Pending sale$575,000$244/sqft
    Source: Realcomp II #20251002131 Report a problem
    6/10/2025Listed for sale$575,000$244/sqft
    Source: Realcomp II #20251002131 Report a problem
    6/3/2025Pending sale$575,000$244/sqft
    Source: Realcomp II #20251002131 Report a problem
    5/29/2025Listed for sale$575,000+59.8%$244/sqft
    Source: Realcomp II #20251002131 Report a problem
    10/4/2016Listing removed$359,900-2.9%$153/sqft
    Source: RE/MAX Suburban, Inc. #31198948 Report a problem
    10/3/2016Sold$370,669+349.3%$157/sqft
    Source: MiRealSource #31198948 Report a problem
    10/7/2015Sold$82,500-77.1%$35/sqft
    Source: Public Record Report a problem
    7/28/2015Pending sale$359,900$153/sqft
    Source: RE/MAX Suburban, Inc. #31198948 Report a problem
    2/11/2015Price change$359,900+1.2%$153/sqft
    Source: RE/MAX Suburban #31198948 Report a problem
    6/20/2014Listed for sale$355,500+446.9%$151/sqft
    Source: RE/MAX Suburban, Inc #214059614 Report a problem
    1/24/2014Sold$65,000-80.2%$28/sqft
    Source: Public Record Report a problem
    8/11/2013Listing removed$328,900$139/sqft
    Source: RE/MAX SUBURBAN, INC #213029709 Report a problem
    4/3/2013Listed for sale$328,900$139/sqft
    Source: RE/MAX Suburban, Inc #31141877 Report a problem

    Public tax history

    YearProperty taxesTax assessment
    2025$6,257 +4.7%$272,100 +2.9%
    2024$5,974 +5.3%$264,400 +16.4%
    2023$5,672 +2.8%$227,100 +14.6%
    2022$5,516 +0.1%$198,100 +2%
    2021$5,510 $194,300 +9.5%
    2020$5,510 +8.1%$177,400 +0.9%
    2019$5,096 +4.2%$175,900 +2.1%
    2018$4,891 +286.3%$172,300 +37.5%
    2017$1,266 $125,310
    2016$1,266 $125,310 +324.8%
    2015$1,266 +455.3%$29,500 +25.5%
    2014$228 -67.2%$23,500
    2013$695 $23,500 +14.6%
    2011-- $20,500 -41.4%
    2009-- $35,000
    Find assessor info on the county website

    Neighborhood: 48044

    Nearby schools

    GreatSchools rating
    Get a cash offer in 3 minutes
    Find out how much your home could sell for in as little as 3 minutes with a no-obligation cash offer.
    Estimated market value
    $587,500
    Get a cash offer in 3 minutes
    Find out how much your home could sell for in as little as 3 minutes with a no-obligation cash offer.
    Estimated market value
    $587,500