Skip main navigation
Under contract
  • Price cut: $20K (5/27)
    $699,000

    22589 Grebe Ln Unit 18, Ocean View, DE 19970

    3beds
    2,705sqft
    : 
    Loading
    Get pre-qualified
    Condominium
    Built in 2017
    -- sqft lot
    $681,900 Zestimate®
    $258/sqft
    $422/mo HOA

    What's special

    Tranquil water viewsImpressive great roomOutdoor patioSpacious sun deckBright open layoutPeaceful pond viewsPrimary suite
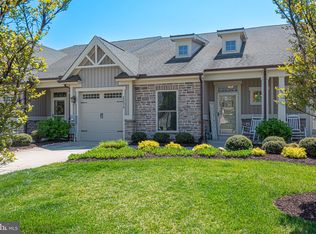
    NOW BEING OFFERED FURNISHED!!!!! Relaxed Coastal Living with Stunning Pond Views in Bay Forest!!! Welcome to your serene retreat in the heart of Bay Forest, one of the area’s most sought-after resort-style communities, just minutes from Bethany Beach. This casually elegant home offers peaceful pond views, tasteful upgrades, and a bright, open layout perfect for everyday living and easy entertaining. Step inside to find hardwood floors, custom plantation shutters, and an impressive great room that seamlessly blends the kitchen, dining, and living areas. The gourmet kitchen is a true centerpiece, featuring an oversized granite island, stainless steel appliances, rich cabinetry, wall oven, and a five-burner natural gas cooktop. The space opens to a cozy screened porch and an outdoor patio, both perfect for enjoying the tranquil water views. The first-floor primary suite offers a tray ceiling, generous closet, and a private bath with dual sinks and a frameless glass shower. A convenient laundry room and powder room complete the main level. Upstairs, you’ll find a second living area with direct access to a spacious sun deck overlooking the pond, two generously sized bedrooms with a Jack-and-Jill bath, and a walk-in storage room. Additional features include a natural gas stone fireplace, ceiling fans , double hung windows, roller shades on screen porch, ample closet space, and a one-car garage. Living in Bay Forest means enjoying unmatched amenities: two clubhouses, multiple pools, a lazy river, fitness center, tennis, pickleball, basketball (indoor & outdoor), bocce, putting green, fire pits, playgrounds, a community herb garden, kayak and paddleboard launch on Collins Creek, and miles of scenic walking and biking trails. There’s even a beach shuttle and a vibrant social calendar for residents to enjoy. This is more than a home, it’s a lifestyle. Come experience the best of coastal Delaware!!!
    352 days
    |
    449
    |
    9
    |

    Zillow last checked:

    Listing updated:

    Listed by:

    ASHLEY BROSNAHAN 302-841-4200,

    Long & Foster Real Estate, Inc. (302) 539-9040,

    Listing Team: The Ashley Brosnahan Team, Co-Listing Team: The Ashley Brosnahan Team,Co-Listing Agent: Heather L Gates 302-858-7805,

    Long & Foster Real Estate, Inc.

    Source: Bright MLS,MLS#: DESU2091246MLS Logo

      Facts & features

      Interior

      Bedrooms & bathrooms
      • Bedrooms: 3
      • Bathrooms: 4
      • Full bathrooms: 2
      • 1/2 bathrooms: 2
      • Main level bathrooms: 2
      • Main level bedrooms: 1
      Rooms
      • Room types: Living Room, Dining Room, Primary Bedroom, Bedroom 2, Bedroom 1, Laundry, Storage Room, Primary Bathroom, Full Bath, Half Bath
      Primary bedroom
      • Level: Main
      • Area: 204 Square Feet
      • Dimensions: 17 X 12
      Bedroom 1
      • Level: Upper
      • Area: 168 Square Feet
      • Dimensions: 12 X 14
      Bedroom 2
      • Level: Upper
      • Area: 192 Square Feet
      • Dimensions: 12 X 16
      Primary bathroom
      • Level: Main
      Dining room
      • Level: Main
      • Area: 234 Square Feet
      • Dimensions: 13 X 18
      Other
      • Level: Upper
      Half bath
      • Level: Main
      Laundry
      • Level: Main
      Living room
      • Level: Main
      • Area: 252 Square Feet
      • Dimensions: 14 X 18
      Screened porch
      • Level: Main
      Storage room
      • Level: Upper
      Heating
      • Forced Air, Natural Gas
      Cooling
      • Central Air, Electric
      Appliances
      • Included: Cooktop, Dishwasher, Refrigerator, Oven, Microwave, Washer, Dryer, Tankless Water Heater, Stainless Steel Appliance(s), Gas Water Heater
      • Laundry: Main Level, Laundry Room
      Features
      • Combination Dining/Living, Combination Kitchen/Dining, Combination Kitchen/Living, Dining Area, Open Floorplan, Kitchen Island, Primary Bath(s), Recessed Lighting, Bathroom - Tub Shower, Bathroom - Walk-In Shower, Ceiling Fan(s), Entry Level Bedroom, Pantry, Upgraded Countertops, Dry Wall, 9'+ Ceilings
      • Flooring: Engineered Wood, Carpet, Wood
      • Doors: Storm Door(s), French Doors
      • Windows: Energy Efficient, Double Hung, Window Treatments
      • Has basement: No
      • Number of fireplaces: 1
      • Fireplace features: Gas/Propane
      Interior area
      • Total structure area: 2,705
      • Total interior livable area: 2,705 sqft
      • Finished area above ground: 2,705
      • Finished area below ground: 0

      Property

      Parking
      • Total spaces: 1
      • Parking features: Garage Faces Front, Attached, Driveway
      • Attached garage spaces: 1
      • Has uncovered spaces: Yes
      Accessibility
      • Accessibility features: None
      Features
      • Levels: Two
      • Stories: 2
      • Patio & porch: Patio, Porch, Deck, Screened, Screened Porch
      • Exterior features: Lawn Sprinkler
      • Pool features: Community
      • Has view: Yes
      • View description: Pond
      • Has water view: Yes
      • Water view: Pond
      • Waterfront features: Pond
      Lot
      • Features: Pond
      Details
      • Additional structures: Above Grade, Below Grade
      • Parcel number: 13408.001161.0018
      • Zoning: RES
      • Special conditions: Standard

      Construction

      Type & style
      • Home type: Condo
      • Architectural style: Coastal
      • Property subtype: Condominium
      Materials
      • Stick Built
      • Foundation: Slab
      • Roof: Architectural Shingle
      Condition
      • Excellent
      • New construction: No
      • Year built: 2017
      Details
      • Builder model: St. George
      • Builder name: NV Homes

      Utilities & green energy

      • Sewer: Public Sewer
      • Water: Public

      Community & HOA

      Community
      • Features: Pool
      • Condo and coop fee: $15 monthly
      • Subdivision: Bay Forest Club
      HOA
      • Has HOA: Yes
      • Amenities included: Basketball Court, Bike Trail, Clubhouse, Common Grounds, Community Center, Fitness Center, Jogging Path, Party Room, Pool, Tennis Court(s), Tot Lots/Playground
      • Services included: Common Area Maintenance, Maintenance Grounds, Management, Pool(s), Road Maintenance, Reserve Funds, Snow Removal
      • HOA fee: $407 monthly
      • HOA name: BAY FOREST COMMUNITY ASSOCIATION
      Location
      • Region: Ocean View

      Financial & listing details

      • Price per square foot: $258/sqft
      • Annual tax amount: $1,356
      • Date on market: 7/24/2025
      • Listing agreement: Exclusive Right To Sell
      • Listing terms: Cash,Conventional
      • Ownership: Condominium

        Estimated market value

        $681,900

        $648,000 - $716,000

        $3,430/mo

        Price history

        DateEventPrice
        6/27/2026Contingent$699,000$258/sqft
        Source: Bright MLS #DESU2091246 Report a problem
        5/27/2026Price change$699,000-2.8%$258/sqft
        Source: Bright MLS #DESU2091246 Report a problem
        4/16/2026Price change$719,000-0.8%$266/sqft
        Source: Bright MLS #DESU2091246 Report a problem
        3/30/2026Price change$725,000-1.6%$268/sqft
        Source: Bright MLS #DESU2091246 Report a problem
        1/1/2026Price change$737,000-1.6%$272/sqft
        Source: Bright MLS #DESU2091246 Report a problem
        9/29/2025Price change$749,000-0.1%$277/sqft
        Source: Bright MLS #DESU2091246 Report a problem
        7/24/2025Listed for sale$749,900$277/sqft
        Source: Bright MLS #DESU2091246 Report a problem

        Public tax history

        Tax history is unavailable.

        Monthly payment

        Est. payment

        Payment breakdown

        Explore the cost of this home by adjusting the details. Changes won't be saved.
        All calculations are estimates and provided by Zillow, Inc. for informational purposes only. Actual amounts may vary.
        HOA fees may include property taxes on listings classified as Co-Ops. Contact the listing agent and/or owner for fee details.
        Mortgage interest rates are dependent on a number of factors, including credit score, down payment, and repayment length. Interest rate data provided by Zillow Group Marketplace, Inc. as of 1/1/1970 from various mortgage lenders with which we have lead or other similar arrangements; the Estimated Payment is an average of those rates.
        See how much you could borrow to make a competitive offer.

        Climate risks

        Neighborhood: 19970

        Getting around

        12 / 100
        Car-Dependent
        30 / 100
        Somewhat Bikeable

        Nearby schools

        GreatSchools rating
        Schools provided by the listing agent
        • District: Indian River

        Source: Bright MLS. This data may not be complete. We recommend contacting the local school district to confirm school assignments for this home.

        A local agent can set up tours, give advice and negotiate with sellers.

        A local lender can help you make sure your offer is ready when you are.

        Browse local experts

        Similar homes