Skip main navigation
Sold for $654,900
  • $654,900

    2259 Catbriar Way, Oviedo, FL 32765

    4beds
    2,535sqft
    Single Family Residence
    Built in 1998
    0.34 Acres Lot
    $673,000 Zestimate®
    $258/sqft
    $3,445 Estimated rent

    Home value

    $673,000

    $639,000 - $707,000

    $3,445/mo

    Zestimate® history
    Loading
    Loading...

    Owner options

    List your home for rent

    $3,445/mo

    Rent Zestimate®

    Find your next renter with Zillow Rental Manager. Plus, with online applications, you can quickly screen prospective tenants – for free.

    Learn more

    $3,445/mo

    Rent Zestimate®

    Refinance and save

    $4,327/mo

    Est. payment

    Refinancing to a lower rate could help reduce your monthly payments and save thousands over the life of the loan.

    See today's rates

    $4,327/mo

    Est. payment

    Explore your selling options

    Work with a Zillow partner agent

    Leverage their expertise and Zillow's premium Showcase listings to get your home seen by more buyers.

    Get started

    List with your own agent

    Get your home in front of millions of buyers by listing it on Zillow.

    Learn how to do it

    Sell it yourself

    Take full control of how buyers see your home on Zillow by listing For Sale by Owner (FSBO).

    List your home

    What's special

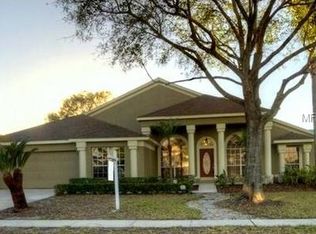
    Welcome home to Oviedo, one of the most desirable spots in all of Central Florida! This well-maintained home has 4 Bedrooms, 2 Bathrooms, and a 5th Room that could be used in any number of ways, exercise room, bedroom, music room, office, the list goes on! Upgrades include whole house spray foam insulation 2018, all new windows 2017, water filtration system 2019, solar pool heater 2018, new pool pump 2021, pool resurfaced 2016. As you enter the front door you notice the beautiful hardwood floors in the Dining Room, Living Room, and Family Room. The large Kitchen has a Dry Bar for entertaining and eat in area with windows that look out at the Covered Lanai and Pool area. Access to the garage is through the Inside Laundry Room. The ample Primary Bedroom has great looking Wood Vinyl flooring along with the other bedrooms. The Primary Bathroom has been completely remodeled with double vanities and a huge walk-in shower! In this split plan home, the other side of the house offers 3 more bedrooms and a secondary bath that has also been completely remodeled. Out back the yard is fenced in and the bright blue swimming pool is screened in. With top rated Seminole County Schools, tons of shopping, restaurants, Oviedo on the Park and SR 417 within minutes what else could you ask for! Book your showing today before this one is SOLD!

    Zillow last checked:

    Listing updated:

    Listed by:

    Benjamin Simanton 407-790-2277,

    LPT REALTY, LLC 877-366-2213

    Bought with:

    Carolie Northrip, 3132915

    WATSON REALTY CORP.

    Source: Stellar MLS,MLS#: O6193460MLS LogoOriginating MLS: Orlando Regional

    Facts & features

    Interior

    Bedrooms & bathrooms
    • Bedrooms: 4
    • Bathrooms: 2
    • Full bathrooms: 2
    Rooms
    • Room types: Den/Library/Office, Family Room, Dining Room, Living Room
    Primary bedroom
    • Features: Walk-In Closet(s)
    • Level: First
    • Dimensions: 15x15
    Bedroom 2
    • Features: Built-in Closet
    • Level: First
    • Dimensions: 12x12
    Bedroom 3
    • Features: Built-in Closet
    • Level: First
    • Dimensions: 12x12
    Bedroom 4
    • Features: Built-in Closet
    • Level: First
    • Dimensions: 11x11
    Dining room
    • Level: First
    Family room
    • Level: First
    • Dimensions: 18x18
    Kitchen
    • Level: First
    • Dimensions: 15x15
    Living room
    • Level: First
    • Dimensions: 12x12
    Office
    • Level: First
    Heating
    • Central, Electric
    Cooling
    • Central Air
    Appliances
    • Included: Dishwasher, Disposal, Dryer, Microwave, Range, Refrigerator, Washer
    • Laundry: In Kitchen
    Features
    • Ceiling Fan(s), High Ceilings, Vaulted Ceiling(s), Walk-In Closet(s)
    • Flooring: Ceramic Tile, Vinyl, Hardwood
    • Doors: Sliding Doors
    • Has fireplace: Yes
    • Fireplace features: Wood Burning
    Interior area
    • Total structure area: 14,662
    • Total interior livable area: 2,535 sqft

    Property

    Parking
    • Total spaces: 2
    • Parking features: Driveway
    • Attached garage spaces: 2
    • Has uncovered spaces: Yes
    Features
    • Levels: One
    • Stories: 1
    • Exterior features: Irrigation System, Lighting, Rain Gutters, Sidewalk
    • Has private pool: Yes
    • Pool features: Gunite, In Ground, Lighting
    • Spa features: Above Ground
    • Fencing: Vinyl,Wood
    Lot
    • Size: 0.34 Acres
    Details
    • Parcel number: 1821315120D003750
    • Zoning: R-1A
    • Special conditions: None

    Construction

    Type & style
    • Home type: SingleFamily
    • Property subtype: Single Family Residence
    Materials
    • Block, Stucco
    • Foundation: Block, Slab
    • Roof: Shingle
    Condition
    • New construction: No
    • Year built: 1998

    Utilities & green energy

    • Sewer: Public Sewer
    • Water: Public
    • Utilities for property: Cable Available, Electricity Connected, Fire Hydrant, Sewer Connected, Street Lights, Water Connected

    Community & HOA

    Community
    • Pet fee: $0 monthly
    • Subdivision: TUSKA RIDGE UNIT 8
    HOA
    • Has HOA: Yes
    • HOA fee: $38 monthly
    • HOA name: Tuskaridge Community Association Inc.
    • HOA phone: 407-288-8280
    Location
    • Region: Oviedo

    Financial & listing details

    • Price per square foot: $258/sqft
    • Tax assessed value: $508,414
    • Annual tax amount: $3,480
    • Date on market: 4/4/2024
    • Cumulative days on market: 7 days
    • Listing terms: Cash,Conventional,FHA,VA Loan
    • Ownership: Fee Simple
    • Total actual rent: 0
    • Electric utility on property: Yes
    • Road surface type: Asphalt

    Price history

    DateEventPrice
    5/30/2024Sold$654,900$258/sqft
    Source: Stellar MLS #O6193460 Report a problem
    4/11/2024Pending sale$654,900$258/sqft
    Source: Stellar MLS #O6193460 Report a problem
    4/4/2024Listed for sale$654,900+118.5%$258/sqft
    Source: Stellar MLS #O6193460 Report a problem
    12/22/2014Sold$299,714-13.1%$118/sqft
    Source: Public Record Report a problem
    11/22/2013Listing removed$2,000$1/sqft
    Source: iHOUSEWeb Solutions, Inc #O5191369 Report a problem
    11/9/2013Price change$2,000-9.1%$1/sqft
    Source: iHOUSEWeb Solutions, Inc #O5191369 Report a problem
    10/30/2013Listed for rent$2,200$1/sqft
    Source: iHOUSEWeb Solutions, Inc #O5191369 Report a problem
    10/30/2013Listing removed$344,950$136/sqft
    Source: Keen Realty Group #O5187002 Report a problem
    9/28/2013Listed for sale$344,950+18.5%$136/sqft
    Source: Keen Realty Group #O5187002 Report a problem
    11/13/2008Sold$291,000-29%$115/sqft
    Source: Public Record Report a problem
    2/21/2008Listing removed$409,900$162/sqft
    Source: NCI #O4781238 Report a problem
    2/1/2008Listed for sale$409,900+106.9%$162/sqft
    Source: NCI #O4781238 Report a problem
    11/4/1998Sold$198,100$78/sqft
    Source: Public Record Report a problem

    Public tax history

    YearProperty taxesTax assessment
    2025$7,370 +106.3%$508,414 +63.7%
    2024$3,573 $310,500 +3%
    2023-- $301,456 +3%
    2022-- $292,676 +3%
    2021$3,676 +0.8%$284,151 +1.4%
    2020$3,647 +1%$280,228 +2.3%
    2019$3,611 +93.1%$273,928 +1.9%
    2018$1,871 -47.7%$268,820 +2.1%
    2017$3,576 +0.6%$263,291 +1.4%
    2016$3,557 -1.8%$259,681 +1.4%
    2015$3,621 $256,083 +10.6%
    2014$3,621 +2.9%$231,512 +5.3%
    2013$3,519 +8.4%$219,885 +4.1%
    2012$3,245 -4.9%$211,131 -3.9%
    2011$3,412 -2%$219,596 -1%
    2010$3,483 -2.8%$221,826 -3.2%
    2009$3,582 -4.9%$229,268 -20.3%
    2008$3,766 -17%$287,557 -13.4%
    2007$4,536 -7.3%$332,150 +1%
    2006$4,896 +86.6%$328,803 +47.4%
    2005$2,623 +0.3%$223,088 +24.1%
    2004$2,615 +0.8%$179,704 +1.9%
    2003$2,595 +4.4%$176,353 +5.2%
    2002$2,485 +4%$167,599 +4.6%
    2000$2,390 $160,155
    Find assessor info on the county website

    Neighborhood: 32765

    Nearby schools

    GreatSchools rating
    Schools provided by the listing agent
    • Elementary: Rainbow Elementary
    • Middle: Indian Trails Middle
    • High: Oviedo High

    Source: Stellar MLS. This data may not be complete. We recommend contacting the local school district to confirm school assignments for this home.

    Get a cash offer in 3 minutes
    Find out how much your home could sell for in as little as 3 minutes with a no-obligation cash offer.
    Estimated market value
    $673,000
    Get a cash offer in 3 minutes
    Find out how much your home could sell for in as little as 3 minutes with a no-obligation cash offer.
    Estimated market value
    $673,000