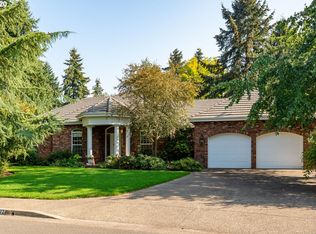
Don’t miss this opportunity! Here is your invitation to live in this extraordinary residence nestled in one of Eugene’s finest & most elegant neighborhoods in the heart of North Gilham where timeless sophistication meets exceptional craftsmanship on nearly a 1/2 acre (.40 of an acre). From the moment you enter this 4 bedroom 3.5 bath home, a striking impression is made with a grand two-story foyer accented by a beautiful coved ceiling. Thoughtfully designed architectural details continue throughout the residence, creating an atmosphere that is both refined & comfortable. Enjoy one level living with 3 large bedrooms & 2.5 bathrooms on the main level. Upstairs you will find an oversized guest suite perfect for multi-generational living. Additionally upstairs is a finished & heated 350 square foot bonus/flex room that is not reflected in the home's square footage. The back of the home effortlessly leads to a fully private & sophisticated outdoor oasis living area featuring a large covered patio & upscale outdoor kitchen. The lush landscaped grounds provide private tranquility: two koi ponds connected by a gently flowing stream that meanders the back yard, luscious garden beds, & a fully enclosed gazebo with hot tub. The impressive oversized 3-car garage has extensive built-in cabinetry which include 3 walk-in storage closets, central vacuum, & convenient access to the backyard, gated RV parking area with full hookups (water/power/sewer) & storage shed. The primary suite is a true luxury retreat. The massive windows overlook the lush, beautifully landscaped backyard. The primary bathroom has generous proportions & a spa-inspired atmosphere. Completing this exceptional suite is a boutique-style walk-in closet/dressing room. A truly exceptional culinary kitchen & great Room feature abundant custom cabinetry, premiere appliances, built in entertainment center & desk, with room for a large dining table for casual eating & two coveted, large walk in pantries. NO HOA'S DUES!
Sold
$1,100,000
2259 Devon Ave, Eugene, OR 97408
4beds
4,905sqft
Residential, Single Family Residence
Built in 2000
0.4 Acres Lot
$1,099,800 Zestimate®
$224/sqft
$4,121 Estimated rent
Home value
$1,099,800
$1.04M - $1.15M
$4,121/mo
Zestimate® history
Owner options
List your home for rent
$4,121/mo
Rent Zestimate®
Find your next renter with Zillow Rental Manager. Plus, with online applications, you can quickly screen prospective tenants – for free.
$4,121/mo
Rent Zestimate®
Refinance and save
$5,375/mo
Est. payment
Refinancing to a lower rate could help reduce your monthly payments and save thousands over the life of the loan.
$5,375/mo
Est. payment
Explore your selling options
Work with a Zillow partner agent
Leverage their expertise and Zillow's premium Showcase listings to get your home seen by more buyers.
Get startedList with your own agent
Get your home in front of millions of buyers by listing it on Zillow.
Learn how to do itSell it yourself
Take full control of how buyers see your home on Zillow by listing For Sale by Owner (FSBO).
List your homeWhat's special
Storage shedThoughtfully designed architectural detailsCentral vacuumLarge covered patioPremiere appliancesUpscale outdoor kitchenLuscious garden beds
Zillow last checked:
Listing updated:
Listed by:
Rebekah Marsh 541-513-9039,
Keller Williams Realty Eugene and Springfield
Bought with:
Dustin Vollstedt, 201216535
Altura Real Estate
Source: RMLS (OR),MLS#: 654628455
Facts & features
Interior
Bedrooms & bathrooms
- Bedrooms: 4
- Bathrooms: 4
- Full bathrooms: 3
- Partial bathrooms: 1
- Main level bathrooms: 3
Rooms
- Room types: Mud Room, Bedroom 4, Laundry, Bedroom 2, Bedroom 3, Dining Room, Family Room, Kitchen, Living Room, Primary Bedroom
Primary bedroom
- Features: Builtin Features, Suite, Walkin Closet, Wallto Wall Carpet
- Level: Main
- Area: 266
- Dimensions: 14 x 19
Bedroom 2
- Level: Main
- Area: 180
- Dimensions: 12 x 15
Bedroom 3
- Level: Main
- Area: 180
- Dimensions: 12 x 15
Bedroom 4
- Features: Bathroom, Instant Hot Water, Free Standing Range, Sink, Walkin Closet, Wallto Wall Carpet
- Level: Upper
- Area: 406
- Dimensions: 14 x 29
Dining room
- Features: Builtin Features, Formal, Skylight, Granite, High Ceilings, Tile Floor, Vaulted Ceiling
- Level: Main
- Area: 180
- Dimensions: 12 x 15
Kitchen
- Features: Appliance Garage, Builtin Refrigerator, Eating Area, Gourmet Kitchen, Hardwood Floors, Pantry, Convection Oven, Double Oven, Granite
- Level: Main
- Area: 440
- Width: 22
Living room
- Features: Builtin Features, Fireplace, High Ceilings
- Level: Main
- Area: 456
- Dimensions: 19 x 24
Heating
- Forced Air, Fireplace(s)
Cooling
- Central Air
Appliances
- Included: Appliance Garage, Built In Oven, Built-In Refrigerator, Convection Oven, Cooktop, Dishwasher, Disposal, Double Oven, Free-Standing Refrigerator, Gas Appliances, Microwave, Plumbed For Ice Maker, Stainless Steel Appliance(s), Instant Hot Water, Free-Standing Range, Gas Water Heater
- Laundry: Laundry Room
Features
- Granite, High Ceilings, Plumbed For Central Vacuum, Soaking Tub, Vaulted Ceiling(s), Built-in Features, Pantry, Bathroom, Sink, Walk-In Closet(s), Formal, Eat-in Kitchen, Gourmet Kitchen, Suite, Cook Island, Kitchen Island
- Flooring: Hardwood, Tile, Wall to Wall Carpet
- Windows: Skylight(s)
- Basement: Crawl Space
- Number of fireplaces: 1
- Fireplace features: Gas, Wood Burning
Interior area
- Total structure area: 4,905
- Total interior livable area: 4,905 sqft
Property
Parking
- Total spaces: 3
- Parking features: Driveway, RV Access/Parking, RV Boat Storage, Garage Door Opener, Attached, Oversized
- Attached garage spaces: 3
- Has uncovered spaces: Yes
Accessibility
- Accessibility features: Accessible Hallway, Garage On Main, Main Floor Bedroom Bath, Minimal Steps, Natural Lighting, Utility Room On Main, Walkin Shower, Accessibility
Features
- Levels: Two
- Stories: 2
- Patio & porch: Patio, Porch
- Exterior features: Built-in Barbecue, Raised Beds, RV Hookup, Water Feature, Yard
- Has spa: Yes
- Spa features: Free Standing Hot Tub, Bath
- Fencing: Fenced
- Has view: Yes
- View description: Creek/Stream, Territorial
- Has water view: Yes
- Water view: Creek/Stream
Lot
- Size: 0.4 Acres
- Features: Level, Private, Sprinkler, SqFt 15000 to 19999
Details
- Additional structures: Gazebo, RVHookup, RVBoatStorage, ToolShed
- Parcel number: 1655164
- Zoning: R-1
Construction
Type & style
- Home type: SingleFamily
- Architectural style: Custom Style
- Property subtype: Residential, Single Family Residence
Materials
- Brick, Cement Siding
- Roof: Tile
Condition
- Resale
- New construction: No
- Year built: 2000
Utilities & green energy
- Gas: Gas
- Sewer: Public Sewer
- Water: Public
Community & HOA
Community
- Subdivision: Park View Estates
HOA
- Has HOA: Yes
Location
- Region: Eugene
Financial & listing details
- Price per square foot: $224/sqft
- Tax assessed value: $1,272,867
- Annual tax amount: $15,108
- Date on market: 10/11/2026
- Cumulative days on market: 2 days
- Listing terms: Cash,Conventional
- Road surface type: Concrete, Paved
Price history
| Date | Event | Price |
|---|---|---|
| 11/6/2026 | Sold | $1,100,000+10.1%$224/sqft |
Source:  RMLS (OR) #654628455 Report a problem | ||
| 10/13/2026 | Pending sale | $999,000$204/sqft |
Source: RMLS (OR) #654628455 Report a problem | ||
| 10/12/2026 | Listed for sale | $999,000+19.4%$204/sqft |
Source: RMLS (OR) #654628455 Report a problem | ||
| 6/14/2013 | Sold | $837,000-6.9%$171/sqft |
Source: RMLS (OR) #13105774 Report a problem | ||
| 3/19/2013 | Listed for sale | $899,000+799%$183/sqft |
Source: Prudential Real Estate Professionals #13105774 Report a problem | ||
| 5/29/2001 | Sold | $100,000$20/sqft |
Source: Public Record Report a problem | ||
Public tax history
| Year | Property taxes | Tax assessment |
|---|---|---|
| 2025 | $15,109 +1.3% | $775,448 +3% |
| 2024 | $14,921 +2.6% | $752,863 +3% |
| 2023 | $14,541 +4% | $730,935 +3% |
| 2022 | $13,978 +6.5% | $709,646 +3% |
| 2021 | $13,129 +0.1% | $688,977 +3% |
| 2020 | $13,110 +3.1% | $668,910 +3% |
| 2019 | $12,714 +6.1% | $649,428 +3% |
| 2018 | $11,978 | $630,513 +3% |
| 2017 | $11,978 +4.9% | $612,149 +3% |
| 2016 | $11,415 +2.3% | $594,319 +3% |
| 2015 | $11,157 +3% | $577,009 +3% |
| 2014 | $10,837 +6.4% | $560,203 +3% |
| 2013 | $10,183 +8.2% | $543,886 +3% |
| 2012 | $9,412 | $528,045 +3% |
| 2011 | -- | $512,665 +3% |
| 2010 | -- | $497,733 +3% |
| 2009 | -- | $483,236 +3% |
| 2008 | -- | $469,161 +3% |
| 2007 | -- | $455,496 +3% |
| 2006 | -- | $442,229 +3% |
| 2005 | -- | $429,349 +3% |
| 2004 | -- | $416,844 +3% |
| 2003 | -- | $404,703 -29.9% |
| 2002 | -- | $577,299 +181% |
| 2001 | -- | $205,438 |
Find assessor info on the county website
Neighborhood: Northeast
Nearby homes
- $691,0004 bd2 ba2.7k sqft2233 Devon Ave, Eugene, OR 97408Off Market
- $923,3004 bd3 ba3.1k sqft2285 Devon Ave, Eugene, OR 97408Off Market

- $931,1003 bd2 ba2.5k sqft2372 Park Grove Dr, Eugene, OR 97408Off Market
- $1,975,0006 bd6 ba6k sqft2345 Park View Dr, Eugene, OR 97408Sold
- $669,9004 bd2 ba2.2k sqft2278 Devon Ave, Eugene, OR 97408Off Market
- $1,037,4004 bd4 ba3.6k sqft2244 Devon Ave, Eugene, OR 97408Off Market
- $782,3003 bd3 ba3k sqft2268 Devon Ave, Eugene, OR 97408Off Market
- $705,5003 bd2 ba2.1k sqft2222 Devon Ave, Eugene, OR 97408Off Market
Nearby schools
GreatSchools rating
- 7/10Gilham Elementary SchoolGrades: K-5Distance: 0.3 mi
- 6/10Cal Young Middle SchoolGrades: 6-8Distance: 0.6 mi
- 6/10Sheldon High SchoolGrades: 9-12Distance: 1 mi
Schools provided by the listing agent
- Elementary: Gilham
- Middle: Cal Young
- High: Sheldon
Source: RMLS (OR). This data may not be complete. We recommend contacting the local school district to confirm school assignments for this home.
Sell for more on Zillow
Get a Zillow Showcase℠ listing at no additional cost and you could sell for .
$1,099,800
2% more
+$21,996
With Zillow Showcase(estimated)
$1,121,796
Sell for more on Zillow
Get a Zillow Showcase℠ listing at no additional cost and you could sell for .
$1,099,800
2% more
+$21,996
With Zillow Showcase(estimated)
$1,121,796
- Oregon
- Lane County
- Eugene
- 97408
- Northeast
- 2259 Devon Ave
