Skip main navigation
Sold for $355,000
  • $355,000

    2259 Fentress Ct, Spring Hill, FL 34609

    3beds
    2,090sqft
    Single Family Residence
    Built in 2004
    0.5 Acres Lot
    $352,900 Zestimate®
    $170/sqft
    $2,144 Estimated rent

    Home value

    $352,900

    $311,000 - $402,000

    $2,144/mo

    Zestimate® history
    Loading
    Loading...

    Owner options

    List your home for rent

    $2,144/mo

    Rent Zestimate®

    Find your next renter with Zillow Rental Manager. Plus, with online applications, you can quickly screen prospective tenants – for free.

    Learn more

    $2,144/mo

    Rent Zestimate®

    Refinance and save

    $2,350/mo

    Est. payment

    Refinancing to a lower rate could help reduce your monthly payments and save thousands over the life of the loan.

    See today's rates

    $2,350/mo

    Est. payment

    Explore your selling options

    Work with a Zillow partner agent

    Leverage their expertise and Zillow's premium Showcase listings to get your home seen by more buyers.

    Get started

    List with your own agent

    Get your home in front of millions of buyers by listing it on Zillow.

    Learn how to do it

    Sell it yourself

    Take full control of how buyers see your home on Zillow by listing For Sale by Owner (FSBO).

    List your home

    What's special

    Quiet cul-de-sacOversized lotGarden tubBright eat-in kitchenClassic french doorsWalk-in showerDual sinks
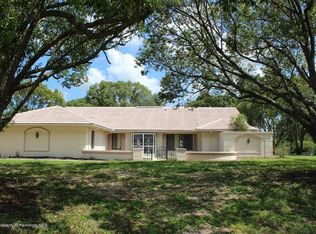
    No worries, no HOA or CDD added plus make sure you file the Homestead tax, and you will save money on your property taxes. Welcome home to this beautifully maintained property nestled on a quiet cul-de-sac in a warm, inviting neighborhood. Situated on an oversized lot, this home offers space, comfort, and privacy. The roof was replaced five years ago, adding peace of mind for years to come. Classic French doors welcome you into an open and airy living space featuring formal living and dining rooms, along with a private office ideal for working from home. The bright eat-in kitchen offers an open feel, perfect for everyday living and entertaining. The split floor plan provides a spacious primary suite with direct patio access, complete with a walk-in shower, garden tub, dual sinks, and a pocket door for added privacy. A convenient hall bath also offers patio access. In total, three sets of doors lead to the screened-in patio, seamlessly blending indoor and outdoor living. The laundry room connects to an oversized garage with ample storage. Outside, the fully fenced backyard is expansive and full of possibilities. For your convenience, a detailed floor plan with room measurements is available to help you visualize furniture placement. This home perfectly balances elegance, comfort, and outdoor living. Schedule your private tour today and imagine making it your own.

    Zillow last checked:

    Listing updated:

    Listing Provided by:

    Nadia Anac 305-978-1986,

    COMPASS FLORIDA LLC 305-851-2820,

    Kim Main 757-390-9099,

    COMPASS FLORIDA LLC

    Bought with:

    Sandy Schmuff, 3434552

    UNITED REAL ESTATE SUNCOAST

    Source: Stellar MLS,MLS#: TB8452528MLS LogoOriginating MLS: Suncoast Tampa

    Facts & features

    Interior

    Bedrooms & bathrooms
    • Bedrooms: 3
    • Bathrooms: 2
    • Full bathrooms: 2
    Primary bedroom
    • Features: Walk-In Closet(s)
    • Level: First
    • Area: 143 Square Feet
    • Dimensions: 11x13
    Bedroom 1
    • Features: Built-in Closet
    • Level: First
    • Area: 130 Square Feet
    • Dimensions: 13x10
    Bedroom 2
    • Features: Built-in Closet
    • Level: First
    • Area: 144 Square Feet
    • Dimensions: 12x12
    Dining room
    • Level: First
    • Area: 90 Square Feet
    • Dimensions: 9x10
    Kitchen
    • Level: First
    • Area: 88 Square Feet
    • Dimensions: 8x11
    Living room
    • Level: First
    • Area: 273 Square Feet
    • Dimensions: 13x21
    Heating
    • Central
    Cooling
    • Central Air
    Appliances
    • Included: Dishwasher, Dryer, Microwave, Range, Refrigerator
    • Laundry: Laundry Room
    Features
    • Ceiling Fan(s), Eating Space In Kitchen, High Ceilings, Open Floorplan, Primary Bedroom Main Floor, Split Bedroom, Walk-In Closet(s)
    • Flooring: Tile
    • Windows: Window Treatments
    • Has fireplace: Yes
    • Fireplace features: Living Room
    Interior area
    • Total structure area: 2,090
    • Total interior livable area: 2,090 sqft

    Property

    Parking
    • Total spaces: 2
    • Parking features: Garage - Attached
    • Attached garage spaces: 2
    Features
    • Levels: One
    • Stories: 1
    • Exterior features: Irrigation System, Private Yard, Rain Gutters
    Lot
    • Size: 0.50 Acres
    Details
    • Parcel number: R3232317510006220020
    • Zoning: RESI
    • Special conditions: None

    Construction

    Type & style
    • Home type: SingleFamily
    • Property subtype: Single Family Residence
    Materials
    • Block, Stucco
    • Foundation: Slab
    • Roof: Shingle
    Condition
    • New construction: No
    • Year built: 2004

    Utilities & green energy

    • Sewer: Public Sewer
    • Water: Public
    • Utilities for property: Electricity Connected, Public, Sewer Connected, Sprinkler Recycled, Water Connected

    Community & neighborhood

    Location
    • Region: Spring Hill
    • Subdivision: SPRING HILL

    HOA & financial

    HOA
    • Has HOA: No
    Other fees
    • Pet fee: $0 monthly
    Other financial information
    • Total actual rent: 0

    Other

    Other facts
    • Listing terms: Cash,Conventional,FHA,VA Loan
    • Ownership: Fee Simple
    • Road surface type: Asphalt

    Price history

    DateEventPrice
    4/14/2026Sold$355,000$170/sqft
    Source: Stellar MLS #TB8452528 Report a problem
    3/6/2026Pending sale$355,000$170/sqft
    Source: Stellar MLS #TB8452528 Report a problem
    2/26/2026Listed for sale$355,000$170/sqft
    Source: Stellar MLS #TB8452528 Report a problem
    2/1/2026Pending sale$355,000$170/sqft
    Source: Stellar MLS #TB8452528 Report a problem
    1/25/2026Listed for sale$355,000$170/sqft
    Source: Stellar MLS #TB8452528 Report a problem
    1/3/2026Pending sale$355,000$170/sqft
    Source: Stellar MLS #TB8452528 Report a problem
    12/18/2025Listed for sale$355,000+1768.4%$170/sqft
    Source: Stellar MLS #TB8452528 Report a problem
    8/4/2003Sold$19,000$9/sqft
    Source: Public Record Report a problem

    Public tax history

    YearProperty taxesTax assessment
    2024$1,871 +5.6%$147,878 +3%
    2023$1,772 +6.4%$143,571 +3%
    2022$1,666 +1.6%$139,389 +3%
    2021$1,639 +9.7%$135,329 +1.4%
    2020$1,494 $133,461 +2.3%
    2019-- $130,460 +1.9%
    2018$1,358 -0.6%$128,027 +2.1%
    2017$1,366 +53.1%$125,394 +2.1%
    2016$892 -2.1%$122,815 +0.7%
    2015$912 -19.9%$121,961 +0.8%
    2014$1,138 +30.2%$120,993 +1.5%
    2013$875 -0.2%$119,205 +1.7%
    2012$876 -16.3%$117,212 -7.9%
    2011$1,047 $127,256 -9.4%
    2010-- $140,502 -22%
    2009$2,370 -5.4%$180,082 -2.8%
    2008$2,505 -13.8%$185,253 +5.6%
    2006$2,906 $175,470 +3%
    2005-- $170,359 +938.4%
    2004$342 -2.2%$16,406
    2003$350 -0.2%$16,406
    2002$351 -1.5%$16,406
    2001$356 -1.3%$16,406
    2000$361 $16,406

    Find assessor info on the county website

    Neighborhood: 34609

    Nearby schools

    GreatSchools rating
    Get a cash offer in 3 minutes
    Find out how much your home could sell for in as little as 3 minutes with a no-obligation cash offer.
    Estimated market value
    $352,900
    Get a cash offer in 3 minutes
    Find out how much your home could sell for in as little as 3 minutes with a no-obligation cash offer.
    Estimated market value
    $352,900