Skip main navigation
Off market
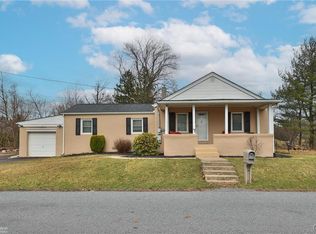
Street View
  • $687,200

    2259 Judy Ln, Coopersburg, PA 18036

    5beds
    3,500sqft
    Detached
    Built in 1994
    1.5 Acres Lot
    $687,200 Zestimate®
    $196/sqft
    $3,650 Estimated rent

    Home value

    $687,200

    $653,000 - $728,000

    $3,650/mo

    Zestimate® history
    Loading
    Loading...

    Owner options

    List your home for rent

    $3,650/mo

    Rent Zestimate®

    Find your next renter with Zillow Rental Manager. Plus, with online applications, you can quickly screen prospective tenants – for free.

    Learn more

    $3,650/mo

    Rent Zestimate®

    Refinance and save

    $4,515/mo

    Est. payment

    Refinancing to a lower rate could help reduce your monthly payments and save thousands over the life of the loan.

    See today's rates

    $4,515/mo

    Est. payment

    Explore your selling options

    Work with a Zillow partner agent

    Leverage their expertise and Zillow's premium Showcase listings to get your home seen by more buyers.

    Get started

    List with your own agent

    Get your home in front of millions of buyers by listing it on Zillow.

    Learn how to do it

    Sell it yourself

    Take full control of how buyers see your home on Zillow by listing For Sale by Owner (FSBO).

    List your home

    What's special

    PVRM-Seller will respond to offers between $349,000 and $409,876. Southern Lehigh Schools - Open concept Cape Cod style 2 story situated on a beautiful 1.5 acre corner cul-de-sac lot featuring a 1st floor master bedroom suite. 1st floor offers a 2 story entry foyer with curved staircase and hardwood floors, formal dining room with wainscoting and chair rail, gourmet eat-in kitchen with granite counters, tile back splash, island & pendant lighting, 2 story vaulted ceiling in living room, master bedroom suite w/vaulted ceiling, full bath and separate sitting room or office with vaulted ceiling & pocket door to entry hallway plus a laundry room and powder room. You will love the covered front porch and large rear composite deck with gazebo & retractable awning. The 2nd floor offers a loft area overlooking the foyer and living room, 3 additional bedrooms plus a split full bath. Added living space in the finished basement plus there is 2 car attached garage. A must see !!

    This property is not currently displayed as for sale or rent on Zillow. This may be different from what's on other websites or public sources.

    Facts & features

    Interior

    Bedrooms & bathrooms
    • Bedrooms: 5
    • Bathrooms: 4
    • Full bathrooms: 3
    • 1/2 bathrooms: 1
    Heating
    • Forced air, Heat pump, Propane / Butane
    Cooling
    • Central
    Appliances
    • Included: Dishwasher, Dryer, Freezer, Microwave, Range / Oven, Refrigerator, Washer
    • Laundry: Laundry First, Clothes Dryer, Clothes Washer
    Features
    • Ceiling Fan(s), Kitchen Island, Attic Storage, Walk-In Closet(s), Vaulted Ceiling(s), Cathedral Ceiling(s), Entrance Foyer, Laundry First, Den/Office, Utility/Mud Room, Recreation Room
    • Flooring: Tile, Linoleum / Vinyl
    • Windows: Insulated Windows, Screens
    • Basement: Finished
    • Attic: Storage
    Interior area
    • Total interior livable area: 3,500 sqft

    Property

    Parking
    • Total spaces: 4
    • Parking features: Garage - Attached
    • Details: Off Street
    Features
    • Patio & porch: Deck, Covered Porch
    • Exterior features: Vinyl
    • Has spa: Yes
    • Has view: Yes
    • View description: Territorial
    Lot
    • Size: 1.5 Acres
    • Features: Corner Lot, Views, Flat, Public Road, Paved Road
    Details
    • Additional structures: Gazebo
    • Parcel number: 6402962568721
    • Zoning: AC
    • Zoning description: AC

    Construction

    Type & style
    • Home type: SingleFamily
    • Architectural style: Colonial
    • Property subtype: Detached
    Materials
    • special
    • Roof: Shake / Shingle
    Condition
    • Year built: 1994

    Utilities & green energy

    • Electric: Circuit Breakers
    • Sewer: Septic
    • Water: Well

    Community & HOA

    Location
    • Region: Coopersburg

    Financial & listing details

    • Price per square foot: $196/sqft
    • Tax assessed value: $323,100
    • Annual tax amount: $7,273
    • Road surface type: Paved

    Price history

    DateEventPrice
    8/30/2019Sold$410,000+0%$117/sqft
    Source: GLVR #616577 Report a problem
    7/12/2019Listed for sale$409,876$117/sqft
    Source: BHHS Regency Real Estate #616577 Report a problem

    Public tax history

    YearProperty taxesTax assessment
    2025$7,273 +2.1%$323,100
    2024$7,126 +3.4%$323,100 +3.4%
    2023$6,892 +3.5%$312,500 +3.5%
    2022$6,656 +3.9%$301,800
    2021$6,408 +2%$301,800
    2020$6,282 +10065.6%$301,800
    2019$62 $301,800
    2018$62 $301,800
    2017-- $301,800
    2016-- $301,800
    2015-- $301,800
    2014-- $301,800 +200.9%
    2012-- $100,300
    2011-- $100,300
    2010-- $100,300
    2009-- $100,300
    2008-- $100,300
    2007-- $100,300
    2006-- $100,300
    2005-- $100,300
    2004-- $100,300
    2003-- $100,300
    2002-- $100,300
    2000-- $100,300
    Find assessor info on the county website

    Neighborhood: 18036

    Nearby schools

    GreatSchools rating
    Schools provided by the listing agent
    • Elementary: Hopewell Elementary
    • Middle: Southern Lehigh Middle School
    • High: Southern Lehigh High School
    • District: Southern Lehigh

    Source: The MLS. This data may not be complete. We recommend contacting the local school district to confirm school assignments for this home.

    Get a cash offer in 3 minutes
    Find out how much your home could sell for in as little as 3 minutes with a no-obligation cash offer.
    Estimated market value
    $687,200
    Get a cash offer in 3 minutes
    Find out how much your home could sell for in as little as 3 minutes with a no-obligation cash offer.
    Estimated market value
    $687,200