Welcome to Melrose Gardens, an exquisite brick townhome that is now available for sale. This fully remodeled home is a hidden gem, boasting an array of outstanding features that will capture your heart from the moment you step inside. As you enter, you will immediately notice the new flooring, which adds a touch of elegance to every room. The updated kitchen and bathroom are a testament to the meticulous attention to detail that has been poured into this home. With new luxury vinyl flooring and carpet, you can enjoy the utmost comfort in every corner. One of the standout features of this home is the electrical system, which has been completely redone to ensure your safety and peace of mind. The refinished hardwood floors will leave you in awe, showcasing the beauty of this home's craftsmanship. Additionally, the new windows not only provide ample natural light but also enhance the energy efficiency of the property. The reengineered front foundational wall of the home is a testament to the meticulous care that has been taken to ensure the structural integrity of the property. This, combined with the custom-built-ins in the living area, kitchen, and master bedroom, reflects the thoughtful design and functionality that awaits you. The galley kitchen is a true chef's dream, featuring new butcher block countertops and cabinets. This space has been carefully designed to inspire creativity and make every meal preparation a joyful experience. With ample storage and countertop space, you will have everything you need at your fingertips. This incredible property is perfect for first-time homebuyers, offering a harmonious blend of comfort, functionality, and style. It provides an excellent opportunity to make this house your dream home, where you can create memories that will last a lifetime. So why wait? Melrose Gardens awaits your presence. With its impressive array of features, from the fully remodeled interiors to the updated kitchen and bathroom, this house for sale is an inviting haven that you can call your own. Don't miss out on this exceptional opportunity – seize the chance to make Melrose Gardens your forever home schedule your showing today.
Sold for $131,000
$131,000
2259 Kensington St, Harrisburg, PA 17104
3beds
1,024sqft
Townhouse
Built in 1947
1,307 Square Feet Lot
$150,600 Zestimate®
$128/sqft
$1,387 Estimated rent
Home value
$150,600
$142,000 - $160,000
$1,387/mo
Zestimate® history
Owner options
List your home for rent
$1,387/mo
Rent Zestimate®
Find your next renter with Zillow Rental Manager. Plus, with online applications, you can quickly screen prospective tenants – for free.
$1,387/mo
Rent Zestimate®
Refinance and save
$896/mo
Est. payment
Refinancing to a lower rate could help reduce your monthly payments and save thousands over the life of the loan.
$896/mo
Est. payment
Explore your selling options
Work with a Zillow partner agent
Leverage their expertise and Zillow's premium Showcase listings to get your home seen by more buyers.
Get startedList with your own agent
Get your home in front of millions of buyers by listing it on Zillow.
Learn how to do itSell it yourself
Take full control of how buyers see your home on Zillow by listing For Sale by Owner (FSBO).
List your homeWhat's special
Refinished hardwood floorsMaster bedroomAmple natural lightNew windowsMelrose gardensCountertop spaceFully remodeled interiors
Zillow last checked:
Listing updated:
Listed by:
SL The Realtor Lansanah 717-557-4598,
First Capitol Property Management
Bought with:
DAMARIS RODRIGUEZ, RS326230
Keller Williams of Central PA
Source: Bright MLS,MLS#: PADA2029160
Facts & features
Interior
Bedrooms & bathrooms
- Bedrooms: 3
- Bathrooms: 1
- Full bathrooms: 1
- Main level bathrooms: 1
- Main level bedrooms: 3
Basement
- Area: 0
Heating
- Forced Air, Natural Gas
Cooling
- Window Unit(s)
Appliances
- Included: Gas Water Heater
Features
- Built-in Features, Formal/Separate Dining Room, Kitchen - Galley, Pantry, Upgraded Countertops, Bathroom - Tub Shower
- Flooring: Wood
- Windows: Skylight(s)
- Basement: Partially Finished
- Has fireplace: No
Interior area
- Total structure area: 1,024
- Total interior livable area: 1,024 sqft
- Finished area above ground: 1,024
- Finished area below ground: 0
Property
Parking
- Total spaces: 1
- Parking features: Garage Faces Front, Attached, On Street
- Attached garage spaces: 1
- Has uncovered spaces: Yes
Accessibility
- Accessibility features: Accessible Entrance
Features
- Levels: Two
- Stories: 2
- Pool features: None
Lot
- Size: 1,307 Square Feet
Details
- Additional structures: Above Grade, Below Grade
- Parcel number: 130220130000000
- Zoning: RESIDENTIAL
- Special conditions: Standard
Construction
Type & style
- Home type: Townhouse
- Architectural style: Other
- Property subtype: Townhouse
Materials
- Brick
- Foundation: Permanent
Condition
- New construction: No
- Year built: 1947
- Major remodel year: 2023
Utilities & green energy
- Sewer: Public Sewer
- Water: Public
Community & HOA
Community
- Subdivision: Melrose Gardens
HOA
- Has HOA: No
Location
- Region: Harrisburg
- Municipality: CITY OF HARRISBURG
Financial & listing details
- Price per square foot: $128/sqft
- Tax assessed value: $45,600
- Annual tax amount: $2,124
- Date on market: 11/30/2023
- Listing agreement: Exclusive Agency
- Listing terms: FHA,Cash,Conventional,PHFA
- Ownership: Fee Simple
Price history
| Date | Event | Price |
|---|---|---|
| 2/26/2024 | Sold | $131,000-6.4%$128/sqft |
Source:  Bright MLS #PADA2029160 Report a problem Bright MLS #PADA2029160 Report a problem | ||
| 2/22/2024 | Pending sale | $139,900$137/sqft |
Source: Bright MLS #PADA2029160 Report a problem | ||
| 1/24/2024 | Price change | $139,900-4.8%$137/sqft |
Source: Bright MLS #PADA2029160 Report a problem | ||
| 1/9/2024 | Price change | $147,000-1.9%$144/sqft |
Source: Bright MLS #PADA2029160 Report a problem | ||
| 12/15/2023 | Price change | $149,900-6.3%$146/sqft |
Source: Bright MLS #PADA2029160 Report a problem | ||
| 11/30/2023 | Listed for sale | $159,900+145.8%$156/sqft |
Source: Bright MLS #PADA2029160 Report a problem | ||
| 4/7/2023 | Sold | $65,050+30.4%$64/sqft |
Source: Bright MLS #PADA2021256 Report a problem | ||
| 3/10/2023 | Pending sale | $49,900$49/sqft |
Source: Bright MLS #PADA2021256 Report a problem | ||
| 3/7/2023 | Listed for sale | $49,900$49/sqft |
Source: Bright MLS #PADA2021256 Report a problem | ||
Public tax history
| Year | Property taxes | Tax assessment |
|---|---|---|
| 2025 | $2,126 | $45,600 |
| 2023 | $2,126 | $45,600 |
| 2022 | $2,126 +2.2% | $45,600 |
| 2021 | $2,080 +531.3% | $45,600 |
| 2020 | $330 | $45,600 |
| 2019 | $330 | $45,600 |
| 2018 | -- | $45,600 |
| 2017 | $1,220 | $45,600 |
| 2016 | -- | $45,600 |
| 2015 | -- | $45,600 |
| 2014 | -- | $45,600 |
| 2013 | -- | $45,600 |
| 2012 | -- | $45,600 |
| 2011 | -- | $45,600 |
| 2010 | -- | $45,600 |
| 2008 | -- | $45,600 |
| 2007 | -- | $45,600 |
| 2006 | -- | $45,600 |
Find assessor info on the county website
Neighborhood: 17104
Nearby homes
- $121,7003 bd1 ba1k sqft2261 Kensington St, Harrisburg, PA 17104Off Market
- $109,2003 bd1 ba1.2k sqft2257 Kensington St, Harrisburg, PA 17104Off Market
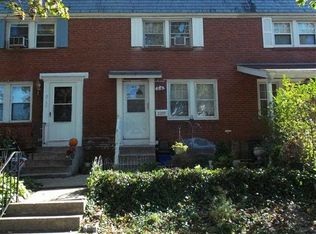
- $155,8003 bd1 ba1.5k sqft2255 Kensington St, Harrisburg, PA 17104Off Market
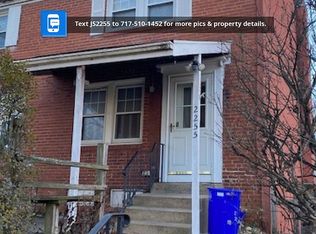
- $92,0003 bd1 ba1k sqft2263 Kensington St, Harrisburg, PA 17104Sold

- $3,100-- bd-- ba-- sqft2253 Kensington St, Harrisburg, PA 17104Off Market
- $138,2003 bd1 ba1k sqft2265 Kensington St, Harrisburg, PA 17104Off Market
- $3,100-- bd-- ba-- sqft2251 Kensington St, Harrisburg, PA 17104Off Market
- $137,0003 bd2 ba1.2k sqft2267 Kensington St, Harrisburg, PA 17104Sold
Nearby schools
GreatSchools rating
- 4/10Melrose SchoolGrades: K-5Distance: 0.3 mi
- 4/10Rowland SchoolGrades: 7-8Distance: 0.5 mi
- 1/10Harrisburg High SchoolGrades: 9-12Distance: 0.5 mi
Schools provided by the listing agent
- High: Harrisburg High School
- District: Harrisburg City
Source: Bright MLS. This data may not be complete. We recommend contacting the local school district to confirm school assignments for this home.


Get pre-qualified for a loan
At Zillow Home Loans, we can pre-qualify you in as little as 5 minutes with no impact to your credit score.An equal housing lender. NMLS #10287.
Sell for more on Zillow
Get a Zillow Showcase℠ listing at no additional cost and you could sell for .
$150,600
2% more
+$3,012
With Zillow Showcase(estimated)
$153,612
- Pennsylvania
- Dauphin County
- Harrisburg
- 17104
- 2259 Kensington St
Nearby cities
Nearby neighborhoods
Nearby zip codes
Other Harrisburg Topics
