This single-family ranch-style residence is located in the City of Moraine within Montgomery County. The exterior is finished with siding and features an attached garage for convenient off-street parking. The single-level interior layout includes multiple bedrooms and a full bathroom, all built over a crawl space foundation. The home is equipped with a natural gas forced air heating system and central cooling. Supported by public water and sewer utilities, this property is situated on a residential lot in an established neighborhood
For sale
Price cut: $5K (7/17)
$169,900
2259 Lehigh Pl, Dayton, OH 45439
3beds
1,080sqft
:
Get pre-qualified$1,315/mo
Single Family Residence
Built in 1956
7,840 Square Feet Lot
$-- Zestimate®
$157/sqft
$-- HOA
What's special
Multiple bedroomsSingle-level interior layoutCentral cooling
- 55 days |
- 663 |
- 29 |
Zillow last checked:
Listing updated:
Listed by:
Sebastian Henner 305-509-1518,
Trelora Realty, Inc.
Source: DABR MLS,MLS#: 958791 Originating MLS: Dayton Area Board of REALTORS
Originating MLS: Dayton Area Board of REALTORSFacts & features
Interior
Bedrooms & bathrooms
- Bedrooms: 3
- Bathrooms: 1
- Full bathrooms: 1
- Main level bathrooms: 1
Primary bedroom
- Level: Main
- Dimensions: 12 x 13
Bedroom
- Level: Main
- Dimensions: 13 x 9
Bedroom
- Level: Main
- Dimensions: 9 x 9
Dining room
- Level: Main
- Dimensions: 12 x 11
Kitchen
- Level: Main
- Dimensions: 12 x 7
Living room
- Level: Main
- Dimensions: 13 x 17
Heating
- Forced Air
Cooling
- Central Air
Appliances
- Included: Range
Features
- Basement: Other
Interior area
- Total structure area: 1,080
- Total interior livable area: 1,080 sqft
Property
Parking
- Total spaces: 1
- Parking features: Garage, One Car Garage
- Garage spaces: 1
Features
- Levels: One
- Stories: 1
Lot
- Size: 7,840 Square Feet
- Dimensions: 60 x 122
Details
- Parcel number: K47212130006
- Zoning: Residential
- Zoning description: Residential
Construction
Type & style
- Home type: SingleFamily
- Architectural style: Ranch
- Property subtype: Single Family Residence
Materials
- Brick
Condition
- Year built: 1956
Community & HOA
Community
- Subdivision: Herbert C Huber 23 Sec 02
HOA
- Has HOA: No
Location
- Region: Dayton
Financial & listing details
- Price per square foot: $157/sqft
- Tax assessed value: $155,360
- Annual tax amount: $3,983
- Date on market: 5/28/2026
- Listing terms: Conventional,FHA,VA Loan
Estimated market value
Not available
Estimated sales range
Not available
Not available
Price history
| Date | Event | Price |
|---|---|---|
| 7/17/2026 | Price change | $169,900-2.9%$157/sqft |
Source:  DABR MLS #958791 Report a problem DABR MLS #958791 Report a problem | ||
| 7/15/2026 | Listed for sale | $174,900$162/sqft |
Source: DABR MLS #958791 Report a problem | ||
| 7/8/2026 | Pending sale | $174,900$162/sqft |
Source: DABR MLS #958791 Report a problem | ||
| 7/1/2026 | Listed for sale | $174,900$162/sqft |
Source: DABR MLS #958791 Report a problem | ||
| 6/24/2026 | Pending sale | $174,900$162/sqft |
Source: DABR MLS #958791 Report a problem | ||
| 6/17/2026 | Listed for sale | $174,900$162/sqft |
Source: DABR MLS #958791 Report a problem | ||
| 6/5/2026 | Pending sale | $174,900$162/sqft |
Source: DABR MLS #958791 Report a problem | ||
| 5/28/2026 | Listed for sale | $174,900$162/sqft |
Source: DABR MLS #958791 Report a problem | ||
Public tax history
| Year | Property taxes | Tax assessment |
|---|---|---|
| 2025 | $3,983 -0.1% | $54,370 |
| 2024 | $3,986 +2.6% | $54,370 |
| 2023 | $3,886 +15.2% | $54,370 +49% |
| 2022 | $3,373 +32.3% | $36,490 +23.2% |
| 2021 | $2,549 -0.1% | $29,630 |
| 2020 | $2,552 -2.4% | $29,630 +11.4% |
| 2019 | $2,616 +6.7% | $26,590 |
| 2018 | $2,451 +0.6% | $26,590 |
| 2017 | $2,437 -1.2% | $26,590 +2.2% |
| 2016 | $2,467 +6% | $26,030 |
| 2015 | $2,327 +1.2% | $26,030 |
| 2014 | $2,300 | $26,030 |
Find assessor info on the county website
Monthly payment
Est. payment
Payment breakdown
Explore the cost of this home by adjusting the details. Changes won't be saved.Climate risks
Neighborhood: 45439
Nearby schools
GreatSchools rating
- 4/10West Carrollton Intermediate SchoolGrades: 5-6Distance: 0.6 mi
- 3/10West Carrollton Middle SchoolGrades: 7-8Distance: 2.1 mi
- 6/10West Carrollton High SchoolGrades: 9-12Distance: 1.4 mi
Schools provided by the listing agent
- District: West Carrollton
Source: DABR MLS. This data may not be complete. We recommend contacting the local school district to confirm school assignments for this home.
- $176,4003 bd2 ba1k sqft2253 Lehigh Pl, Dayton, OH 45439Off Market

- $181,6003 bd1 ba1k sqft2265 Lehigh Pl, Dayton, OH 45439Off Market
- $168,4003 bd1 ba1k sqft4619 Richwood Dr, Dayton, OH 45439Off Market
- $115,0003 bd1 ba1.4k sqft4629 Richwood Dr, Dayton, OH 45439Sold

- $185,4003 bd1 ba1k sqft2247 Lehigh Pl, Dayton, OH 45439Off Market
- $164,2003 bd1 ba1.3k sqft2271 Lehigh Pl, Dayton, OH 45439Off Market
- $195,3003 bd1 ba1k sqft2258 Lehigh Pl, Dayton, OH 45439Off Market
- $191,5003 bd1 ba1.4k sqft2264 Lehigh Pl, Dayton, OH 45439Off Market
A local agent can set up tours, give advice and negotiate with sellers.
A local lender can help you make sure your offer is ready when you are.
Similar homes
- $171,9003 bd1 ba1.3k sqft2610 Nyack Ln, Dayton, OH 45439For Sale
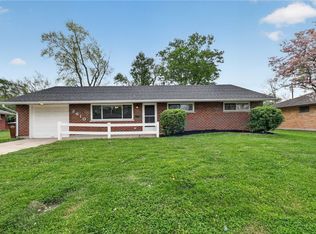
 MLS ID #956724, Matthew Kalogeras, Trelora Realty, Inc.. DABR MLS
 - $184,9003 bd1 ba1k sqft1608 Lanbury Dr, Dayton, OH 45439For Sale
 MLS ID #957291, Sebastian Henner, Trelora Realty, Inc.. DABR MLS
 - $219,0003 bd1 ba1.4k sqft1855 Owendale Dr, Dayton, OH 45439For Sale
 MLS ID #964608, Monica Jones, Sibcy Cline Inc.. DABR MLS
 - $194,9003 bd1 ba1k sqft1855 Mattis Dr, Dayton, OH 45439For Sale
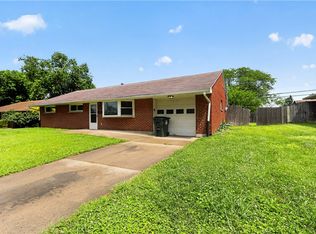 MLS ID #961612, Deandra Bryant, Trelora Realty, Inc.. DABR MLS
 - $187,5003 bd2 ba1.5k sqft4505 College View Dr, Dayton, OH 45417For SaleMLS ID #962804, Chad Dettwiller, Sibcy Cline Inc.. DABR MLS
- $144,9003 bd1 ba925 sqft1046 Primrose Dr, West Carrollton, OH 45449For SaleMLS ID #955932, Matthew Kalogeras, Trelora Realty, Inc.. DABR MLS
- $169,9994 bd2 ba1.2k sqft48 Sherman St, Dayton, OH 45403For SaleMLS ID #963715, Julia Guidas, Howard Hanna Real Estate Serv. DABR MLS
- $169,9003 bd1 ba1k sqft2144 Mountview Cir, Dayton, OH 45414For SaleMLS ID #962123, Rusty Roe, Keller Williams Home Town Rlty. DABR MLS
- $189,9003 bd2 ba1k sqft620 S Elm St, Dayton, OH 45449For SaleMLS ID #957035, Darrell E Lovin, Mall Realty Inc.. DABR MLS
- $185,0003 bd1 ba875 sqft618 Old Main St, Miamisburg, OH 45342For SaleMLS ID #962535, Barbara Waddell, Irongate Inc.. DABR MLS
- $154,9004 bd2 ba1.3k sqft2136 Speice Ave, Dayton, OH 45403For SaleMLS ID #960245, Matthew Kalogeras, Trelora Realty, Inc.. DABR MLS
- $192,0002 bd1 ba720 sqft2901 Lansing Dr, Dayton, OH 45420For SaleMLS ID #962996, Kyle Sasser, Keller Williams Advisors Rlty. DABR MLS
- $189,9002 bd1 ba852 sqft3405 Cleveland Ave, Dayton, OH 45410For SaleMLS ID #963370, Michelle L Collins, Collins Real Estate Services. DABR MLS
- $209,9003 bd1 ba1.1k sqft1221 Irving Ave, Dayton, OH 45419For SaleMLS ID #960133, John Borger, Borger Realty. DABR MLS
- $149,0003 bd1 ba1.1k sqft217 Whispering Dr, Dayton, OH 45426For SaleMLS ID #963891, Mellissa Andre, Bridgestream Realty. DABR MLS
- $150,0003 bd2 ba1.3k sqft4424 Richland Ave, Dayton, OH 45432For SaleMLS ID #960435, Aaron Leddy, Red 1 Realty. DABR MLS
- $165,0003 bd2 ba1k sqft7137 Castlecrest Dr, Dayton, OH 45424For SaleMLS ID #962790, Candace Johnson, Real of Ohio. DABR MLS
- $169,9003 bd1 ba1.2k sqft7725 Harrington Ave, Dayton, OH 45415For SaleMLS ID #950144, Glen Whitten, Ohio Property Group, LLC. DABR MLS
- $229,9003 bd1 ba1.1k sqft7918 Washington Park Dr, Dayton, OH 45459For SaleMLS ID #962088, Brandon Watson, Irongate Inc.. DABR MLS
- $194,9994 bd2 ba1.1k sqft702 Allenwood Ct, Dayton, OH 45420For SaleMLS ID #952581, Allan Konnagan, Glasshouse Realty Group. DABR MLS
