Cute 3+2.5 with upgrades! Step inside this thoughtfully designed home and you'll immediately appreciate the high ceilings and bright, spacious feel. The inviting floorplan offers a comfortable living room and dining area with French doors opening to a covered side patio, a well-appointed kitchen with breakfast bar, a cozy family room with fireplace, and a convenient downstairs powder room.
Upstairs, you'll find two generously sized secondary bedrooms and a spacious main bedroom, all featuring mirrored closet doors. All three bathrooms have been beautifully updated, including the main bedroom bath and upstairs hall bath with remodeled vanities, shower and floor tile, and stylish fixtures.
Throughout the home, you'll find thoughtful touches including recessed lighting, custom base molding, raised-panel doors, custom molding around the doorways, and French doors with screened side windows.
The private rear yard is ready for relaxing and entertaining, with two patios, a lawn area, and mature landscaping. And for those warm summer days, you'll love having the resort-like community pool and spa conveniently located directly across the street!
Ideally situated close to schools, shopping, restaurants, and freeway access, this charming home offers a wonderful combination of comfort, style, and convenience.
For sale
$760,000
2259 Oakdale Cir, Simi Valley, CA 93063
3beds
1,463sqft
Single Family Residence
Built in 1985
3,484 Square Feet Lot
$741,700 Zestimate®
$519/sqft
$90/mo HOA
What's special
Mature landscapingInviting floorplanTwo patiosHigh ceilingsRecessed lightingCustom base moldingRaised-panel doors
- 1 day |
- 275 |
- 22 |
Zillow last checked:
Listing updated:
Listed by:
Amy L Gandel DRE #00873687 805-208-2043,
Pinnacle Estate Properties, Inc.
Source: CSMAOR,MLS#: 226004019
Facts & features
Interior
Bedrooms & bathrooms
- Bedrooms: 3
- Bathrooms: 3
- Full bathrooms: 2
- 1/2 bathrooms: 1
Heating
- Natural Gas, Central Furnace
Cooling
- Central Air
Appliances
- Included: Dishwasher, Dryer, Disposal, Refrigerator, Washer
- Laundry: In Garage
Features
- Open Floorplan, Recessed Lighting, Pantry
- Flooring: Carpet, Ceramic Tile
- Doors: French Doors
- Windows: Vertical Blinds
- Has fireplace: Yes
- Fireplace features: Other, Family Room
Interior area
- Total structure area: 1,463
- Total interior livable area: 1,463 sqft
Property
Parking
- Total spaces: 2
- Parking features: Garage Attached, Concrete, Garage - 1 Door
- Attached garage spaces: 2
Accessibility
- Accessibility features: None
Features
- Levels: Two
- Stories: 2
- Entry location: Living Room
- Patio & porch: Concrete Slab, Patio Open, Wood
- Exterior features: Lawn, Sidewalks, Street Lighting
- Has private pool: Yes
- Pool features: Association, Community, Fenced, Gunite
- Has spa: Yes
- Spa features: Heated, Gunite, In Ground
- Fencing: Block
Lot
- Size: 3,484 Square Feet
- Features: Zero Lot Line
Details
- Parcel number: 6510162015
- Special conditions: Standard
Construction
Type & style
- Home type: SingleFamily
- Architectural style: Spanish
- Property subtype: Single Family Residence
Materials
- Stucco, Wood
- Foundation: Concrete Slab
- Roof: Tile
Condition
- Updated/Remodeled
- New construction: No
- Year built: 1985
Details
- Builder name: Griffin Homes
Utilities & green energy
- Sewer: Public Sewer
- Water: District/Public
Community & HOA
Community
- Features: None
- Security: Carbon Monoxide Detector(s), Smoke Detector(s)
HOA
- Has HOA: Yes
- Amenities included: Park
- HOA fee: $90 monthly
- HOA name: Autumn Wood at Hunter's Field HOA
- HOA phone: 800-232-7517
Location
- Region: Simi Valley
Financial & listing details
- Price per square foot: $519/sqft
- Tax assessed value: $703,341
- Date on market: 8/21/2026
- Listing terms: Conventional
Estimated market value
$741,700
$705,000 - $779,000
$4,143/mo
Price history
| Date | Event | Price |
|---|---|---|
| 8/21/2026 | Listed for sale | $760,000+56.7%$519/sqft |
Source:  CSMAOR #226004019 Report a problem CSMAOR #226004019 Report a problem | ||
| 4/30/2004 | Sold | $485,000+70.2%$332/sqft |
Source: Public Record Report a problem | ||
| 1/23/2002 | Sold | $285,000+15.4%$195/sqft |
Source: Public Record Report a problem | ||
| 7/29/1999 | Sold | $247,000$169/sqft |
Source: Public Record Report a problem | ||
Public tax history
| Year | Property taxes | Tax assessment |
|---|---|---|
| 2026 | -- | $703,341 +2% |
| 2025 | $8,273 +7.5% | $689,550 +2% |
| 2024 | $7,693 | $676,030 +2% |
| 2023 | $7,693 +0.2% | $662,775 +2% |
| 2022 | $7,679 +1.4% | $649,780 +3% |
| 2021 | $7,570 +13.2% | $631,000 +13.1% |
| 2020 | $6,688 +5.8% | $558,000 +3.1% |
| 2019 | $6,321 0% | $541,000 +1.1% |
| 2018 | $6,323 +6.1% | $535,000 +6.2% |
| 2017 | $5,962 +8.8% | $504,000 +6.3% |
| 2016 | $5,481 +5.9% | $474,000 +5.6% |
| 2015 | $5,177 +3% | $449,000 +3.7% |
| 2014 | $5,028 | $433,000 +28.9% |
| 2013 | -- | $336,000 -1.8% |
| 2012 | -- | $342,000 -8.6% |
| 2011 | -- | $374,000 -7% |
| 2009 | -- | $402,000 -21.9% |
| 2007 | -- | $514,684 +2% |
| 2006 | -- | $504,594 +2% |
| 2005 | -- | $494,700 +70.2% |
| 2003 | -- | $290,700 +13.1% |
| 2002 | -- | $256,978 +2% |
| 2001 | $2,897 +1.6% | $251,940 +2% |
| 2000 | $2,850 | $247,000 |
Find assessor info on the county website
Monthly payment
Est. payment
Payment breakdown
Explore the cost of this home by adjusting the details. Changes won't be saved.Climate risks
Neighborhood: 93063
Nearby schools
GreatSchools rating
- 6/10Katherine Elementary SchoolGrades: K-6Distance: 0.6 mi
- 4/10Valley View Middle SchoolGrades: 6-8Distance: 1.8 mi
- 7/10Simi Valley High SchoolGrades: 9-12Distance: 0.2 mi
- $651,3002 bd2 ba919 sqft2267 Oakdale Cir, Simi Valley, CA 93063Off Market

- $677,0003 bd2 ba1.4k sqft2281 Oakdale Ave, Simi Valley, CA 93063Off Market
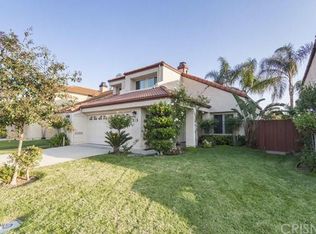
- $707,3003 bd2 ba1.2k sqft2239 Oakdale Cir, Simi Valley, CA 93063Off Market
- $725,0004 bd3 ba1.6k sqft2273 Oakdale Cir, Simi Valley, CA 93063Sold

- $822,9004 bd3 ba1.6k sqft2231 Oakdale Cir, Simi Valley, CA 93063Off Market
- $754,6003 bd3 ba1.4k sqft2225 Oakdale Cir, Simi Valley, CA 93063Off Market
- $768,6003 bd2 ba1.2k sqft2252 Oakdale Cir, Simi Valley, CA 93063Off Market
- $850,0004 bd2 ba1.6k sqft2258 Oakdale Cir, Simi Valley, CA 93063Sold
A local agent can set up tours, give advice and negotiate with sellers.
Similar homes
- $759,0003 bd2 ba1.1k sqft6395 Keystone St, Simi Valley, CA 93063For Sale
 MLS ID #226003512, Bradley Gandel, Pinnacle Estate Properties, Inc.. CSMAOR
 - $658,0002 bd3 ba1.3k sqft2040 Freesia Ave, Simi Valley, CA 93063For Sale
 MLS ID #226003772, Susan Stetson, RE/MAX ONE. CSMAOR
 - $830,0003 bd2 ba1.1k sqft6271 Marsha Ave, Simi Valley, CA 93063For Sale
 MLS ID #226003805, Kelli B Dunkin, Engel & Voelkers, Westlake Village. CSMAOR
 - $925,0004 bd3 ba1.9k sqft2710 Titania Pl, Simi Valley, CA 93063For Sale
 MLS ID #226003826, Deborah Gates, eXp Realty of Greater Los Angeles Inc.. CSMAOR
 - $819,0003 bd3 ba1.2k sqft3521 Skagway St, Simi Valley, CA 93063For SaleMLS ID #226003527, Breanne Steen, Pinnacle Estate Properties, Inc.. CSMAOR
- $625,0002 bd2 ba1.2k sqft5761 Cochran St, Simi Valley, CA 93063For SaleMLS ID #226003734, Bob Cottle, HomeSmart Evergreen Realty. CSMAOR
- $799,0004 bd3 ba1.8k sqft2265 Shreve Ave, Simi Valley, CA 93063For SaleMLS ID #226002737, Andrea Diossa, RE/MAX ONE. CSMAOR
- $849,9504 bd2 ba1.5k sqft3752 Diamond Ct, Simi Valley, CA 93063For SaleMLS ID #226003780, Jeffrey A Diamond, Berkshire Hathaway HomeServices California Properties. CSMAOR
- $875,0003 bd2 ba1.6k sqft4481 Bidwell St, Simi Valley, CA 93063For SaleMLS ID #226003105, Nancy Troncale, Keller Williams Exclusive Properties. CSMAOR
- $899,9503 bd2 ba1.4k sqft3055 Waco Ave, Simi Valley, CA 93063For SaleMLS ID #226003504, Philip Hendricks, RE/MAX ONE. CSMAOR
- $699,0003 bd3 ba1.7k sqft1928 Stow St, Simi Valley, CA 93063For SaleMLS ID #226002186, Megan MacArthur, RE/MAX ONE. CSMAOR
- $834,0005 bd2 ba1.8k sqft5735 Katherine St, Simi Valley, CA 93063For SaleMLS ID #226003007, Jessica P Schultz, eXp Realty of California Inc. CSMAOR
- $925,0004 bd3 ba2k sqft831 Catlin St, Simi Valley, CA 93065For SaleMLS ID #226004001, Kim R Ewing, eXp Realty of California Inc. CSMAOR
- $629,0003 bd2 ba1.2k sqft2265 Workman Ave #6, Simi Valley, CA 93063For SaleMLS ID #226002994, Andrew Steinfeld, Keller Williams Exclusive Properties. CSMAOR
- $789,9993 bd2 ba1.1k sqft2260 Dogwood St, Simi Valley, CA 93065For SaleMLS ID #226003186, Brent Ruzicka, Keller Williams Exclusive Properties. CSMAOR
- $849,0004 bd2 ba1.4k sqft1638 Olympic St, Simi Valley, CA 93063For SaleMLS ID #226002000, Holbrook Realty Group, Keller Williams Westlake Village. CSMAOR
- $539,9992 bd1 ba1.1k sqft5213 Huntley St Unit 45, Simi Valley, CA 93063For SaleMLS ID #226003603, James Kim, Keller Williams Exclusive Properties. CSMAOR
- $499,9502 bd2 ba1.1k sqft2212 Birchglen St Unit 97, Simi Valley, CA 93063For SaleMLS ID #226002829, Rob Alvidrez, The ONE Luxury Properties. CSMAOR
- $899,0003 bd2 ba1.9k sqft2482 N Gayle Pl, Simi Valley, CA 93065For SaleMLS ID #226003766, Dana . Murphy, Redfin Corporation. CSMAOR
- $774,9002 bd2 ba1.3k sqft802 Congressional Rd, Simi Valley, CA 93065For SaleMLS ID #226002886, Devin Dyer, Cornerstone Properties. CSMAOR
Local buyer's agents are ready to help
