Skip main navigation
Closed
  • $1,650,000

    2259 Princeton Ave, Saint Paul, MN 55105

    5beds
    3,321sqft
    Single Family
    Built in 1922
    5,967 Square Feet Lot
    $1,650,300 Zestimate®
    $497/sqft
    $4,680 Estimated rent

    Home value

    $1,650,300

    $1.52M - $1.80M

    $4,680/mo

    Zestimate® history
    Loading
    Loading...

    Owner options

    List your home for rent

    $4,680/mo

    Rent Zestimate®

    Find your next renter with Zillow Rental Manager. Plus, with online applications, you can quickly screen prospective tenants – for free.

    Learn more

    $4,680/mo

    Rent Zestimate®

    Refinance and save

    $10,632/mo

    Est. payment

    Refinancing to a lower rate could help reduce your monthly payments and save thousands over the life of the loan.

    See today's rates

    $10,632/mo

    Est. payment

    Explore your selling options

    Work with a Zillow partner agent

    Leverage their expertise and Zillow's premium Showcase listings to get your home seen by more buyers.

    Get started

    List with your own agent

    Get your home in front of millions of buyers by listing it on Zillow.

    Learn how to do it

    Sell it yourself

    Take full control of how buyers see your home on Zillow by listing For Sale by Owner (FSBO).

    List your home

    What's special

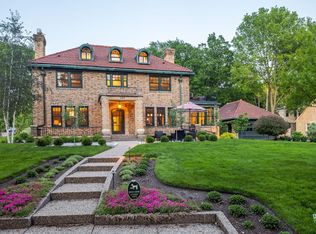
    Set along the tree-lined streets of King's Maplewood, where the Mississippi River and decades of architectural legacy shape the character of every block, sits 2259 Princeton Avenue, a residence that sets a new standard of luxury living. Shaped by intentional design, impeccable craftsmanship, and a curated palette of heirloom-quality materials, historic charm and new construction blend to perfection with all new interior systems, all new exterior finishes, all executed to the highest level. Few homes achieve the balance this one does: visually extraordinary yet deeply livable. The kitchen sets the standard everything else rises to meet: premium hardwood cabinetry with dovetail joinery, Carrara marble countertops and backsplash, handcrafted deVol hardware in unlacquered brass, and a full suite of professional-grade appliances that perform as beautifully as they look. This same standard of material and craft extends to every corner of the home. Each bathroom has spa-inspired finishes and elevated details that feel more like a boutique hotel than primary residence. The second floor offers four generous bedrooms, including a primary suite complete with a private balcony - your personal escape above it all. A fifth bedroom on the third floor completes the picture, tucked away and perfectly peaceful. The lower level is designed for entertaining, with full surround sound and thoughtful sound insulation that preserves the tranquility of the main floor. Indoor-outdoor living flows effortlessly through French doors to a covered deck, thoughtfully outfitted with a custom Phantom screen and vinyl surround system, extending the comfort and enjoyment of this space through nearly every season. Stepping inside 2259 Princeton Avenue is an invitation to unwind. Every detail considered and every comfort anticipated, this is a rare offering that delivers on what luxury living is meant to be.

    Zillow last checked:

    Listing updated:

    Listed by:

    Megan Kuefler - The Dorn Group 651-331-0178,

    RE/MAX Results

    Bought with:

    Mike Boege

    Coldwell Banker Realty

    Source: NorthstarMLS as distributed by MLS GRID,MLS#: 7038394MLS Logo

    Facts & features

    Interior

    Bedrooms & bathrooms
    • Bedrooms: 5
    • Bathrooms: 5
    • Full bathrooms: 2
    • 3/4 bathrooms: 2
    • 1/2 bathrooms: 1
    Bedroom
    • Level: Upper
    • Area: 228 Square Feet
    • Dimensions: 12 x 19
    Bedroom 2
    • Level: Upper
    • Area: 182 Square Feet
    • Dimensions: 13 x 14
    Bedroom 3
    • Level: Upper
    • Area: 117 Square Feet
    • Dimensions: 9 x 13
    Bedroom 4
    • Level: Upper
    • Area: 180 Square Feet
    • Dimensions: 15 x 12
    Bedroom 5
    • Level: Upper
    • Area: 187 Square Feet
    • Dimensions: 11 x 17
    Dining room
    • Level: Main
    • Area: 154 Square Feet
    • Dimensions: 14 x 11
    Foyer
    • Level: Main
    • Area: 104 Square Feet
    • Dimensions: 8 x 13
    Kitchen
    • Level: Main
    • Area: 330 Square Feet
    • Dimensions: 22 x 15
    Living room
    • Level: Main
    • Area: 294 Square Feet
    • Dimensions: 21 x 14
    Mud room
    • Level: Main
    • Area: 72 Square Feet
    • Dimensions: 8 x 9
    Other
    • Level: Lower
    • Area: 96 Square Feet
    • Dimensions: 8 x 12
    Recreation room
    • Level: Lower
    • Area: 364 Square Feet
    • Dimensions: 28 x 13
    Sun room
    • Level: Main
    • Area: 170 Square Feet
    • Dimensions: 17 x 10
    Utility room
    • Level: Lower
    • Area: 165 Square Feet
    • Dimensions: 11 x 15
    Heating
    • Boiler, Forced Air, Radiant
    Cooling
    • Central Air
    Appliances
    • Included: Dishwasher, Disposal, Dryer, Exhaust Fan, Freezer, Gas Water Heater, Water Filtration System, Microwave, Range, Refrigerator, Washer
    • Laundry: Laundry Closet, Lower Level, Laundry Room, Upper Level
    Features
    • Basement: Block,Daylight,Drain Tiled,Egress Window(s),Finished,Full,Sump Pump
    • Number of fireplaces: 1
    • Fireplace features: Gas, Living Room
    Interior area
    • Total structure area: 3,321
    • Total interior livable area: 3,321 sqft
    • Finished area above ground: 2,644
    • Finished area below ground: 420

    Property

    Parking
    • Total spaces: 2
    • Parking features: Detached Garage, Garage, Garage Door Opener, Heated Garage, Insulated Garage
    • Garage spaces: 2
    • Has uncovered spaces: Yes
    Accessibility
    • Accessibility features: None
    Features
    • Levels: Modified Two Story
    • Stories: 2
    • Patio & porch: Composite Decking, Covered, Deck, Enclosed, Patio, Porch, Screened
    • Fencing: Full,Wood
    Lot
    • Size: 5,967 Square Feet
    • Dimensions: 51 x 122 x 122 x 50
    Details
    • Foundation area: 859
    • Parcel number: 052823430082
    • Zoning description: Residential-Single Family

    Construction

    Type & style
    • Home type: SingleFamily
    • Property subtype: Single Family
    Materials
    • Roof: Age 8 Years or Less
    Condition
    • New construction: No
    • Year built: 1922

    Utilities & green energy

    • Electric: Circuit Breakers
    • Gas: Natural Gas
    • Sewer: City Sewer/Connected
    • Water: City Water/Connected

    Community & HOA

    Community
    • Subdivision: Kings Maple Wood
    HOA
    • Has HOA: No
    Location
    • Region: Saint Paul

    Financial & listing details

    • Price per square foot: $497/sqft
    • Tax assessed value: $858,900
    • Annual tax amount: $16,195
    • Date on market: 4/23/2026
    • Cumulative days on market: 24 days

    Price history

    DateEventPrice
    6/22/2026Sold$1,650,000-8.1%$497/sqft
    Source: NorthstarMLS as distributed by MLS GRID #7038394 Report a problem
    5/18/2026Pending sale$1,795,000$540/sqft
    Source: NorthstarMLS as distributed by MLS GRID #7038394 Report a problem
    4/24/2026Listed for sale$1,795,000+165.9%$540/sqft
    Source: NorthstarMLS as distributed by MLS GRID #7038394 Report a problem
    8/19/2022Sold$675,000+3.8%$203/sqft
    Source: NorthstarMLS as distributed by MLS GRID #6230545 Report a problem
    7/15/2022Pending sale$650,000$196/sqft
    Source: NorthstarMLS as distributed by MLS GRID #6230545 Report a problem
    7/14/2022Listed for sale$650,000$196/sqft
    Source: Edina Realty #6230545 Report a problem

    Public tax history

    YearProperty taxesTax assessment
    2025$13,080 +28.3%$858,900 +16.3%
    2024$10,196 +7.3%$738,800 +16.2%
    2023$9,506 +17.2%$635,800 +7.8%
    2022$8,110 +6.2%$589,600 +17.5%
    2021$7,640 -2.2%$501,800 +2.3%
    2020$7,811 +2.6%$490,600 +5.3%
    2019$7,611 $466,100
    2018$7,611 -1.1%$466,100
    2017$7,694 $466,100
    2016$7,694 -1.5%--
    2015$7,814 +12.3%$466,100
    2014$6,956 -8.9%--
    2013$7,634 +7.9%--
    2012$7,076 +12.7%--
    2011$6,276 --
    2010-- --
    2009$5,876 -1.2%--
    2008$5,946 +7.5%--
    2007$5,532 +9.6%--
    2006$5,048 +17.1%--
    2005$4,310 +4.3%--
    2004$4,132 +8.3%--
    2003$3,816 +15.4%--
    2002$3,308 -27%--
    2001$4,530 +10.9%--
    2000$4,083 --
    Find assessor info on the county website

    Neighborhood: Macalester-Groveland

    Nearby schools

    GreatSchools rating
    Get a cash offer in 3 minutes
    Find out how much your home could sell for in as little as 3 minutes with a no-obligation cash offer.
    Estimated market value
    $1,650,300
    Get a cash offer in 3 minutes
    Find out how much your home could sell for in as little as 3 minutes with a no-obligation cash offer.
    Estimated market value
    $1,650,300