Skip main navigation
Closed
Street View
  • $379,000

    2259 RUBY DRIVE, Kronenwetter, WI 54455

    3beds
    2,512sqft
    Single Family Residence
    Built in 1977
    0.51 Acres Lot
    $381,000 Zestimate®
    $151/sqft
    $2,750 Estimated rent

    Home value

    $381,000

    $278,000 - $522,000

    $2,750/mo

    Zestimate® history
    Loading
    Loading...

    Owner options

    List your home for rent

    $2,750/mo

    Rent Zestimate®

    Find your next renter with Zillow Rental Manager. Plus, with online applications, you can quickly screen prospective tenants – for free.

    Learn more

    $2,750/mo

    Rent Zestimate®

    Refinance and save

    $2,454/mo

    Est. payment

    Refinancing to a lower rate could help reduce your monthly payments and save thousands over the life of the loan.

    See today's rates

    $2,454/mo

    Est. payment

    Explore your selling options

    Work with a Zillow partner agent

    Leverage their expertise and Zillow's premium Showcase listings to get your home seen by more buyers.

    Get started

    List with your own agent

    Get your home in front of millions of buyers by listing it on Zillow.

    Learn how to do it

    Sell it yourself

    Take full control of how buyers see your home on Zillow by listing For Sale by Owner (FSBO).

    List your home

    What's special

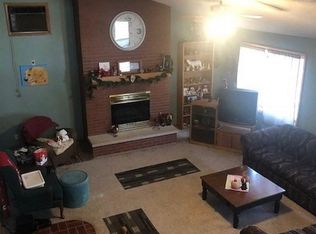
    Welcome home to this beautifully updated property set on a spacious half-acre wooded corner lot with plenty of room to enjoy the outdoors. This well-maintained home combines thoughtful updates, functional living spaces, and exceptional outdoor amenities?perfect for everyday living and entertaining alike. Conveniently enter through the attached insulated and heated garage, which provides access to both the main level and lower level of the home. From the garage, you step directly into the large, updated kitchen, featuring stunning quartz countertops and a full suite of stainless appliances including a gas stove, refrigerator, dishwasher, and microwave. The kitchen flows seamlessly into the dining area, creating a welcoming layout ideal for hosting gatherings and family meals. The main level also features a spacious living room with vaulted ceilings and a large picture window that fills the home with natural light while showcasing views of the beautiful mature trees surrounding the property. Upstairs you will find three comfortable bedrooms and a full bathroom with tub, with the prim

    Zillow last checked:

    Listing updated:

    Listed by:

    CHAD WILL Phone:715-218-8788,

    JONES REAL ESTATE GROUP

    Bought with:

    Jeff Stefonek

    Source: WIREX MLS,MLS#: 22601453MLS LogoOriginating MLS: Central WI Board of REALTORS

    Facts & features

    Interior

    Bedrooms & bathrooms
    • Bedrooms: 3
    • Bathrooms: 2
    • Full bathrooms: 2
    Primary bedroom
    • Level: Upper
    • Area: 240
    • Dimensions: 16 x 15
    Bedroom 2
    • Level: Upper
    • Area: 165
    • Dimensions: 15 x 11
    Bedroom 3
    • Level: Upper
    • Area: 130
    • Dimensions: 13 x 10
    Dining room
    • Level: Main
    • Area: 130
    • Dimensions: 13 x 10
    Family room
    • Level: Lower
    • Area: 384
    • Dimensions: 24 x 16
    Kitchen
    • Level: Main
    • Area: 156
    • Dimensions: 13 x 12
    Living room
    • Level: Main
    • Area: 273
    • Dimensions: 21 x 13
    Heating
    • Natural Gas, Forced Air
    Cooling
    • Central Air
    Appliances
    • Included: Refrigerator, Range/Oven, Dishwasher, Microwave, Washer, Dryer
    Features
    • Ceiling Fan(s), Cathedral/vaulted ceiling, High Speed Internet
    • Flooring: Carpet
    • Windows: Window Coverings
    • Basement: Finished,Full,Block
    Interior area
    • Total structure area: 2,512
    • Total interior livable area: 2,512 sqft
    • Finished area above ground: 1,432
    • Finished area below ground: 1,080

    Property

    Parking
    • Total spaces: 2
    • Parking features: 2 Car, Attached, Heated Garage, Garage Door Opener
    • Attached garage spaces: 2
    Features
    • Levels: 4 or More Levels
    • Patio & porch: Deck
    Lot
    • Size: 0.51 Acres
    Details
    • Parcel number: 14527070140135
    • Zoning: Residential
    • Special conditions: Arms Length

    Construction

    Type & style
    • Home type: SingleFamily
    • Architectural style: Ranch
    • Property subtype: Single Family Residence
    Materials
    • Vinyl Siding, Stone
    • Roof: Shingle
    Condition
    • 21+ Years
    • New construction: No
    • Year built: 1977

    Utilities & green energy

    • Sewer: Public Sewer
    • Water: Public
    • Utilities for property: Cable Available

    Community & HOA

    Location
    • Region: Kronenwetter
    • Municipality: Kronenwetter

    Financial & listing details

    • Price per square foot: $151/sqft
    • Tax assessed value: $192,800
    • Annual tax amount: $3,359
    • Date on market: 4/15/2026
    • Listing terms: Arms Length Sale

    Price history

    DateEventPrice
    6/5/2026Sold$379,000+8.3%$151/sqft
    Source: WIREX MLS #22601453 Report a problem
    4/19/2026Contingent$349,900$139/sqft
    Source: WIREX MLS #22601453 Report a problem
    4/15/2026Listed for sale$349,900+91.2%$139/sqft
    Source: WIREX MLS #22601453 Report a problem
    7/31/2018Sold$183,000+1.7%$73/sqft
    Source: EXIT Realty solds #3331013104287188649 Report a problem
    6/8/2018Price change$179,900-5.3%$72/sqft
    Source: EXIT GREATER REALTY #1803395 Report a problem
    5/26/2018Price change$189,900-2.6%$76/sqft
    Source: Owner Report a problem
    5/6/2018Listed for sale$194,900+35.8%$78/sqft
    Source: Owner Report a problem
    4/18/2007Sold$143,500$57/sqft
    Source: Public Record Report a problem

    Public tax history

    YearProperty taxesTax assessment
    2024$3,177 +1.2%$192,800
    2023$3,141 -7.2%$192,800
    2022$3,384 +3.3%$192,800
    2021$3,275 +19%$192,800 +48.4%
    2020$2,752 +1.1%$129,900
    2019$2,722 +3.1%$129,900
    2018$2,640 -0.9%$129,900
    2017$2,664 +3.4%$129,900
    2016$2,576 -4.6%$129,900
    2015$2,700 +2.4%$129,900
    2014$2,636 -3.8%$129,900
    2013$2,740 -2.2%$129,900 -9.9%
    2012$2,802 -1.7%$144,100
    2011$2,850 +4.9%$144,100
    2010$2,718 +0.4%$144,100
    2009$2,706 -3.1%$144,100
    2008$2,794 +0.9%$144,100
    2007$2,768 +10.7%$144,100
    2006$2,499 -12.3%$144,100 +19.1%
    2005$2,851 +12.4%$121,000
    2002$2,536 +7.2%$121,000
    2000$2,366 $121,000
    Find assessor info on the county website

    Neighborhood: 54455

    Nearby schools

    GreatSchools rating
    Schools provided by the listing agent
    • Middle: D C Everest
    • High: D C Everest
    • District: D C Everest

    Source: WIREX MLS. This data may not be complete. We recommend contacting the local school district to confirm school assignments for this home.

    Get a cash offer in 3 minutes
    Find out how much your home could sell for in as little as 3 minutes with a no-obligation cash offer.
    Estimated market value
    $381,000
    Get a cash offer in 3 minutes
    Find out how much your home could sell for in as little as 3 minutes with a no-obligation cash offer.
    Estimated market value
    $381,000