Skip main navigation
Sold for $339,000
  • $339,000

    2259 Sunset Way, Davenport, FL 33837

    3beds
    2,092sqft
    Single Family Residence
    Built in 2024
    5,484 Square Feet Lot
    $335,300 Zestimate®
    $162/sqft
    $2,279 Estimated rent

    Home value

    $335,300

    $319,000 - $352,000

    $2,279/mo

    Zestimate® history
    Loading
    Loading...

    Owner options

    List your home for rent

    $2,279/mo

    Rent Zestimate®

    Find your next renter with Zillow Rental Manager. Plus, with online applications, you can quickly screen prospective tenants – for free.

    Learn more

    $2,279/mo

    Rent Zestimate®

    Refinance and save

    $2,270/mo

    Est. payment

    Refinancing to a lower rate could help reduce your monthly payments and save thousands over the life of the loan.

    See today's rates

    $2,270/mo

    Est. payment

    Explore your selling options

    Work with a Zillow partner agent

    Leverage their expertise and Zillow's premium Showcase listings to get your home seen by more buyers.

    Get started

    List with your own agent

    Get your home in front of millions of buyers by listing it on Zillow.

    Learn how to do it

    Sell it yourself

    Take full control of how buyers see your home on Zillow by listing For Sale by Owner (FSBO).

    List your home

    What's special

    Contemporary finishesCovered lanaiBackyard viewSpacious open great roomPlentiful recessed lightingNew stainless appliancesWalk-in closet
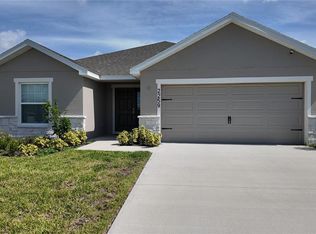
    One or more photo(s) has been virtually staged. Welcome to 2259 Sunset Way in Geneva Landings — a 2024-built 3-bedroom, 2-bath home with 2,092 sq ft, a 2-car garage, and a prime location in sought-after Davenport, just outside of Orlando. Inside, the home feels bright and welcoming with high ceilings, plentiful recessed lighting, and an open layout designed for comfort and functionality. The main living space flows through the foyer and into the kitchen, where an oversized center island with quartz countertops and bar seating becomes the natural gathering spot for mornings, meals, and entertaining. Contemporary finishes, new stainless appliances, and durable LVP-style flooring in the main living areas keep the look clean, modern, and designed to stand up to everyday life. A bonus room/flex space adds that extra functionality everyone wants — perfect for a home office, playroom, workout area, or second living room. Just beyond the kitchen, the living room is where this home really shines — a spacious, open great room made for the moments that matter. Whether it’s family time, holidays, or friends dropping by, the layout keeps everyone connected, with the kitchen and living space flowing together in a way that feels open, bright, and effortless. Step through oversized sliders to the covered lanai, where indoor-outdoor living becomes part of the routine — dinner outside, weekend grilling, or winding down with a backyard view. The primary suite is a true retreat with a tray ceiling, a walk-in closet, and an en-suite bath featuring a double vanity and a spacious shower, while two additional bedrooms provide flexibility for family, guests, or your day-to-day needs. Plus, the home includes a home warranty for added peace of mind. And here’s the best part: the HOA is only $100/annually, yet it delivers the lifestyle perks that make a neighborhood feel complete — pool days, a clubhouse for gatherings, trails for evening walks, and a playground for easy outdoor fun. It’s the rare win: a community that feels active, welcoming, and cared for, without the heavy monthly fees. Perfectly positioned near major routes, shopping, dining, and Central Florida’s top attractions, this home delivers the perfect blend of comfort, privacy, and access. Modern, move-in ready, and built for making memories — welcome home!

    Zillow last checked:

    Listing updated:

    Listed by:

    Michael Williams 813-704-1075,

    BHHS FLORIDA PROPERTIES GROUP 813-643-9977

    Bought with:

    Jonathan Diaz, 3407376

    THE ONLY

    Source: Stellar MLS,MLS#: TB8474408MLS LogoOriginating MLS: Suncoast Tampa

    Facts & features

    Interior

    Bedrooms & bathrooms
    • Bedrooms: 3
    • Bathrooms: 2
    • Full bathrooms: 2
    Primary bedroom
    • Features: Ceiling Fan(s), Dual Sinks, En Suite Bathroom, Exhaust Fan, Walk-In Closet(s)
    • Level: First
    • Area: 272 Square Feet
    • Dimensions: 17x16
    Bedroom 1
    • Features: Ceiling Fan(s), Built-in Closet
    • Level: First
    • Area: 154 Square Feet
    • Dimensions: 14x11
    Bedroom 2
    • Features: Ceiling Fan(s), Built-in Closet
    • Level: First
    • Area: 154 Square Feet
    • Dimensions: 14x11
    Bonus room
    • Features: No Closet
    • Level: First
    • Area: 156 Square Feet
    • Dimensions: 12x13
    Dining room
    • Level: First
    • Area: 121 Square Feet
    • Dimensions: 11x11
    Kitchen
    • Features: Breakfast Bar, Pantry, Kitchen Island, Storage Closet
    • Level: First
    • Area: 187 Square Feet
    • Dimensions: 11x17
    Living room
    • Features: Ceiling Fan(s)
    • Level: First
    • Area: 476 Square Feet
    • Dimensions: 14x34
    Heating
    • Central
    Cooling
    • Central Air
    Appliances
    • Included: Dishwasher, Dryer, Freezer, Microwave, Range, Refrigerator, Washer
    • Laundry: Inside, Laundry Room
    Features
    • Ceiling Fan(s), Eating Space In Kitchen, High Ceilings, Living Room/Dining Room Combo, Open Floorplan, Primary Bedroom Main Floor, Thermostat, Vaulted Ceiling(s), Walk-In Closet(s)
    • Flooring: Carpet, Laminate
    • Doors: Sliding Doors
    • Has fireplace: No
    Interior area
    • Total structure area: 2,739
    • Total interior livable area: 2,092 sqft

    Property

    Parking
    • Total spaces: 2
    • Parking features: Driveway, Garage Door Opener
    • Attached garage spaces: 2
    • Has uncovered spaces: Yes
    Features
    • Levels: One
    • Stories: 1
    • Patio & porch: Covered, Front Porch, Patio
    • Exterior features: Irrigation System, Private Yard, Sidewalk
    Lot
    • Size: 5,484 Square Feet
    Details
    • Parcel number: 272709729510001710
    • Special conditions: None

    Construction

    Type & style
    • Home type: SingleFamily
    • Architectural style: Contemporary,Ranch
    • Property subtype: Single Family Residence
    Materials
    • Block, Stucco
    • Foundation: Block, Slab
    • Roof: Shingle
    Condition
    • New construction: No
    • Year built: 2024
    Details
    • Builder name: Clayton Properties Group Inc
    • Warranty included: Yes

    Utilities & green energy

    • Sewer: Public Sewer
    • Water: Public
    • Utilities for property: BB/HS Internet Available, Cable Available, Electricity Available, Phone Available, Underground Utilities

    Community & HOA

    Community
    • Features: Clubhouse, Community Mailbox, Deed Restrictions, Dog Park, Park, Playground, Pool, Sidewalks
    • Security: Smoke Detector(s)
    • Pet fee: $0 monthly
    • Subdivision: GENEVA LNDGS PH 1
    HOA
    • Has HOA: Yes
    • Amenities included: Clubhouse, Park, Playground, Pool, Trail(s)
    • Services included: Community Pool, Pool Maintenance, Recreational Facilities
    • HOA fee: $8 monthly
    • HOA name: Highland Community Management
    • HOA phone: 863-940-2863
    Location
    • Region: Davenport

    Financial & listing details

    • Price per square foot: $162/sqft
    • Tax assessed value: $307,124
    • Annual tax amount: $6,552
    • Date on market: 2/11/2026
    • Cumulative days on market: 35 days
    • Listing terms: Cash,Conventional,FHA,VA Loan
    • Ownership: Fee Simple
    • Total actual rent: 0
    • Electric utility on property: Yes
    • Road surface type: Asphalt

    Price history

    DateEventPrice
    4/22/2026Sold$339,000$162/sqft
    Source: Stellar MLS #TB8474408 Report a problem
    3/18/2026Pending sale$339,000$162/sqft
    Source: Stellar MLS #TB8474408 Report a problem
    3/10/2026Price change$339,000-4.5%$162/sqft
    Source: Stellar MLS #TB8474408 Report a problem
    2/11/2026Listed for sale$355,000-5%$170/sqft
    Source: Stellar MLS #TB8474408 Report a problem
    1/24/2026Listing removed$2,275$1/sqft
    Source: Stellar MLS #S5131877 Report a problem
    11/14/2025Price change$2,275-12.5%$1/sqft
    Source: Stellar MLS #S5131877 Report a problem
    9/30/2025Price change$2,600-7.1%$1/sqft
    Source: Stellar MLS #S5131877 Report a problem
    9/29/2025Price change$2,800+3.7%$1/sqft
    Source: Stellar MLS #S5131877 Report a problem
    8/6/2025Listed for rent$2,700$1/sqft
    Source: Stellar MLS #S5131877 Report a problem
    8/6/2024Sold$373,700$179/sqft
    Source: Public Record Report a problem

    Public tax history

    YearProperty taxesTax assessment
    2025$5,099 +448.4%$307,124 +539.8%
    2024$930 +3.4%$48,000 +4.3%
    2023$899 +18.7%$46,000 +21.1%
    2022$758 $38,000
    Find assessor info on the county website

    Neighborhood: 33837

    Nearby schools

    GreatSchools rating
    Schools provided by the listing agent
    • Elementary: Davenport Elem
    • Middle: Boone Middle
    • High: Ridge Community Senior High

    Source: Stellar MLS. This data may not be complete. We recommend contacting the local school district to confirm school assignments for this home.

    Get a cash offer in 3 minutes
    Find out how much your home could sell for in as little as 3 minutes with a no-obligation cash offer.
    Estimated market value
    $335,300
    Get a cash offer in 3 minutes
    Find out how much your home could sell for in as little as 3 minutes with a no-obligation cash offer.
    Estimated market value
    $335,300