Skip main navigation
Sold for $450,000
  • $450,000

    2259 Time Dr, Gambrills, MD 21054

    3beds
    1,782sqft
    Single Family Residence
    Built in 1970
    7,889 Square Feet Lot
    $500,500 Zestimate®
    $253/sqft
    $3,175 Estimated rent

    Home value

    $500,500

    $475,000 - $526,000

    $3,175/mo

    Zestimate® history
    Loading
    Loading...

    Owner options

    List your home for rent

    $3,175/mo

    Rent Zestimate®

    Find your next renter with Zillow Rental Manager. Plus, with online applications, you can quickly screen prospective tenants – for free.

    Learn more

    $3,175/mo

    Rent Zestimate®

    Refinance and save

    $2,713/mo

    Est. payment

    Refinancing to a lower rate could help reduce your monthly payments and save thousands over the life of the loan.

    See today's rates

    $2,713/mo

    Est. payment

    Explore your selling options

    Work with a Zillow partner agent

    Leverage their expertise and Zillow's premium Showcase listings to get your home seen by more buyers.

    Get started

    List with your own agent

    Get your home in front of millions of buyers by listing it on Zillow.

    Learn how to do it

    Sell it yourself

    Take full control of how buyers see your home on Zillow by listing For Sale by Owner (FSBO).

    List your home

    What's special

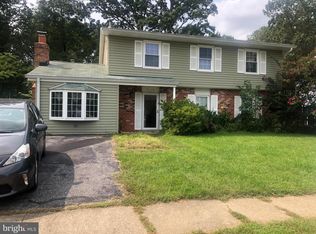
    Attached garageBig patioNew paintUpdated kitchenCherry wood cabinets
    Well maintained 3 bedroom 1 and a half bathroom 1800 sq foot home with attached garage. This home has numerous updates including an updated kitchen with granite countertops, cherry wood cabinets, new LVP floors throughout the entire downstairs, Pergo flooring upstairs, new paint, and more to make this home even more desirable. There is also a shed/workshop with electric, a big patio, and a fully fenced in backyard. This home has so much more to offer than can be put into words! Come see for yourself and book your showings now.

    Zillow last checked:

    Listing updated:

    Listed by:

    Paul (PJ) Whitney 410-430-7752,

    Whitney-Wallace Commercial Real Estate Services, LLC,

    Co-Listing Agent: Diana L. Whitney 410-726-7886,

    Whitney-Wallace Commercial Real Estate Services, LLC

    Bought with:

    Connie Golihew, 306506

    Coldwell Banker Realty

    Source: Bright MLS,MLS#: MDAA2065156MLS Logo

    Facts & features

    Interior

    Bedrooms & bathrooms
    • Bedrooms: 3
    • Bathrooms: 2
    • Full bathrooms: 1
    • 1/2 bathrooms: 1
    • Main level bathrooms: 1
    • Main level bedrooms: 3
    Basement
    • Area: 800
    Heating
    • Forced Air, Natural Gas
    Cooling
    • Central Air, Natural Gas, Electric
    Appliances
    • Included: Dishwasher, Dryer, Exhaust Fan, Microwave, Range Hood, Refrigerator, Washer, Oven/Range - Gas, Gas Water Heater
    Features
    • Breakfast Area, Dining Area, Floor Plan - Traditional
    • Flooring: Carpet, Vinyl
    • Doors: Sliding Glass, Storm Door(s)
    • Windows: Double Pane Windows, Screens
    • Basement: Full,Finished,Improved,Exterior Entry
    • Number of fireplaces: 1
    Interior area
    • Total structure area: 1,782
    • Total interior livable area: 1,782 sqft
    • Finished area above ground: 982
    • Finished area below ground: 800

    Property

    Parking
    • Total spaces: 4
    • Parking features: Garage Door Opener, Garage Faces Front, Inside Entrance, Asphalt, Attached, Driveway, On Street
    • Attached garage spaces: 1
    • Uncovered spaces: 3
    Accessibility
    • Accessibility features: None
    Features
    • Levels: Split Foyer,Two
    • Stories: 2
    • Patio & porch: Deck, Patio
    • Pool features: None
    • Fencing: Back Yard
    • Has view: Yes
    • View description: Trees/Woods
    Lot
    • Size: 7,889 sqft
    • Features: Backs to Trees
    Details
    • Additional structures: Above Grade, Below Grade
    • Parcel number: 020429503759400
    • Zoning: R5
    • Special conditions: Standard

    Construction

    Type & style
    • Home type: SingleFamily
    • Property subtype: Single Family Residence
    Materials
    • Aluminum Siding
    • Foundation: Slab
    • Roof: Asphalt
    Condition
    • New construction: No
    • Year built: 1970
    Details
    • Builder model: Winterset

    Utilities & green energy

    • Electric: 200+ Amp Service
    • Sewer: Public Sewer
    • Water: Public
    • Utilities for property: Cable Available, Phone Available, Underground Utilities, Electricity Available

    Community & neighborhood

    Location
    • Region: Gambrills
    • Subdivision: Four Seasons Estates

    Other

    Other facts
    • Listing agreement: Exclusive Right To Sell
    • Listing terms: Cash,Conventional,FHA,VA Loan
    • Ownership: Fee Simple

    Price history

    DateEventPrice
    9/14/2023Sold$450,000+0.2%$253/sqft
    Source: Bright MLS #MDAA2065156 Report a problem
    8/7/2023Pending sale$449,000$252/sqft
    Source: Bright MLS #MDAA2065156 Report a problem
    8/4/2023Listed for sale$449,000+191.6%$252/sqft
    Source: Bright MLS #MDAA2065156 Report a problem
    5/18/2000Sold$154,000$86/sqft
    Source: Public Record Report a problem

    Public tax history

    YearProperty taxesTax assessment
    2025$4,487 +15.1%$370,600 +4.1%
    2024$3,898 +4.6%$356,000 +4.3%
    2023$3,728 +9.2%$341,400 +4.5%
    2022$3,415 +0.9%$326,800 +0.9%
    2021$3,386 +0.8%$324,033 +0.9%
    2020$3,360 +0.8%$321,267 +0.9%
    2019$3,335 +9.8%$318,500 +6.3%
    2018$3,038 +6.2%$299,600 +6.7%
    2017$2,861 $280,700 +7.2%
    2016-- $261,800
    2015-- $261,800
    2014-- $261,800 -0.8%
    2013-- $263,900
    2012-- $263,900
    2011-- $263,900 -18.8%
    2010-- $325,030 +7.9%
    2009-- $301,206 +8.6%
    2008-- $277,383 +9.4%
    2007-- $253,560 +14.4%
    2006-- $221,596 +16.9%
    2005-- $189,633 +20.3%
    2004-- $157,670 +5.8%
    2003-- $149,036 +6.1%
    2002-- $140,403 +6.6%
    2001-- $131,770

    Find assessor info on the county website

    Neighborhood: 21054

    Nearby schools

    GreatSchools rating
    Schools provided by the listing agent
    • Middle: Arundel
    • High: Arundel
    • District: Anne Arundel County Public Schools

    Source: Bright MLS. This data may not be complete. We recommend contacting the local school district to confirm school assignments for this home.

    Get a cash offer in 3 minutes
    Find out how much your home could sell for in as little as 3 minutes with a no-obligation cash offer.
    Estimated market value
    $500,500
    Get a cash offer in 3 minutes
    Find out how much your home could sell for in as little as 3 minutes with a no-obligation cash offer.
    Estimated market value
    $500,500