Skip main navigation
Sold for $265,000
  • $265,000

    22590 Colgate St, Farmington Hills, MI 48336

    3beds
    1,637sqft
    Single Family Residence
    Built in 1946
    10,018.8 Square Feet Lot
    $317,700 Zestimate®
    $162/sqft
    $2,132 Estimated rent

    Home value

    $317,700

    $302,000 - $334,000

    $2,132/mo

    Zestimate® history
    Loading
    Loading...

    Owner options

    List your home for rent

    $2,132/mo

    Rent Zestimate®

    Find your next renter with Zillow Rental Manager. Plus, with online applications, you can quickly screen prospective tenants – for free.

    Learn more

    $2,132/mo

    Rent Zestimate®

    Refinance and save

    $1,720/mo

    Est. payment

    Refinancing to a lower rate could help reduce your monthly payments and save thousands over the life of the loan.

    See today's rates

    $1,720/mo

    Est. payment

    Explore your selling options

    Work with a Zillow partner agent

    Leverage their expertise and Zillow's premium Showcase listings to get your home seen by more buyers.

    Get started

    List with your own agent

    Get your home in front of millions of buyers by listing it on Zillow.

    Learn how to do it

    Sell it yourself

    Take full control of how buyers see your home on Zillow by listing For Sale by Owner (FSBO).

    List your home

    What's special

    Covered front porchSoaring ceilingsFloor coveringsLarge walk-in closetNewer roofKitchen appliancesNewer windows throughout
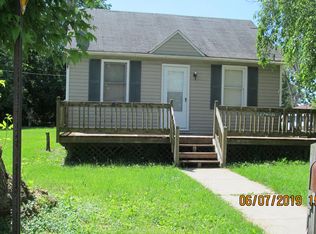
    Wow this is one to see! From the curb you notice the covered front porch, newer walkway and driveway. Once entering the foyer looking into the gigantic living room with soaring ceilings, open to the dining room and the large kitchen with ample counters and cabinets. You will feel right at home. Kitchen features newer cabinets and counters and all kitchen appliances, additionally you have a nice sized pantry. The back hall leads to laundry room and attached two car garage with electricity and door opener. Updates include windows, floor coverings in living room and hallway, newer roof in Nov 22, newer windows throughout in 2019 and second half in 2021. Primary bedroom has on suite and large walk-in closet. Three bedrooms plus a bonus room, two full all ceramic baths. Outback you'll find a nice concrete patio with an awesome built in firepit! All located on a quiet dead end street. Exclude Wine Fridge, washer and dryer. Showings start 8/19.

    Zillow last checked:

    Listing updated:

    Listed by:

    David H Mathieu 734-459-6222,

    Remerica Hometown

    Bought with:

    Andrew McManamon, 6501406446

    Signature Sotheby's International Realty Nvl

    Source: Realcomp II,MLS#: 20230069854MLS Logo

    Facts & features

    Interior

    Bedrooms & bathrooms
    • Bedrooms: 3
    • Bathrooms: 2
    • Full bathrooms: 2
    Primary bedroom
    • Level: Entry
    • Dimensions: 17 x 17
    Bedroom
    • Level: Entry
    • Dimensions: 9 x 10
    Bedroom
    • Level: Entry
    • Dimensions: 10 x 11
    Primary bathroom
    • Level: Entry
    • Dimensions: 7 x 9
    Other
    • Level: Entry
    • Dimensions: 8 x 8
    Dining room
    • Level: Entry
    • Dimensions: 9 x 10
    Flex room
    • Level: Entry
    • Dimensions: 8 x 8
    Kitchen
    • Level: Entry
    • Dimensions: 9 x 10
    Laundry
    • Level: Entry
    • Dimensions: 6 x 8
    Living room
    • Level: Entry
    • Dimensions: 17 x 19
    Heating
    • Forced Air, Natural Gas
    Cooling
    • Central Air
    Features
    • Has basement: No
    • Has fireplace: No
    Interior area
    • Total interior livable area: 1,637 sqft
    • Finished area above ground: 1,637

    Property

    Parking
    • Total spaces: 2
    • Parking features: Two Car Garage, Attached, Direct Access, Driveway
    • Garage spaces: 2
    Features
    • Levels: One
    • Stories: 1
    • Entry location: GroundLevel
    • Patio & porch: Patio
    • Pool features: None
    • Fencing: Back Yard,Fencing Allowed
    Lot
    • Size: 10,018 sqft
    • Dimensions: 84.00 x 120.00
    Details
    • Parcel number: 2326484001
    • Special conditions: Short Sale No,Standard

    Construction

    Type & style
    • Home type: SingleFamily
    • Architectural style: Ranch
    • Property subtype: Single Family Residence
    Materials
    • Aluminum Siding
    • Foundation: Crawl Space, Slab
    • Roof: Asphalt
    Condition
    • New construction: No
    • Year built: 1946

    Utilities & green energy

    • Sewer: Public Sewer
    • Water: Public

    Community & neighborhood

    Location
    • Region: Farmington Hills
    • Subdivision: WADDELL-WILCOX-RYMAL CO'S KEMBERTON PARK SUB

    Other

    Other facts
    • Listing agreement: Exclusive Right To Sell
    • Listing terms: Cash,Conventional,FHA,Va Loan

    Price history

    DateEventPrice
    10/30/2023Sold$265,000+2.4%$162/sqft
    Source: Realcomp II #20230069854 Report a problem
    9/13/2023Pending sale$258,900$158/sqft
    Source: Realcomp II #20230069854 Report a problem
    9/8/2023Listed for sale$258,900$158/sqft
    Source: Realcomp II #20230069854 Report a problem
    8/22/2023Pending sale$258,900$158/sqft
    Source: Realcomp II #20230069854 Report a problem
    8/18/2023Listed for sale$258,900+78.6%$158/sqft
    Source: Realcomp II #20230069854 Report a problem
    11/3/2016Sold$145,000-1%$89/sqft
    Source: Public Record Report a problem
    9/7/2016Listed for sale$146,500$89/sqft
    Source: Center Street Realty LLC #216084324 Report a problem
    9/7/2016Pending sale$146,500$89/sqft
    Source: Center Street Realty LLC #216084324 Report a problem
    8/25/2016Listed for sale$146,500+12.7%$89/sqft
    Source: Center Street Realty LLC #216084324 Report a problem
    11/14/2015Listing removed$1,300$1/sqft
    Source: Center Street Realty LLC #215114776 Report a problem
    11/2/2015Price change$1,300-7.1%$1/sqft
    Source: Center Street Realty LLC #215114776 Report a problem
    10/23/2015Listed for rent$1,400$1/sqft
    Source: Center Street Realty LLC #215114776 Report a problem
    5/8/2015Listing removed$1,400$1/sqft
    Source: Desco Properties LLC #215042518 Report a problem
    5/5/2015Listed for rent$1,400+7.7%$1/sqft
    Source: Desco Properties LLC #215042518 Report a problem
    6/21/2014Listing removed$1,300$1/sqft
    Source: Desco Properties LLC #214046875 Report a problem
    5/22/2014Listed for rent$1,300$1/sqft
    Source: Desco Properties LLC #214046875 Report a problem
    10/25/2007Sold$130,000-32.8%$79/sqft
    Source: Public Record Report a problem
    1/16/2007Sold$193,421+151.2%$118/sqft
    Source: Public Record Report a problem
    2/15/2005Sold$77,000$47/sqft
    Source: Public Record Report a problem

    Public tax history

    YearProperty taxesTax assessment
    2024-- $140,570 +6.8%
    2023-- $131,680 +13.7%
    2022-- $115,830 +7.1%
    2021-- $108,180 +5.7%
    2020-- $102,310 +11%
    2019-- $92,200 +12.4%
    2018-- $82,000 +42%
    2015-- $57,740 +22.1%
    2014-- $47,300 -12.7%
    2011-- $54,180 -32.3%
    2010-- $80,000
    2009-- $80,000
    2003-- --
    2002-- $39,640 +79.9%
    2001$1,080 +6.1%$22,030 +3.2%
    2000$1,017 $21,350

    Find assessor info on the county website

    Neighborhood: 48336

    Nearby schools

    GreatSchools rating
    Get a cash offer in 3 minutes
    Find out how much your home could sell for in as little as 3 minutes with a no-obligation cash offer.
    Estimated market value
    $317,700
    Get a cash offer in 3 minutes
    Find out how much your home could sell for in as little as 3 minutes with a no-obligation cash offer.
    Estimated market value
    $317,700