Skip main navigation
Sold for $149,000
  • $149,000

    22590 Pecan Ln, Cameron, OK 74932

    3beds
    1,400sqft
    Manufactured Home, Single Family Residence
    Built in 1996
    8.38 Acres Lot
    $174,100 Zestimate®
    $106/sqft
    $914 Estimated rent

    Home value

    $174,100

    $153,000 - $195,000

    $914/mo

    Zestimate® history
    Loading
    Loading...

    Owner options

    List your home for rent

    $914/mo

    Rent Zestimate®

    Find your next renter with Zillow Rental Manager. Plus, with online applications, you can quickly screen prospective tenants – for free.

    Learn more

    $914/mo

    Rent Zestimate®

    Refinance and save

    $946/mo

    Est. payment

    Refinancing to a lower rate could help reduce your monthly payments and save thousands over the life of the loan.

    See today's rates

    $946/mo

    Est. payment

    Explore your selling options

    Work with a Zillow partner agent

    Leverage their expertise and Zillow's premium Showcase listings to get your home seen by more buyers.

    Get started

    List with your own agent

    Get your home in front of millions of buyers by listing it on Zillow.

    Learn how to do it

    Sell it yourself

    Take full control of how buyers see your home on Zillow by listing For Sale by Owner (FSBO).

    List your home

    What's special

    Small shedSpacious officeAmple room
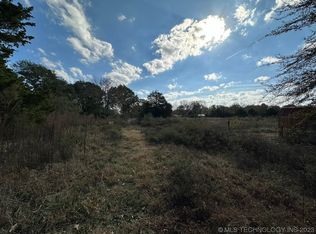
    Please do not disturb the residents. Must have an appointment to view the property. Looking for a serene escape in the heart of Cameron, Oklahoma? This charming factory-built home sits on approximately 8.384 acres of land, providing ample room for outdoor activities and peaceful living. With 3 bedrooms and 2 bathrooms spread over a spacious 1,400 square feet, this home offers plenty of space for both relaxation and entertaining. The welcoming layout is well-designed, creating a cozy and inviting atmosphere that is perfect for unwinding at the end of a long day. But that's not all! The property also boasts an additional space that is perfect for a new home or trailer, complete with septic, water, and electric already in place. And, perhaps best of all, this property is not located in a flood zone-giving you peace of mind and added security. Outdoor enthusiasts will love the added features of this property, which includes a small shed for storage and a pond that provides a perfect spot for fishing or enjoying nature. With access to rural and well water. Not pictured spacious office, with a closet that could double as a bedroom. Brand new water heater.

    Zillow last checked:

    Listing updated:

    Listed by:

    Garrett Brown 918-705-1543,

    RE/MAX Select

    Bought with:

    Non MLS Associate

    Non MLS Office

    Source: MLS Technology, Inc.,MLS#: 2317155MLS LogoOriginating MLS: MLS Technology

    Facts & features

    Interior

    Bedrooms & bathrooms
    • Bedrooms: 3
    • Bathrooms: 2
    • Full bathrooms: 2
    Primary bedroom
    • Description: Master Bedroom,Private Bath,Walk-in Closet
    • Level: First
    Bedroom
    • Description: Bedroom,No Bath
    • Level: First
    Bedroom
    • Description: Bedroom,No Bath
    • Level: First
    Primary bathroom
    • Description: Master Bath,Whirlpool
    • Level: First
    Bathroom
    • Description: Hall Bath,Full Bath
    • Level: First
    Kitchen
    • Description: Kitchen,Eat-In
    • Level: First
    Living room
    • Description: Living Room,Great Room
    • Level: First
    Office
    • Description: Office,Closet
    • Level: First
    Utility room
    • Description: Utility Room,Inside
    • Level: First
    Heating
    • Central, Electric, Gas
    Cooling
    • Central Air, Window Unit(s)
    Appliances
    • Included: Convection Oven, Cooktop, Oven, Range, Refrigerator, Electric Oven, Electric Range, Electric Water Heater
    Features
    • Other
    • Flooring: Laminate
    • Windows: Aluminum Frames
    • Basement: None
    • Has fireplace: No
    Interior area
    • Total structure area: 1,400
    • Total interior livable area: 1,400 sqft

    Property

    Features
    • Levels: One
    • Stories: 1
    • Patio & porch: Deck, Porch
    • Pool features: None
    • Fencing: Cross Fenced
    Lot
    • Size: 8.38 Acres
    • Features: Mature Trees, Pond on Lot
    Details
    • Additional structures: Shed(s)
    • Parcel number: R0800408N27E008800
    • Horses can be raised: Yes
    • Horse amenities: Horses Allowed

    Construction

    Type & style
    • Home type: MobileManufactured
    • Architectural style: Other
    • Property subtype: Manufactured Home, Single Family Residence
    Materials
    • Modular/Prefab, Vinyl Siding
    • Foundation: Tie Down
    • Roof: Metal
    Condition
    • Year built: 1996

    Utilities & green energy

    • Sewer: Septic Tank
    • Water: Rural, Well
    • Utilities for property: Electricity Available, Natural Gas Available, Water Available

    Community & neighborhood

    Security
    • Security features: No Safety Shelter, Smoke Detector(s)
    Location
    • Region: Cameron
    • Subdivision: Rock Island Township

    Other

    Other facts
    • Listing terms: Conventional,Other

    Price history

    DateEventPrice
    9/21/2023Sold$149,000-12.4%$106/sqft
    Source: MLS Technology, Inc. #2317155 Report a problem
    8/22/2023Pending sale$170,000$121/sqft
    Source: MLS Technology, Inc. #2317155 Report a problem
    8/4/2023Price change$170,000-4%$121/sqft
    Source: MLS Technology, Inc. #2317155 Report a problem
    7/11/2023Price change$177,000-1.7%$126/sqft
    Source: MLS Technology, Inc. #2317155 Report a problem
    5/12/2023Listed for sale$180,000$129/sqft
    Source: MLS Technology, Inc. #2317155 Report a problem

    Public tax history

    Tax history is unavailable.

    Neighborhood: 74932

    Nearby schools

    GreatSchools rating
    Schools provided by the listing agent
    • Elementary: Cameron
    • High: Cameron
    • District: Cameron-Pocola-Arkoma(V1)

    Source: MLS Technology, Inc.. This data may not be complete. We recommend contacting the local school district to confirm school assignments for this home.