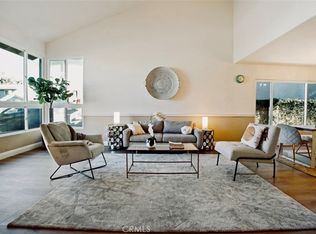
Nestled in the tranquil enclave of Lake Forest, Orange County, this exquisite 4-bedroom, 3-bathroom home is a luxurious sanctuary bathed in sunlight, abundant space, and plenty of peace. This 2864 square foot residence rests on a generous 5610 sqft lot, enveloped by nature, with a serene trail just across the street, enhancing its allure. As you step inside, you're greeted by the warmth of an open floorplan design, newer laminate flooring underfoot and the airy ambiance of vaulted ceilings. The expansive front window not only welcomes abundant natural light but frames views of the quiet, single-loaded street leading to nature's embrace. The heart of this home is its expansive kitchen, a chef's delight adorned with recessed lighting, glass door cabinets, ample counter space. The breakfast bar flows into a dining area, which in turn opens up to the family room, all with beautiful backyard views through bay windows and French doors. Here, the family room's dry bar, complete with wine racks, becomes a focal point for gatherings, complemented by a cozy fireplace and a charming bay window w seat that overlooks the backyard. The master suite is a private haven, featuring a spacious bedroom with a large retreat area currently styled as an office, abundant walk-in closet space, and a fireplace for intimate evenings. The ensuite bathroom offers dual sinks, a luxurious soaking tub, and a separate shower, creating a spa-like experience at home. Two additional upstairs bedrooms, generous in size, share a well-appointed bathroom, each filled with sunlight, ensuring every member of the family has their own space to retreat. This home is completed by an expansive bonus room, ideal as a home office, playroom, or entertainment center, its versatility limited only by the imagination. Step outside to your private oasis: a backyard designed for California living, with a built-in BBQ, ample seating, and lush greenery. Children can play freely on the included playground or under the watchful eye of adults from the covered patio. This space is not just a yard, but an extension of the home's inviting spirit, where serenity meets social interaction. This home in Lake Forest isn't just a residence; it's a lifestyle. This home provides a canvas for a lifetime of memories. Here, every day feels like a retreat, promising a life of comfort, connection, and peace.
Sold for $1,388,000
Street View
Listed by: First Team Real Estate • Chris Skawinski • Contact: 949-310-1257
Bought with: First Team Real Estate
Tax assessed value
$1,388,000
22591 Little Dr, Lake Forest, CA 92630
4beds
2,864sqft
Single Family Residence
Built in 1979
5,610 Square Feet Lot
$1,619,300 Zestimate®
$485/sqft
$7,071 Estimated rent
Home value
$1,619,300
$1.52M - $1.73M
$7,071/mo
Zestimate® history
Owner options
List your home for rent
$7,071/mo
Rent Zestimate®
Find your next renter with Zillow Rental Manager. Plus, with online applications, you can quickly screen prospective tenants – for free.
$7,071/mo
Rent Zestimate®
Refinance and save
$8,775/mo
Est. payment
Refinancing to a lower rate could help reduce your monthly payments and save thousands over the life of the loan.
$8,775/mo
Est. payment
Explore your selling options
Work with a Zillow partner agent
Leverage their expertise and Zillow's premium Showcase listings to get your home seen by more buyers.
Get startedList with your own agent
Get your home in front of millions of buyers by listing it on Zillow.
Learn how to do itSell it yourself
Take full control of how buyers see your home on Zillow by listing For Sale by Owner (FSBO).
List your homeWhat's special
Zillow last checked:
Listing updated:
Listed by:
Chris Skawinski DRE #01309752 949-310-1257,
First Team Real Estate,
Ski Skawinski DRE #00521530 949-903-1466,
First Team Real Estate
Bought with:
Valerie Bourg, DRE #02033982
First Team Real Estate
Source: CRMLS,MLS#: NP24202134 Originating MLS: California Regional MLS
Originating MLS: California Regional MLSFacts & features
Interior
Bedrooms & bathrooms
- Bedrooms: 4
- Bathrooms: 3
- Full bathrooms: 3
- Main level bathrooms: 1
- Main level bedrooms: 1
Rooms
- Room types: Bonus Room, Bedroom, Family Room, Kitchen, Living Room, Other, Dining Room
Bedroom
- Features: Bedroom on Main Level
Kitchen
- Features: Tile Counters
Other
- Features: Walk-In Closet(s)
Heating
- Central
Cooling
- Central Air
Appliances
- Laundry: In Garage
Features
- Separate/Formal Dining Room, Bedroom on Main Level, Walk-In Closet(s)
- Flooring: Laminate
- Has fireplace: Yes
- Fireplace features: Family Room, Primary Bedroom
- Common walls with other units/homes: No Common Walls
Interior area
- Total interior livable area: 2,864 sqft
Property
Parking
- Total spaces: 2
- Parking features: Door-Multi, Garage
- Attached garage spaces: 2
Features
- Levels: Two
- Stories: 2
- Entry location: Front Door
- Pool features: None
- Has view: Yes
- View description: None
Lot
- Size: 5,610 Square Feet
- Features: Back Yard, Front Yard, Lawn
Details
- Parcel number: 61313217
- Zoning: R-1
- Special conditions: Standard
Construction
Type & style
- Home type: SingleFamily
- Property subtype: Single Family Residence
Materials
- Roof: Tile
Condition
- New construction: No
- Year built: 1979
Utilities & green energy
- Sewer: Public Sewer
- Water: Public
- Utilities for property: Electricity Connected, Natural Gas Connected, Sewer Connected, Water Connected
Community & HOA
Community
- Features: Biking, Curbs, Gutter(s), Hiking, Park, Street Lights, Sidewalks
- Subdivision: Woodside I (North) (Ws1)
HOA
- Has HOA: Yes
- HOA fee: $61 monthly
Location
- Region: Lake Forest
Financial & listing details
- Price per square foot: $485/sqft
- Tax assessed value: $1,388,000
- Annual tax amount: $14,196
- Date on market: 9/30/2024
- Cumulative days on market: 11 days
- Listing terms: Conventional
Price history
| Date | Event | Price |
|---|---|---|
| 10/31/2024 | Sold | $1,388,000+2.8%$485/sqft |
Source:  CRMLS #NP24202134 Report a problem CRMLS #NP24202134 Report a problem | ||
| 10/31/2024 | Pending sale | $1,350,000$471/sqft |
Source: CRMLS #NP24202134 Report a problem | ||
| 10/13/2024 | Contingent | $1,350,000$471/sqft |
Source: CRMLS #NP24202134 Report a problem | ||
| 9/30/2024 | Listed for sale | $1,350,000+22.2%$471/sqft |
Source: CRMLS #NP24202134 Report a problem | ||
| 10/13/2021 | Sold | $1,105,000+0.6%$386/sqft |
Source: Public Record Report a problem | ||
| 9/29/2021 | Pending sale | $1,098,000$383/sqft |
Source: CRMLS #OC21195232 Report a problem | ||
| 9/27/2021 | Listed for sale | $1,098,000+78.5%$383/sqft |
Source: CRMLS #OC21195232 Report a problem | ||
| 7/17/2009 | Sold | $615,000-6.7%$215/sqft |
Source: Public Record Report a problem | ||
| 6/3/2009 | Price change | $659,000-5.8%$230/sqft |
Source: Keller Williams Realty #S574556 Report a problem | ||
| 5/17/2009 | Listed for sale | $699,900+57.3%$244/sqft |
Source: Keller Williams Realty #S574556 Report a problem | ||
| 12/15/2000 | Sold | $445,000$155/sqft |
Source: Public Record Report a problem | ||
Public tax history
| Year | Property taxes | Tax assessment |
|---|---|---|
| 2025 | $14,196 +19.9% | $1,388,000 +20.7% |
| 2024 | $11,840 +2.4% | $1,149,642 +2% |
| 2023 | $11,561 -16.9% | $1,127,100 +2% |
| 2022 | $13,908 +86.2% | $1,105,000 +50.7% |
| 2021 | $7,469 +0.9% | $733,395 +1% |
| 2020 | $7,402 | $725,875 +2% |
| 2019 | $7,402 +2.1% | $711,643 +2% |
| 2018 | $7,253 +4% | $697,690 +2% |
| 2017 | $6,973 | $684,010 +2% |
| 2016 | $6,973 +1.7% | $670,599 +1.5% |
| 2015 | $6,856 +3.5% | $660,526 +2% |
| 2014 | $6,625 | $647,588 +15.9% |
| 2013 | -- | $558,720 |
| 2012 | -- | $558,720 -4% |
| 2011 | -- | $582,000 -5.4% |
| 2010 | -- | $615,000 +18.1% |
| 2009 | -- | $520,705 +2% |
| 2008 | -- | $510,496 +2% |
| 2007 | -- | $500,487 +2% |
| 2006 | -- | $490,674 +2% |
| 2005 | -- | $481,053 +2% |
| 2004 | -- | $471,621 +1.9% |
| 2003 | -- | $462,978 +2% |
| 2002 | -- | $453,900 +2% |
| 2001 | $4,609 +31.5% | $445,000 +28.9% |
| 2000 | $3,505 | $345,162 |
Find assessor info on the county website
Neighborhood: 92630
Nearby homes
- $1,360,8004 bd3 ba2.1k sqft22585 Little Dr, Lake Forest, CA 92630Off Market

- $1,415,7004 bd2 ba2.4k sqft22595 Little Dr, Lake Forest, CA 92630Off Market
- $1,341,9004 bd2 ba2.4k sqft22581 Little Dr, Lake Forest, CA 92630Off Market

- $1,495,0004 bd3 ba2.8k sqft22546 Maurice Ct, Lake Forest, CA 92630Sold
- $1,413,4004 bd2 ba2.4k sqft22542 Maurice Ct, Lake Forest, CA 92630Off Market
- $1,416,3004 bd3 ba2.5k sqft22552 Maurice Ct, Lake Forest, CA 92630Off Market
- $1,486,8004 bd2 ba2.6k sqft22536 Maurice Ct, Lake Forest, CA 92630Off Market
- $1,336,9004 bd3 ba2.1k sqft22575 Little Dr, Lake Forest, CA 92630Off Market
Nearby schools
GreatSchools rating
- 6/10Glen Yermo Elementary SchoolGrades: K-6Distance: 0.5 mi
- 6/10Serrano Intermediate SchoolGrades: 7-8Distance: 1.6 mi
- 8/10El Toro High SchoolGrades: 9-12Distance: 0.7 mi
Schools provided by the listing agent
- Elementary: Glen Yermo
- Middle: Serrano
- High: El Toro
Source: CRMLS. This data may not be complete. We recommend contacting the local school district to confirm school assignments for this home.
Get a cash offer in 3 minutes
Find out how much your home could sell for in as little as 3 minutes with a no-obligation cash offer.
Estimated market value
$1,619,300
Get a cash offer in 3 minutes
Find out how much your home could sell for in as little as 3 minutes with a no-obligation cash offer.
Estimated market value
$1,619,300
- California
- Orange County
- Lake Forest
- 92630
- 22591 Little Dr
Nearby cities
Nearby zip codes
Other Lake Forest Topics
