You don't want to miss seeing this Contemporary former MODEL-HOME! The feeling of AWE awaits as you come through the entryway. You're immediately met with a LOVELY Neutral pallet of colors and natural light in every room from the large windows. BEAUTIFUL stone-like tile & neutral upgraded carpet in all the right places. Your Home Office is stylishly designed with half paneled walls featuring a large barn door. The EYE CAPTURING kitchen is encased with beautiful white countertops, espresso cabinets and a FABULOUS kitchen island with breakfast bar. This beauty has all the right finishes throughout. Relax in your EYE CAPTURING living room while the kids enjoy their play-time in the upstairs Loft with a brick-like wall, Gorgeous Shutters & Mountain views. In the Owner's Suite you will want to wake up to your Glass covered walk-in shower, Staggered Dual Vanities and large walk-in closet. As you gear up for your weekend retreat you don't have to go far. RELAX in your backyard Oasis which comes fully equipped with a covered patio, brick-paved decking surrounding your SPARKLING pool with waterfalls and a Ramada. This home is ABSOLUTELY a MUST SEE!
Sold for $675,000
$675,000
22591 S 225th Way, Queen Creek, AZ 85142
3beds
3baths
2,737sqft
Single Family Residence
Built in 2018
6,827 Square Feet Lot
$649,700 Zestimate®
$247/sqft
$3,457 Estimated rent
Home value
$649,700
$617,000 - $682,000
$3,457/mo
Zestimate® history
Owner options
List your home for rent
$3,457/mo
Rent Zestimate®
Find your next renter with Zillow Rental Manager. Plus, with online applications, you can quickly screen prospective tenants – for free.
$3,457/mo
Rent Zestimate®
Refinance and save
$3,186/mo
Est. payment
Refinancing to a lower rate could help reduce your monthly payments and save thousands over the life of the loan.
$3,186/mo
Est. payment
Explore your selling options
Work with a Zillow partner agent
Leverage their expertise and Zillow's premium Showcase listings to get your home seen by more buyers.
Get startedList with your own agent
Get your home in front of millions of buyers by listing it on Zillow.
Learn how to do itSell it yourself
Take full control of how buyers see your home on Zillow by listing For Sale by Owner (FSBO).
List your homeWhat's special
Zillow last checked:
Listing updated:
Listed by:
Bruno Arapovic 602-471-3952,
HomeSmart
Bought with:
Amy Pender, SA693731000
Real Broker
Shannon Gillette, SA581713000
Real Broker
Source: ARMLS,MLS#: 6648369
Facts & features
Interior
Bedrooms & bathrooms
- Bedrooms: 3
- Bathrooms: 3
Heating
- Natural Gas
Cooling
- Central Air, Ceiling Fan(s), Programmable Thmstat
Appliances
- Included: Electric Cooktop
Features
- High Speed Internet, Granite Counters, Double Vanity, Upstairs, 9+ Flat Ceilings, Kitchen Island, Pantry, 3/4 Bath Master Bdrm
- Flooring: Carpet, Tile
- Windows: Low Emissivity Windows, Double Pane Windows
- Has basement: No
Interior area
- Total structure area: 2,737
- Total interior livable area: 2,737 sqft
Property
Parking
- Total spaces: 5
- Parking features: Tandem Garage, Garage Door Opener
- Garage spaces: 3
- Uncovered spaces: 2
Features
- Stories: 1
- Patio & porch: Covered, Patio
- Has private pool: Yes
- Spa features: None
- Fencing: Block
Lot
- Size: 6,827 Square Feet
- Features: Desert Front, Synthetic Grass Back
Details
- Additional structures: Gazebo
- Parcel number: 31408756
Construction
Type & style
- Home type: SingleFamily
- Property subtype: Single Family Residence
Materials
- Stucco, Wood Frame, Painted
- Roof: Tile
Condition
- Year built: 2018
Details
- Builder name: William Lyon Homes, Inc.
Utilities & green energy
- Sewer: Public Sewer
- Water: City Water
Green energy
- Water conservation: Tankless Ht Wtr Heat
Community & HOA
Community
- Features: Playground, Biking/Walking Path
- Subdivision: CHURCH FARM
HOA
- Has HOA: Yes
- Services included: Maintenance Grounds
- HOA fee: $102 monthly
- HOA name: Homestead @ Meridian
- HOA phone: 602-957-9191
Location
- Region: Queen Creek
Financial & listing details
- Price per square foot: $247/sqft
- Tax assessed value: $504,000
- Annual tax amount: $2,470
- Date on market: 2/1/2024
- Cumulative days on market: 4 days
- Listing terms: Cash,Conventional,FHA,VA Loan
- Ownership: Fee Simple
Price history
| Date | Event | Price |
|---|---|---|
| 3/15/2024 | Sold | $675,000$247/sqft |
Source:  ARMLS #6648369 Report a problem ARMLS #6648369 Report a problem | ||
| 2/5/2024 | Pending sale | $675,000$247/sqft |
Source: ARMLS #6648369 Report a problem | ||
| 2/1/2024 | Listed for sale | $675,000+45.2%$247/sqft |
Source: ARMLS #6648369 Report a problem | ||
| 3/9/2022 | Listing removed | -- |
Source: Zillow Rental Manager Report a problem | ||
| 3/4/2022 | Listed for rent | $3,750$1/sqft |
Source: Zillow Rental Manager Report a problem | ||
| 10/13/2020 | Sold | $464,990$170/sqft |
Source: ARMLS #6086663 Report a problem | ||
| 6/12/2020 | Pending sale | $464,990$170/sqft |
Source: William Lyon Homes #6086663 Report a problem | ||
| 6/4/2020 | Listed for sale | $464,990$170/sqft |
Source: William Lyon Homes #6086663 Report a problem | ||
Public tax history
| Year | Property taxes | Tax assessment |
|---|---|---|
| 2025 | $2,034 -5.4% | $50,400 -1.7% |
| 2024 | $2,151 -2.4% | $51,280 +136.7% |
| 2023 | $2,203 -8.2% | $21,669 -34.7% |
| 2022 | $2,399 -5.8% | $33,160 +7.6% |
| 2021 | $2,547 -5.9% | $30,830 +6.9% |
| 2020 | $2,707 +1282.8% | $28,850 +16.5% |
| 2019 | $196 | $24,760 +286.6% |
| 2018 | $196 +12.7% | $6,405 +261.9% |
| 2017 | $174 | $1,770 |
Find assessor info on the county website
Neighborhood: 85142
Nearby homes
- $543,1004 bd2 ba2.5k sqft22573 S 225th Way, Queen Creek, AZ 85142Off Market
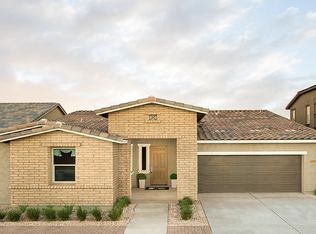
- $701,700-- bd2 ba2.5k sqft22609 S 225th Way, Queen Creek, AZ 85142Off Market
- $539,1003 bd3 ba2.3k sqft22555 S 225th Way, Queen Creek, AZ 85142Off Market
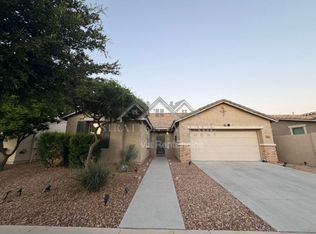
- $669,500-- bd2 ba2.5k sqft22575 E Silver Creek Ln, Queen Creek, AZ 85142Off Market
- $567,4004 bd3 ba2.3k sqft22566 E Silver Creek Ln, Queen Creek, AZ 85142Off Market
- $645,0004 bd3 ba2.3k sqft22537 S 225th Way, Queen Creek, AZ 85142Sold
- $528,9003 bd2 ba2.3k sqft23089 E Camina Buena Vis, Queen Creek, AZ 85142Off Market
- $548,4004 bd2 ba2.5k sqft22476 E Sonoqui Blvd, Queen Creek, AZ 85142Off Market
Nearby schools
GreatSchools rating
- 8/10Faith Mather Sossaman Elementary SchoolGrades: PK-6Distance: 0.4 mi
- 5/10Queen Creek Middle SchoolGrades: 5-8Distance: 2.5 mi
- 8/10Queen Creek High SchoolGrades: 9-12Distance: 0.7 mi
Schools provided by the listing agent
- Elementary: Faith Mather Sossaman Elementary
- Middle: Queen Creek Middle School
- High: Queen Creek High School
- District: Queen Creek Unified District
Source: ARMLS. This data may not be complete. We recommend contacting the local school district to confirm school assignments for this home.
Get a cash offer in 3 minutes
Find out how much your home could sell for in as little as 3 minutes with a no-obligation cash offer.
Estimated market value
$649,700
Get a cash offer in 3 minutes
Find out how much your home could sell for in as little as 3 minutes with a no-obligation cash offer.
Estimated market value
$649,700
- Arizona
- Maricopa County
- Queen Creek
- 85142
- 22591 S 225th Way
Nearby cities
Nearby neighborhoods
Nearby zip codes
Other Queen Creek Topics
