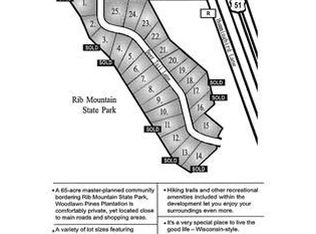
The chance to fall in love with this exquisite two-story executive residence, previously showcased in the Parade of Homes built by Royalty Custom Homes, LLC. Nestled within the desirable Woodlawn Pines Plantation subdivision on the eastern side of Rib Mountain, this home welcomes a retreat-like lifestyle combined with luxury and unparalleled convenience, being close to desirable amenities in the heart of Rib Mountain. Welcome home to this enchanting 5-bedroom, 4-bath home, with an attached 3.5-car garage and all it shows to offer. From fine architectural details and recent modern improvements, this home showcases the work already done for you ready for enjoyment. Boosting an open concept with natural flow throughout, and a brand new finished basement and updates completed by owner and contractor of Complete Crete LLC. This rare Rib Mountain gem is calling for you to make it your forever home.,Approaching the property you will be greeted by stunning landscaped exteriors, complete with newly installed stamped concrete pathways flanking both sides of the property, complemented by boulder rock walkways and lovely gardens to enjoy this spring bloom while you relax on your new 24x18 patio with access to the wrap-around deck. Entering the five-bedroom, four-bathroom home from the foyer you will find soaring eighteen-foot high ceilings adorned with stylish new light fixtures, which complement the space throughout. Fine craftsmanship and impressive European architecture mixed with modern elements, enhance every angle. Showcasing natural maple hardwood floors, brand new carpeting, wood casing with six-pane door systems, elegant pillared room dividers, and arched entry ways. The open-concept design is enhanced by large daylight windows that fill the space with natural light and showcase the lovely plaster-textured walls that provide sound balance. The expansive great room seamlessly transitions to the chef-inspired kitchen, perfect for creating culinary delights, equipped with stainless steel appliances, a gas range, granite countertops, and beautiful cabinetry with abundant pantry storage, offsetting to the dining area adjoined to the sunroom, perfect for enjoying a novel while overlooking the picturesque backyard. The dedicated office space on the main level features French doors for added privacy. The main-level en suite complements a romanic window nook bench with arched walk-in closets adjoined by the luxurious master bath with his and her counter space. Relaxation calls with the serene whirlpool tub, additional walk-in shower. An elegantly refreshed staircase leads to three generously sized bedrooms, and the second full bath adjoined with a balcony overlook. Two bedrooms provide walk-in closet space. An additional convenience with the main level features the laundry room with options for additional lower-level hookups, and the half-bath leading to the 3.5 car garage. This garage is fully insulated, featuring a complete resurfaced and stained floor equipped with a trench drain completed in 2023. Modern updates are prominent throughout, highlighted by a fully finished basement completed in 2025, surpassing the quality of new construction. An awe-inspiring space, showcasing luxury vinyl flooring, modern color palettes, and solid five-panel shaker doors. The fifth bedroom offers ample walk-in closet space, while the third full bath presents modern amenities that are in demand in today?s design. The spacious family room showcases an open concept, complete with a wet bar ideal for entertaining. Convenient walk-out access provided to the garage and backyard from the basement. Two storage rooms provide additional space for your organization needs. With a new furnace installed in 2022 and a water heater in 2023, this home promises peace of mind and c
Closed
$682,500
225921 DEER TAIL LANE, Wausau, WI 54401
5beds
3,739sqft
Single Family Residence
Built in 2006
0.48 Acres Lot
$724,800 Zestimate®
$183/sqft
$3,775 Estimated rent
Home value
$724,800
$558,000 - $935,000
$3,775/mo
Zestimate® history
Owner options
List your home for rent
$3,775/mo
Rent Zestimate®
Find your next renter with Zillow Rental Manager. Plus, with online applications, you can quickly screen prospective tenants – for free.
$3,775/mo
Rent Zestimate®
Refinance and save
$4,533/mo
Est. payment
Refinancing to a lower rate could help reduce your monthly payments and save thousands over the life of the loan.
$4,533/mo
Est. payment
Explore your selling options
Work with a Zillow partner agent
Leverage their expertise and Zillow's premium Showcase listings to get your home seen by more buyers.
Get startedList with your own agent
Get your home in front of millions of buyers by listing it on Zillow.
Learn how to do itSell it yourself
Take full control of how buyers see your home on Zillow by listing For Sale by Owner (FSBO).
List your homeWhat's special
Modern color palettesFully finished basementStylish new light fixturesTrench drainSpacious family roomRefreshed staircaseWet bar
Zillow last checked:
Listing updated:
Listed by:
ERIKA BRAATZ erika.braatz@exprealty.com,
eXp Realty, LLC
Bought with:
Tyler Tate
Source: WIREX MLS,MLS#: 22500524 Originating MLS: Central WI Board of REALTORS
Originating MLS: Central WI Board of REALTORSFacts & features
Interior
Bedrooms & bathrooms
- Bedrooms: 5
- Bathrooms: 4
- Full bathrooms: 3
- 1/2 bathrooms: 1
- Main level bedrooms: 1
Primary bedroom
- Level: Main
- Area: 208
- Dimensions: 13 x 16
Bedroom 2
- Level: Upper
- Area: 144
- Dimensions: 12 x 12
Bedroom 3
- Level: Upper
- Area: 144
- Dimensions: 12 x 12
Bedroom 4
- Level: Upper
- Area: 132
- Dimensions: 12 x 11
Bedroom 5
- Level: Lower
- Area: 216
- Dimensions: 12 x 18
Bathroom
- Features: Master Bedroom Bath, Whirlpool
Dining room
- Level: Main
- Area: 150
- Dimensions: 15 x 10
Family room
- Level: Lower
- Area: 825
- Dimensions: 33 x 25
Kitchen
- Level: Main
- Area: 272
- Dimensions: 17 x 16
Living room
- Level: Main
- Area: 280
- Dimensions: 20 x 14
Heating
- Natural Gas, Forced Air
Cooling
- Central Air
Appliances
- Included: Refrigerator, Dishwasher, Disposal, Washer, Dryer, Water Softener
Features
- Cathedral/vaulted ceiling, Wet Bar, Walk-In Closet(s), High Speed Internet
- Flooring: Carpet, Wood
- Windows: Window Coverings, Skylight(s)
- Basement: Walk-Out Access,Finished,Sump Pump
Interior area
- Total structure area: 3,739
- Total interior livable area: 3,739 sqft
- Finished area above ground: 2,458
- Finished area below ground: 1,281
Property
Parking
- Total spaces: 3
- Parking features: 3 Car, Attached, Garage Door Opener
- Attached garage spaces: 3
Features
- Levels: Two
- Stories: 2
- Patio & porch: Deck
- Has spa: Yes
- Spa features: Bath
Lot
- Size: 0.48 Acres
- Dimensions: 21,057
Details
- Parcel number: 16828071030141
- Special conditions: Arms Length
Construction
Type & style
- Home type: SingleFamily
- Architectural style: Contemporary
- Property subtype: Single Family Residence
Materials
- Brick, Vinyl Siding, Other
- Roof: Shingle
Condition
- 11-20 Years
- New construction: No
- Year built: 2006
Utilities & green energy
- Sewer: Public Sewer
- Water: Public
Community & HOA
Community
- Security: Smoke Detector(s)
- Subdivision: Woodlawn Pines Plantation
HOA
- Has HOA: Yes
- HOA fee: $100 annually
Location
- Region: Wausau
- Municipality: Rib Mountain
Financial & listing details
- Price per square foot: $183/sqft
- Tax assessed value: $444,900
- Annual tax amount: $8,014
- Date on market: 2/15/2025
- Listing terms: Arms Length Sale
Price history
| Date | Event | Price |
|---|---|---|
| 4/18/2025 | Sold | $682,500-1.7%$183/sqft |
Source:  WIREX MLS #22500524 Report a problem WIREX MLS #22500524 Report a problem | ||
| 2/23/2025 | Contingent | $694,000$186/sqft |
Source: WIREX MLS #22500524 Report a problem | ||
| 2/15/2025 | Listed for sale | $694,000+112.2%$186/sqft |
Source: WIREX MLS #22500524 Report a problem | ||
| 11/13/2020 | Sold | $327,000-18.8%$87/sqft |
Source: Public Record Report a problem | ||
| 12/12/2006 | Sold | $402,700$108/sqft |
Source: Public Record Report a problem | ||
Public tax history
| Year | Property taxes | Tax assessment |
|---|---|---|
| 2024 | $8,015 -2.9% | $444,900 |
| 2023 | $8,253 -4.3% | $444,900 |
| 2022 | $8,623 -0.2% | $444,900 |
| 2021 | $8,640 +2.2% | $444,900 |
| 2020 | $8,455 +0.9% | $444,900 |
| 2019 | $8,378 +7.3% | $444,900 +19.2% |
| 2018 | $7,804 +3.7% | $373,300 |
| 2017 | $7,526 -0.8% | $373,300 |
| 2016 | $7,584 +3.5% | $373,300 |
| 2015 | $7,325 +1.8% | $373,300 |
| 2014 | $7,198 -2.9% | $373,300 |
| 2013 | $7,411 +0.2% | $373,300 |
| 2012 | $7,398 -2% | $373,300 |
| 2011 | $7,547 -0.3% | $373,300 |
| 2010 | $7,568 +1.9% | $373,300 |
| 2009 | $7,424 +6.9% | $373,300 |
| 2008 | $6,942 -5.5% | $373,300 |
| 2007 | $7,345 | $373,300 |
Find assessor info on the county website
Neighborhood: Rib Mountain
Nearby homes
- $773,3000.45 Acres225959 Deer Tail Ln, Wausau, WI 54401Off Market
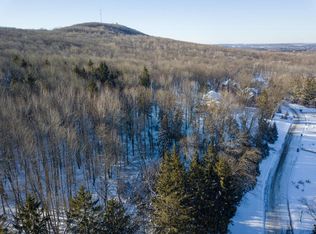
- $640,900-- bd-- ba-- sqft225905 Deer Tail Ln, Wausau, WI 54401Off Market
- $649,9003 bd3 ba3.4k sqft226042 Deer Tail Ln, Wausau, WI 54401Sold

- $300,0001.94 AcresLots 8 9 10 Deer Tail Ln, Wausau, WI 54401Sold
- $---- bd-- ba-- sqft4225 Deer Tail Ln, Wausau, WI 54401Off Market
- $--0.78 AcresLOT 7 Deer Tail Ln, Wausau, WI 54401Off Market
- $--0.62 AcresLOT 23 Deer Tail Ln, Wausau, WI 54401Off Market
- $--0.6 AcresLOT 9 Deer Tail Ln, Wausau, WI 54401Off Market
Nearby schools
GreatSchools rating
- 7/10Rib Mountain Elementary SchoolGrades: K-5Distance: 0.9 mi
- 6/10John Muir Middle SchoolGrades: 6-8Distance: 2.9 mi
- 5/10West High SchoolGrades: 9-12Distance: 3.9 mi
Schools provided by the listing agent
- High: Wausau
- District: Wausau
Source: WIREX MLS. This data may not be complete. We recommend contacting the local school district to confirm school assignments for this home.
Get a cash offer in 3 minutes
Find out how much your home could sell for in as little as 3 minutes with a no-obligation cash offer.
Estimated market value
$724,800
Get a cash offer in 3 minutes
Find out how much your home could sell for in as little as 3 minutes with a no-obligation cash offer.
Estimated market value
$724,800
- Wisconsin
- Marathon County
- Wausau
- 54401
- Rib Mountain
- 225921 DEER TAIL LANE
Nearby cities
Nearby neighborhoods
Nearby zip codes
Other Wausau Topics
