Skip main navigation
Off market
  • $1,123,600

    22593 Gleedsville Manor Dr, Ashburn, VA 20148

    4beds
    4,020sqft
    SingleFamily
    Built in 2004
    9,148 Square Feet Lot
    $1,123,600 Zestimate®
    $280/sqft
    $4,582 Estimated rent

    Home value

    $1,123,600

    $1.07M - $1.18M

    $4,582/mo

    Zestimate® history
    Loading
    Loading...

    Owner options

    List your home for rent

    $4,582/mo

    Rent Zestimate®

    Find your next renter with Zillow Rental Manager. Plus, with online applications, you can quickly screen prospective tenants – for free.

    Learn more

    $4,582/mo

    Rent Zestimate®

    Refinance and save

    $7,013/mo

    Est. payment

    Refinancing to a lower rate could help reduce your monthly payments and save thousands over the life of the loan.

    See today's rates

    $7,013/mo

    Est. payment

    Explore your selling options

    Work with a Zillow partner agent

    Leverage their expertise and Zillow's premium Showcase listings to get your home seen by more buyers.

    Get started

    List with your own agent

    Get your home in front of millions of buyers by listing it on Zillow.

    Learn how to do it

    Sell it yourself

    Take full control of how buyers see your home on Zillow by listing For Sale by Owner (FSBO).

    List your home

    What's special

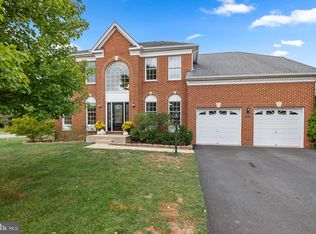
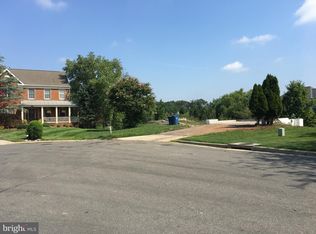
    Welcome home to the heart of Ashburn. Every aspect of this home has been carefully thought out and lovingly maintained. This home must be seen in person to truly appreciate all of the charm and character that has been invested into creating a warm and inviting environment. Look no further; you are home! This beautiful North-East facing home features 4 Bedrooms 3.5 baths and sits on almost .22 of an acre in a very peaceful sought-after neighborhood of Loudoun Valley Estates. Upon entrance, you are welcomed into a 2 story foyer with an open floor plan featuring chair-rail detail and crown molding throughout. On your right, there’s a spacious living room leading into the dining room with a bay window perfect for hosting dinner parties and entertaining guests. The kitchen features upgraded granite countertops & backsplash, microwave, wall oven, SS refrigerator (2016), SS dishwasher (2018), cooktop, and a very spacious pantry. Passing through the kitchen, you will arrive at your spacious family room that features a dual staircase, hosts a brick masonry gas-burning fireplace with a hearth and mantle. Enjoy your morning coffee or share a glass of wine by the fire in the evening, also perfect for game nights. The main level of this home also features a powder room, your laundry area with a rinse sink, a full-size washer & dryer, and direct access to your 2-car garage. The upper level features 4 bedrooms and 2 baths and a huge bonus room can be converted into a 5th bedroom, office, or loft. The Owners suite is very spacious, it features a tray ceiling, a walk-in closet and reach-in closet, an expansive bath with separate vanities, a soaking tub, a shower with a new frameless shower door, and a private water closet. Three guest rooms are quite large with huge walk-in closets & reach-in closet. The guest bathroom with double vanity and soaking tub finishes this upper level. The finished lower level features an expansive recreation room. Use your imagination for two finished rooms, it can be used as a gym, hobby room, or playroom. It also features a full bath with a tub, a full walk-out basement allowing for abundant natural light leading to a serene patio, and a large rear flat backyard. As you enter the backyard oasis, you will find the perfect sized deck & patio for intimate gatherings with family and friends and enjoy a beverage of your choice while enjoying the enormous amount of green space along with a playground with a sandbox for kids to enjoy. Professional landscaping & manicured lawn with 6-zone sprinkler system. A clubhouse is located at the center of the neighborhood and also features a picnic area & tot lot, pool, and a lot more. It is the hub for several community gatherings throughout the year for all ages to take part. Walking/biking trails, pond stocked with fish (catch and release). Minutes to the new upcoming Ashburn station metro set to open in spring 2022, One Loudoun, restaurants, and shopping. Close access to the toll road, Rt 28, and major commuter routes. Upgrades: Roof (2017), HVAC & heat pump 2nd zone (2021), Carpet (2022), Refinished hardwood floors (2022), Overhanging garage storage racks (2021), Seven stage drinking water filtration system (2019), Granite countertops in bathrooms (2021), Paint at upper two levels (2022), Storm door (2021), Playground set (2018) and a lot more. Hurry, come visit this beauty!

    This property is not currently displayed as for sale or rent on Zillow. This may be different from what's on other websites or public sources.

    Facts & features

    Interior

    Bedrooms & bathrooms
    • Bedrooms: 4
    • Bathrooms: 4
    • Full bathrooms: 3
    • 1/2 bathrooms: 1
    Heating
    • Heat pump, Other, Electric, Gas
    Cooling
    • Central
    Appliances
    • Included: Dishwasher, Dryer, Freezer, Garbage disposal, Microwave, Range / Oven, Refrigerator, Washer
    Features
    • Flooring: Carpet, Hardwood
    • Basement: Partially finished
    • Has fireplace: Yes
    Interior area
    • Total interior livable area: 4,020 sqft

    Property

    Parking
    • Total spaces: 4
    • Parking features: Garage - Attached, On-street
    Features
    • Exterior features: Vinyl, Brick
    • Has view: Yes
    • View description: Territorial, Water
    • Has water view: Yes
    • Water view: Water
    Lot
    • Size: 9,148 Square Feet
    Details
    • Parcel number: 121291491000

    Construction

    Type & style
    • Home type: SingleFamily
    • Architectural style: Colonial
    Materials
    • masonry
    • Foundation: Concrete
    • Roof: Shake / Shingle
    Condition
    • Year built: 2004

    Community & HOA

    Community
    • Features: Fitness Center
    HOA
    • Has HOA: Yes
    • HOA fee: $148 monthly
    Location
    • Region: Ashburn

    Financial & listing details

    • Price per square foot: $280/sqft
    • Tax assessed value: $1,032,670
    • Annual tax amount: $8,313

    Price history

    DateEventPrice
    4/4/2022Sold$1,000,000+12.4%$249/sqft
    Source: Bright MLS #VALO2019062 Report a problem
    2/17/2022Contingent$890,000$221/sqft
    Source: Bright MLS #VALO2019062 Report a problem
    2/16/2022Listed for sale$890,000+42.7%$221/sqft
    Source: Bright MLS #VALO2019062 Report a problem
    7/26/2013Sold$623,500-2.6%$155/sqft
    Source: Public Record Report a problem
    5/31/2013Listed for sale$639,900+48.9%$159/sqft
    Source: RE/MAX ALLEGIANCE #LO8093992 Report a problem
    10/27/2003Sold$429,890$107/sqft
    Source: Public Record Report a problem

    Public tax history

    YearProperty taxesTax assessment
    2026$8,313 +3.9%$1,032,670 +3.9%
    2025$7,998 +2.7%$993,550 +10.4%
    2024$7,786 -0.5%$900,130 +0.6%
    2023$7,827 +4.6%$894,520 +6.3%
    2022$7,486 +9.7%$841,150 +20.8%
    2021$6,825 -0.6%$696,400 +5%
    2020$6,867 +0%$663,510 +1.4%
    2019$6,867 +3.5%$654,350 +7%
    2018$6,638 -0.9%$611,790 +2.8%
    2017$6,696 +1%$595,160 +1.2%
    2016$6,630 $588,110 +56.7%
    2015$6,630 +4.6%$375,330 +0.7%
    2014$6,338 -3.3%$372,710 -0.4%
    2013$6,554 $374,270
    2012-- --
    2011-- --
    2010-- --
    2009-- $542,800 -8.8%
    2008-- $594,900 -2.8%
    2007-- $611,800 -0.8%
    2006-- $616,500 +30%
    2005-- $474,400
    2004-- $474,400
    Find assessor info on the county website

    Neighborhood: 20148

    Nearby schools

    GreatSchools rating
    Get a cash offer in 3 minutes
    Find out how much your home could sell for in as little as 3 minutes with a no-obligation cash offer.
    Estimated market value
    $1,123,600
    Get a cash offer in 3 minutes
    Find out how much your home could sell for in as little as 3 minutes with a no-obligation cash offer.
    Estimated market value
    $1,123,600