Skip main navigation
For sale
  • $152,500

    22594 8th Ave, Florala, AL 36442

    3beds
    1,900sqft
    : 
    Loading
    Get pre-qualified
    Single Family Residence
    Built in 1969
    0.85 Acres Lot
    $-- Zestimate®
    $80/sqft
    $-- HOA

    What's special

    Extra vacant lotBreakfast areaGreat covered back porchNice size kitchenExtra storageLarge family room
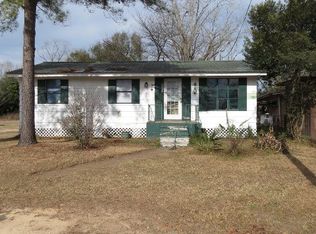
    Large 3-bedroom brick home located in Florala, AL sitting on 0.85 of an acre! Home welcomes you to a large family room that includes a 1/2 bath and is perfect for any large family. Once used as a in house daycare the home offers a unique floor plan. Home includes a nice size kitchen, breakfast area, great size laundry and pantry room to include extra storage and 3 large size bedrooms. Home has a great covered back porch with the main part of the yard fenced for afternoon outside playing and also able to keep your animals safe and secure. Home has tons of room and comes with the ability to buy affordability and turn it into your own home with a little work. Also includes an extra vacant lot as well as storage sheds and outbuildings with power.
    234 days
    |
    157
    |
    7
    |

    Zillow last checked:

    Listing updated:

    Listed by:

    Christa V Merrifield 850-428-3298,

    Merrifield & Pilcher Realty,

    Greggory A Floyd 850-865-0781,

    Merrifield & Pilcher Realty

    Source: ECAOR,MLS#: 989736MLS Logo

    Loading...

      Facts & features

      Interior

      Bedrooms & bathrooms
      • Bedrooms: 3
      • Bathrooms: 2
      • Full bathrooms: 1
      • 1/2 bathrooms: 1
      Bedroom
      • Level: First
      • Area: 210 Square Feet
      • Dimensions: 14 x 15
      Bedroom
      • Level: First
      • Area: 168 Square Feet
      • Dimensions: 14 x 12
      Bedroom
      • Level: First
      • Area: 169 Square Feet
      • Dimensions: 13 x 13
      Bathroom
      • Level: First
      • Area: 50 Square Feet
      • Dimensions: 10 x 5
      Bathroom
      • Level: First
      • Area: 48 Square Feet
      • Dimensions: 8 x 6
      Breakfast room
      • Level: First
      • Area: 56 Square Feet
      • Dimensions: 7 x 8
      Dining room
      • Level: First
      • Area: 77 Square Feet
      • Dimensions: 11 x 7
      Family room
      • Level: First
      • Area: 494 Square Feet
      • Dimensions: 19 x 26
      Kitchen
      • Level: First
      • Area: 88 Square Feet
      • Dimensions: 8 x 11
      Laundry
      • Level: First
      • Area: 84 Square Feet
      • Dimensions: 6 x 14
      Pantry
      • Level: First
      • Area: 42 Square Feet
      • Dimensions: 6 x 7
      Heating
      • Natural Gas
      Appliances
      • Included: Refrigerator
      Features
      • Pantry
      • Flooring: Laminate, Carpet
      • Common walls with other units/homes: No Common Walls
      Interior area
      • Total structure area: 1,900
      • Total interior livable area: 1,900 sqft

      Property

      Parking
      • Total spaces: 2
      • Parking features: Other
      • Carport spaces: 2
      Features
      • Stories: 1
      • Patio & porch: Porch
      • Fencing: Chain Link,Partial
      Lot
      • Size: 0.85 Acres
      • Dimensions: 225 x 150 x 100 x 100 x 50 x 100 x 76 x 150
      • Features: Cleared, Level
      Details
      • Additional structures: Workshop, Yard Building
      • Parcel number: 23 29 08 34 1 006 004.000

      Construction

      Type & style
      • Home type: SingleFamily
      • Architectural style: Ranch
      • Property subtype: Single Family Residence
      Materials
      • Brick, Vinyl Siding
      • Roof: Metal
      Condition
      • Construction Complete
      • New construction: No
      • Year built: 1969

      Utilities & green energy

      • Water: Public

      Community & HOA

      Community
      • Subdivision: Hughes Add
      Location
      • Region: Florala

      Financial & listing details

      • Price per square foot: $80/sqft
      • Tax assessed value: $126,440
      • Annual tax amount: $434
      • Date on market: 11/16/2025
      • Road surface type: Paved

        Estimated market value

        Not available

        Estimated sales range

        Not available

        Not available

        Price history

        DateEventPrice
        1/6/2026Price change$152,500-8.1%$80/sqft
        Source: Covington AOR #25591 Report a problem
        11/9/2025Listed for sale$165,900+0.5%$87/sqft
        Source: Covington AOR #25591 Report a problem
        10/21/2025Listing removed$165,000$87/sqft
        Source: SAMLS #204415 Report a problem
        7/17/2025Listed for sale$165,000+117.1%$87/sqft
        Source: SAMLS #204415 Report a problem
        5/31/2019Sold$76,000$40/sqft
        Source: Public Record Report a problem

        Public tax history

        YearProperty taxesTax assessment
        2024$422 +15.1%$126,440 +13.2%
        2023$367 +12.2%$111,680 +10.9%
        2022$327 +18.2%$100,720 +24.1%
        2021$276 -6.3%$81,160 +778.4%
        2020$295 $9,240 +5.5%
        2019$295 $8,760 +4.5%
        2018-- $8,380
        2017-- --
        2016-- --
        2015-- --
        2014-- --
        2013$193 $14,008
        2011-- --
        2010-- --

        Find assessor info on the county website

        Monthly payment

        Est. payment

        Payment breakdown

        Explore the cost of this home by adjusting the details. Changes won't be saved.
        All calculations are estimates and provided by Zillow, Inc. for informational purposes only. Actual amounts may vary.
        HOA fees may include property taxes on listings classified as Co-Ops. Contact the listing agent and/or owner for fee details.
        Mortgage interest rates are dependent on a number of factors, including credit score, down payment, and repayment length. Interest rate data provided by Zillow Group Marketplace, Inc. as of 1/1/1970 from various mortgage lenders with which we have lead or other similar arrangements; the Estimated Payment is an average of those rates.
        See how much you could borrow to make a competitive offer.

        Climate risks

        Neighborhood: 36442

        Getting around

        35 / 100
        Car-Dependent
        45 / 100
        Somewhat Bikeable

        Nearby schools

        GreatSchools rating

        A local agent can set up tours, give advice and negotiate with sellers.

        A local lender can help you make sure your offer is ready when you are.

        Browse local experts

        Similar homes

        Skip to the end of the carouselSkip to the beginning of the carousel