Welcome to this spacious 5-bedroom retreat tucked into the rolling hills of Yorba Linda, offering the perfect blend of privacy, comfort, and resort-style outdoor living. With one bedroom conveniently located downstairs, this home is ideal for multigenerational living, guests, or a private home office.
Step inside to find generously sized living spaces filled with natural light, offering flexibility for both everyday living and entertaining. The downstairs bedroom provides easy single-level access, while four additional bedrooms upstairs offer plenty of room for family, guests, or a home gym and office setup. The true showstopper is the backyard oasis — a sparkling pool and spa set the stage for California indoor-outdoor living at its finest. Whether you're hosting summer gatherings or unwinding after a long day, this backyard delivers.
Ideally situated in the sought-after Hidden Hills area of Yorba Linda, known for its top-rated schools, scenic trails, and small-town charm, this home offers easy access to shopping, dining, and major commuter routes.
Don't miss this rare opportunity to own a versatile 5-bedroom home with a private pool and spa in one of Yorba Linda's most desirable neighborhoods.
For sale
Listed by: Freedom First Properties • Marc Smith • Contact: 714-305-2409
$2,249,000
22594 Hidden Hills Rd, Yorba Linda, CA 92887
5beds
3,881sqft
Single Family Residence
Built in 1990
0.34 Acres Lot
$2,197,700 Zestimate®
$579/sqft
$-- HOA
What's special
- 50 days
- 859
- 65
Likely to sell faster than
Zillow last checked:
Listing updated:
Listed by:
Marc Smith DRE #01956931 714-305-2409,
Freedom First Properties,
Melinda Johnson DRE #01764472,
Freedom First Properties
Source: CRMLS,MLS#: PW26176225 Originating MLS: California Regional MLS
Originating MLS: California Regional MLSFacts & features
Interior
Bedrooms & bathrooms
- Bedrooms: 5
- Bathrooms: 3
- Full bathrooms: 3
- Main level bathrooms: 1
- Main level bedrooms: 1
Rooms
- Room types: Bedroom, Kitchen, Living Room, Primary Bathroom, Primary Bedroom, Other
Primary bedroom
- Features: Primary Suite
Bedroom
- Features: Bedroom on Main Level
Bathroom
- Features: Bathtub, Separate Shower, Tub Shower, Walk-In Shower
Kitchen
- Features: Kitchen Island, Kitchen/Family Room Combo, Self-closing Cabinet Doors, Self-closing Drawers, Walk-In Pantry
Other
- Features: Walk-In Closet(s)
Heating
- Central
Cooling
- Central Air
Appliances
- Included: 6 Burner Stove, Double Oven, Dishwasher, Disposal, Gas Oven, Gas Range, Microwave
- Laundry: Inside, Laundry Room
Features
- Ceiling Fan(s), Dry Bar, Granite Counters, Pantry, Recessed Lighting, Bedroom on Main Level, Primary Suite, Walk-In Closet(s)
- Flooring: Carpet, Wood
- Has fireplace: Yes
- Fireplace features: Den, Family Room, Living Room
- Common walls with other units/homes: No Common Walls
Interior area
- Total interior livable area: 3,881 sqft
Property
Parking
- Total spaces: 3
- Parking features: Door-Multi, Direct Access, Driveway, Garage
- Attached garage spaces: 3
Features
- Levels: Two
- Stories: 2
- Entry location: Main level
- Patio & porch: Covered
- Has private pool: Yes
- Pool features: Private
- Has spa: Yes
- Spa features: Private
- Has view: Yes
- View description: Pool
Lot
- Size: 0.34 Acres
- Features: 0-1 Unit/Acre
Details
- Additional structures: Gazebo
- Parcel number: 35356215
- Special conditions: Standard,Trust
Construction
Type & style
- Home type: SingleFamily
- Property subtype: Single Family Residence
Materials
- Roof: Tile
Condition
- New construction: No
- Year built: 1990
Utilities & green energy
- Sewer: Public Sewer
- Water: Public
Community & HOA
Community
- Features: Curbs, Gutter(s), Street Lights, Sidewalks
- Subdivision: Hidden Hills Estates (Hhes)
Location
- Region: Yorba Linda
Financial & listing details
- Price per square foot: $579/sqft
- Tax assessed value: $1,439,017
- Date on market: 8/13/2026
- Cumulative days on market: 50 days
- Listing terms: Conventional
- Exclusions: All Staging Items
Estimated market value
$2,197,700
$2.09M - $2.31M
$8,100/mo
Price history
| Date | Event | Price |
|---|---|---|
| 8/13/2026 | Listed for sale | $2,249,000+74.3%$579/sqft |
Source:  CRMLS #PW26176225 Report a problem CRMLS #PW26176225 Report a problem | ||
| 10/10/2019 | Sold | $1,290,000-4.4%$332/sqft |
Source:  CRMLS #PW19060148 Report a problem CRMLS #PW19060148 Report a problem | ||
| 8/31/2019 | Pending sale | $1,349,888$348/sqft |
Source: BHHS CA Properties #PW19060148 Report a problem | ||
| 7/17/2019 | Price change | $1,349,888-2.9%$348/sqft |
Source: BHHS CA Properties #PW19060148 Report a problem | ||
| 6/5/2019 | Price change | $1,389,888-3.1%$358/sqft |
Source: BHHS CA Properties #PW19060148 Report a problem | ||
| 5/14/2019 | Price change | $1,435,000-1%$370/sqft |
Source: BHHS CA Properties #PW19060148 Report a problem | ||
| 3/21/2019 | Listed for sale | $1,449,888+202.1%$374/sqft |
Source: BHHS CA Properties #PW19060148 Report a problem | ||
| 8/14/1995 | Sold | $480,000$124/sqft |
Source: Public Record Report a problem | ||
Public tax history
| Year | Property taxes | Tax assessment |
|---|---|---|
| 2026 | -- | $1,439,017 +2% |
| 2025 | $16,706 +2.3% | $1,410,801 +2% |
| 2024 | $16,328 +1.8% | $1,383,139 +2% |
| 2023 | $16,040 +1.2% | $1,356,019 +2% |
| 2022 | $15,852 +2.1% | $1,329,431 +2% |
| 2021 | $15,532 -21.4% | $1,303,364 +1% |
| 2020 | $19,764 +28.4% | $1,290,000 +80.5% |
| 2019 | $15,387 +74.5% | $714,832 +2% |
| 2018 | $8,818 +8% | $700,816 +2% |
| 2017 | $8,168 | $687,075 +2% |
| 2016 | $8,168 +2% | $673,603 +1.5% |
| 2015 | $8,006 +4.2% | $663,485 +2% |
| 2014 | $7,679 | $650,489 +0.5% |
| 2013 | -- | $647,550 +2% |
| 2012 | -- | $634,853 +2% |
| 2011 | -- | $622,405 +0.8% |
| 2010 | -- | $617,754 -0.2% |
| 2009 | -- | $619,222 +2% |
| 2008 | -- | $607,081 +2% |
| 2007 | -- | $595,178 +2% |
| 2006 | -- | $583,508 +2% |
| 2005 | -- | $572,067 +2% |
| 2004 | -- | $560,850 +1.9% |
| 2003 | -- | $550,571 +2% |
| 2002 | -- | $539,776 +2% |
| 2001 | $6,349 +1.5% | $529,193 +2% |
| 2000 | $6,254 | $518,817 |
Find assessor info on the county website
Monthly payment
Est. payment
Payment breakdown
Explore the cost of this home by adjusting the details. Changes won't be saved.Climate risks
Neighborhood: 92887
Nearby schools
Schools provided by the listing agent
- Elementary: Travis Ranch
- Middle: Travis Ranch
- High: Yorba Linda
Source: CRMLS. This data may not be complete. We recommend contacting the local school district to confirm school assignments for this home.
- $2,746,6005 bd4 ba4.1k sqft22596 Hidden Hills Rd, Yorba Linda, CA 92887Off Market
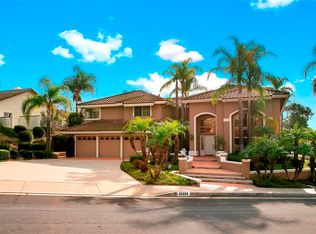
- $2,250,9003 bd3 ba3.5k sqft22520 Green Mount Pl, Yorba Linda, CA 92887Off Market
- $4,497,4005 bd4 ba6.7k sqft22570 Hidden Hills Rd, Yorba Linda, CA 92887Off Market
- $2,357,0005 bd3 ba4k sqft22530 Green Mount Pl, Yorba Linda, CA 92887Off Market
Similar homes
- $1,949,0004 bd3 ba2.5k sqft5329 Brentwood Pl, Yorba Linda, CA 92887For Sale
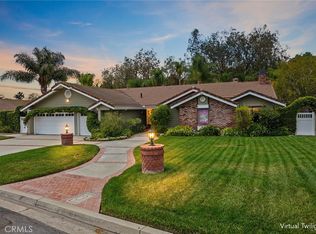 MLS ID #PW26190587, Carole Geronsin, BHHS CA Properties. CRMLS
 - $2,188,8884 bd3 ba2.6k sqft4305 Willow Tree Ln, Yorba Linda, CA 92887For Sale
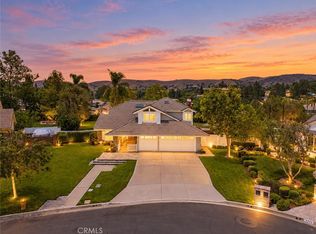 MLS ID #OC26114096, Cesi Pagano, Keller Williams Realty. CRMLS
 - $1,945,0004 bd4 ba3.1k sqft5415 Los Monteros, Yorba Linda, CA 92887For Sale
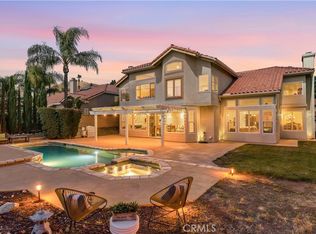 MLS ID #OC26213745, Rick Lin, Wetrust Realty. CRMLS
 - $1,999,9995 bd4 ba3.3k sqft7593 E Endemont Ct, Anaheim, CA 92808For Sale
 MLS ID #NP26169187, Rand Penrod, Arbor Real Estate. CRMLS
