Located in the quiet, friendly Arbor Pointe subdivision, this home combines a country-like atmosphere with easy access to the bypass, shopping & schools, just minutes from the MI line. Boasting a 3-car garage with extra concrete pad for boats or RVs, insulated garage doors as well as extra insulation throughout the home makes this a cozy winter's retreat. Bonus features are low HOA fees, leaf guard, system, back patio and well kept surroundings. The mature trees outside of the partially fenced generous lot add the touch of privacy and seclusion. Don't miss your chance to see this open concept home with vaulted ceilings and oak hardwood flooring, 3 bedrooms, including a full master bath & walk-in closet in one of South Bend's most desirable neighborhoods. The completely dry basement is also ready for finishing and rough for additional bath. A beautiful place to call home!
Closed
$250,000
22595 Arbor Pointe Dr, South Bend, IN 46628
3beds
1,146sqft
Single Family Residence
Built in 1994
0.35 Acres Lot
$269,200 Zestimate®
$--/sqft
$1,694 Estimated rent
Home value
$269,200
$240,000 - $302,000
$1,694/mo
Zestimate® history
Owner options
List your home for rent
$1,694/mo
Rent Zestimate®
Find your next renter with Zillow Rental Manager. Plus, with online applications, you can quickly screen prospective tenants – for free.
$1,694/mo
Rent Zestimate®
Refinance and save
$1,706/mo
Est. payment
Refinancing to a lower rate could help reduce your monthly payments and save thousands over the life of the loan.
$1,706/mo
Est. payment
Explore your selling options
Work with a Zillow partner agent
Leverage their expertise and Zillow's premium Showcase listings to get your home seen by more buyers.
Get startedList with your own agent
Get your home in front of millions of buyers by listing it on Zillow.
Learn how to do itSell it yourself
Take full control of how buyers see your home on Zillow by listing For Sale by Owner (FSBO).
List your homeWhat's special
Completely dry basementPartially fenced generous lotPrivacy and seclusionWell kept surroundingsFull master bathRough for additional bathVaulted ceilings
Zillow last checked:
Listing updated:
Listed by:
Teresa M Mclinden Cell:574-400-3847,
Cressy & Everett - South Bend
Bought with:
Kathy McMillan, RB14038704
Berkshire Hathaway HomeServices Elkhart
Source: IRMLS,MLS#: 202532389
Facts & features
Interior
Bedrooms & bathrooms
- Bedrooms: 3
- Bathrooms: 2
- Full bathrooms: 2
- Main level bedrooms: 3
Bedroom 1
- Level: Main
Bedroom 2
- Level: Main
Dining room
- Level: Main
- Area: 90
- Dimensions: 10 x 9
Kitchen
- Level: Main
- Area: 100
- Dimensions: 10 x 10
Living room
- Level: Main
- Area: 336
- Dimensions: 14 x 24
Heating
- Forced Air, High Efficiency Furnace
Cooling
- Central Air
Appliances
- Included: Dishwasher, Microwave, Refrigerator, Washer, Electric Cooktop, Dehumidifier, Dryer-Gas, Electric Oven, Water Softener Owned
Features
- Eat-in Kitchen, Open Floorplan, Main Level Bedroom Suite
- Flooring: Hardwood, Carpet
- Doors: Insulated Doors
- Windows: Blinds
- Basement: Full,Unfinished,Concrete
- Has fireplace: No
Interior area
- Total structure area: 2,346
- Total interior livable area: 1,146 sqft
- Finished area above ground: 1,146
- Finished area below ground: 0
Property
Parking
- Total spaces: 3
- Parking features: Multiple, Garage Door Opener, RV Access/Parking, Concrete
- Garage spaces: 3
- Has uncovered spaces: Yes
Features
- Levels: One
- Stories: 1
- Fencing: Partial,Vinyl
Lot
- Size: 0.35 Acres
- Dimensions: 101x152
- Features: Level, City/Town/Suburb
Details
- Parcel number: 710309176006.000008
Construction
Type & style
- Home type: SingleFamily
- Architectural style: Ranch
- Property subtype: Single Family Residence
Materials
- Ext. Insulated, Vinyl Siding
- Roof: Asphalt
Condition
- New construction: Yes
- Year built: 1994
Details
- Builder name: Yoders
Utilities & green energy
- Gas: NIPSCO
- Sewer: Septic Tank
- Water: Well
Green energy
- Energy efficient items: Insulation, Thermostat
Community & HOA
Community
- Security: Carbon Monoxide Detector(s), Smoke Detector(s)
- Subdivision: Arbor Pointe
HOA
- Has HOA: Yes
- HOA fee: $45 annually
Location
- Region: South Bend
Financial & listing details
- Tax assessed value: $233,900
- Annual tax amount: $2,191
- Date on market: 8/15/2025
- Road surface type: Paved
Price history
| Date | Event | Price |
|---|---|---|
| 9/26/2025 | Sold | $250,000-3.5% |
Source:  IRMLS #202532389 Report a problem IRMLS #202532389 Report a problem | ||
| 8/29/2025 | Pending sale | $259,000 |
Source: IRMLS #202532389 Report a problem | ||
| 8/15/2025 | Listed for sale | $259,000 |
Source: IRMLS #202532389 Report a problem | ||
Public tax history
| Year | Property taxes | Tax assessment |
|---|---|---|
| 2025 | $2,138 +27.5% | $233,900 +10% |
| 2024 | $1,678 -2% | $212,700 +18% |
| 2023 | $1,712 +4.7% | $180,300 +5.5% |
| 2022 | $1,636 +20.1% | $170,900 +11.6% |
| 2021 | $1,362 +15.1% | $153,100 +13.2% |
| 2020 | $1,183 +16.7% | $135,200 -2% |
| 2019 | $1,014 -5.3% | $138,000 +11.9% |
| 2018 | $1,070 -2.8% | $123,300 +2.2% |
| 2017 | $1,101 +5% | $120,600 |
| 2016 | $1,049 -4.1% | $120,600 -0.3% |
| 2014 | $1,094 -8.7% | $121,000 -1.9% |
| 2013 | $1,197 +0.2% | $123,400 -1.8% |
| 2012 | $1,195 +6.1% | $125,600 -3.1% |
| 2011 | $1,126 -1.9% | $129,600 |
| 2010 | $1,148 +19.7% | $129,600 +0.9% |
| 2009 | $959 | $128,400 -2.7% |
| 2007 | -- | $131,900 -35.8% |
| 2006 | $1,110 -0.7% | $205,400 |
| 2004 | $1,117 +1.1% | $205,400 -22.6% |
| 2003 | $1,105 | $265,490 +1225.5% |
| 2001 | -- | $20,030 |
Find assessor info on the county website
Neighborhood: 46628
Nearby homes
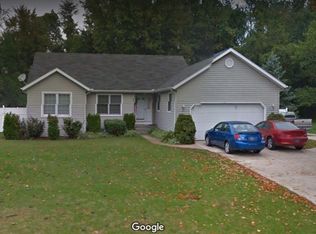
- $306,9003 bd2 ba2.3k sqft22615 Arbor Pointe Dr, South Bend, IN 46628Off Market
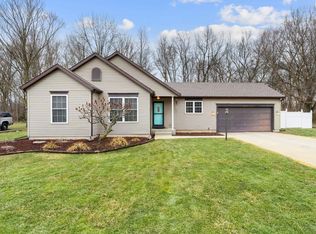
- $310,0003 bd2 ba1.9k sqft22575 Arbor Pointe Dr, South Bend, IN 46628Sold
- $271,9003 bd1 ba1.8k sqft22592 Arbor Pointe Dr, South Bend, IN 46628Off Market

- $268,4003 bd2 ba1.2k sqft22610 Arbor Pointe Dr, South Bend, IN 46628Off Market
- $252,8003 bd2 ba1.1k sqft22633 Arbor Pointe Dr, South Bend, IN 46628Off Market
- $309,4003 bd2 ba1.3k sqft22570 Arbor Pointe Dr, South Bend, IN 46628Off Market
- $264,1003 bd2 ba1.1k sqft22555 Arbor Pointe Dr, South Bend, IN 46628Off Market
- $297,3003 bd2 ba1.2k sqft22552 Arbor Pointe Dr, South Bend, IN 46628Off Market
Nearby schools
GreatSchools rating
- 3/10Coquillard Primary CenterGrades: PK-5Distance: 4.8 mi
- 3/10Navarre Intermediate CenterGrades: 6-8Distance: 6.4 mi
- 2/10Washington High SchoolGrades: 9-12Distance: 5.9 mi
Schools provided by the listing agent
- Elementary: Wilson
- Middle: Dickinson
- High: Washington
- District: South Bend Community School Corp.
Source: IRMLS. This data may not be complete. We recommend contacting the local school district to confirm school assignments for this home.


Get pre-qualified for a loan
At Zillow Home Loans, we can pre-qualify you in as little as 5 minutes with no impact to your credit score.An equal housing lender. NMLS #10287.
- Indiana
- Saint Joseph County
- South Bend
- 46628
- 22595 Arbor Pointe Dr
