Skip main navigation
Sold for $890,000
  • $890,000

    22597 Windsor Locks Sq, Ashburn, VA 20148

    3beds
    3,267sqft
    Townhouse
    Built in 2017
    2,614 Square Feet Lot
    $889,700 Zestimate®
    $272/sqft
    $4,055 Estimated rent

    Home value

    $889,700

    $845,000 - $934,000

    $4,055/mo

    Zestimate® history
    Loading
    Loading...

    Owner options

    List your home for rent

    $4,055/mo

    Rent Zestimate®

    Find your next renter with Zillow Rental Manager. Plus, with online applications, you can quickly screen prospective tenants – for free.

    Learn more

    $4,055/mo

    Rent Zestimate®

    Refinance and save

    $5,535/mo

    Est. payment

    Refinancing to a lower rate could help reduce your monthly payments and save thousands over the life of the loan.

    See today's rates

    $5,535/mo

    Est. payment

    Explore your selling options

    Work with a Zillow partner agent

    Leverage their expertise and Zillow's premium Showcase listings to get your home seen by more buyers.

    Get started

    List with your own agent

    Get your home in front of millions of buyers by listing it on Zillow.

    Learn how to do it

    Sell it yourself

    Take full control of how buyers see your home on Zillow by listing For Sale by Owner (FSBO).

    List your home

    What's special

    Comfortable private spacesSpacious and light-filled townhomeLarge windows throughoutDrenched in natural light
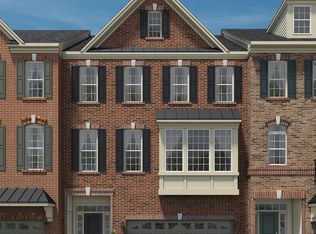
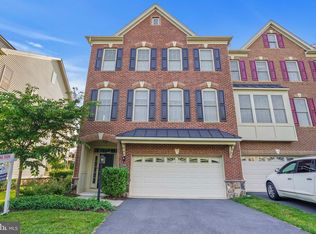
    Welcome to 22597 Windsor Locks Square, a spacious and light-filled townhome offering 3 bedrooms, 3.5 bathrooms, and 3,267 square feet of thoughtfully designed living space in the heart of Ashburn. This home is drenched in natural light, with large windows throughout that create an open, airy feel on every level. The generous layout is ideal for both everyday living and entertaining, featuring expansive living areas and comfortable private spaces. Step outside to enjoy the main-level deck—perfect for morning coffee or evening relaxation—and an additional private deck off the upstairs primary suite, creating a peaceful retreat right at home. The upper-level primary bedroom offers excellent space, privacy, and outdoor access, while the additional bedrooms and bathrooms provide flexibility for guests, home offices, or multi-generational living. Ideally located just a short walk to the Shops at Moorefield Village, you’ll enjoy unbeatable convenience to dining, shopping, and daily essentials, all while being part of a charming and well-connected community. This is a rare opportunity to enjoy space, light, and walkability in one of Ashburn’s most desirable locations. Property has an active lease in place until 3/31/26 but tenant is willing to have a conversation about leaving early if needed.

    Zillow last checked:

    Listing updated:

    Listed by:

    Mike Rutledge 703-862-3303,

    Samson Properties,

    Listing Team: Shepherd Homes Group, Co-Listing Team: Shepherd Homes Group,Co-Listing Agent: Jason Cheperdak 774-278-1509,

    Samson Properties

    Bought with:

    Duke Edusei, 0225235310

    Fairfax Realty Select

    Source: Bright MLS,MLS#: VALO2114818MLS Logo

    Facts & features

    Interior

    Bedrooms & bathrooms
    • Bedrooms: 3
    • Bathrooms: 4
    • Full bathrooms: 3
    • 1/2 bathrooms: 1
    • Main level bathrooms: 1
    Basement
    • Area: 0
    Heating
    • Forced Air, Natural Gas
    Cooling
    • Central Air, Ceiling Fan(s), Electric
    Appliances
    • Included: Gas Water Heater
    Features
    • Dry Wall, Tray Ceiling(s)
    • Flooring: Carpet, Ceramic Tile, Wood
    • Has basement: No
    • Number of fireplaces: 1
    Interior area
    • Total structure area: 3,267
    • Total interior livable area: 3,267 sqft
    • Finished area above ground: 3,267
    • Finished area below ground: 0

    Property

    Parking
    • Total spaces: 2
    • Parking features: Garage Faces Front, Attached
    • Attached garage spaces: 2
    Accessibility
    • Accessibility features: None
    Features
    • Levels: Three
    • Stories: 3
    • Patio & porch: Brick, Deck
    • Exterior features: Balcony
    • Pool features: Community
    Lot
    • Size: 2,614 sqft
    Details
    • Additional structures: Above Grade, Below Grade
    • Parcel number: 121275442000
    • Zoning: PDTRC
    • Special conditions: Standard

    Construction

    Type & style
    • Home type: Townhouse
    • Architectural style: Colonial,Traditional
    • Property subtype: Townhouse
    Materials
    • Combination
    • Foundation: Other
    Condition
    • Excellent
    • New construction: No
    • Year built: 2017

    Utilities & green energy

    • Sewer: Public Sewer
    • Water: Public
    • Utilities for property: Cable Connected, Electricity Available, Natural Gas Available, Sewer Available, Water Available

    Community & neighborhood

    Location
    • Region: Ashburn
    • Subdivision: Moorefield Station

    HOA & financial

    HOA
    • Has HOA: Yes
    • HOA fee: $189 monthly
    • Amenities included: Common Grounds, Fitness Center, Pool, Tot Lots/Playground
    • Services included: Common Area Maintenance, Maintenance Grounds, Pool(s)
    • Association name: MOOREFIELD GREEN

    Other

    Other facts
    • Listing agreement: Exclusive Right To Sell
    • Ownership: Fee Simple

    Price history

    DateEventPrice
    4/15/2026Sold$890,000$272/sqft
    Source: Bright MLS #VALO2114818 Report a problem
    3/3/2026Contingent$890,000$272/sqft
    Source: Bright MLS #VALO2114818 Report a problem
    2/5/2026Listed for sale$890,000+7.9%$272/sqft
    Source: Bright MLS #VALO2114818 Report a problem
    2/21/2023Listing removed--
    Source: Zillow Rentals Report a problem
    2/11/2023Listed for rent$3,700$1/sqft
    Source: Zillow Rentals Report a problem
    2/28/2022Sold$825,000+4.4%$253/sqft
    Source: Bright MLS #VALO2017324 Report a problem
    1/31/2022Pending sale$790,000$242/sqft
    Source: Bright MLS #VALO2017324 Report a problem
    1/27/2022Listed for sale$790,000+30.4%$242/sqft
    Source: Bright MLS #VALO2017324 Report a problem
    3/20/2017Sold$605,648$185/sqft
    Source: Public Record Report a problem

    Public tax history

    YearProperty taxesTax assessment
    2025$8,384 +0.5%$834,180 +6.5%
    2024$8,343 +19.7%$783,390 -1.7%
    2023$6,972 -12.9%$796,760 +8.5%
    2022$8,003 +6.6%$734,250 +15.4%
    2021$7,508 +3.6%$636,230 +8.4%
    2020$7,246 +0%$586,710 +4.2%
    2019$7,246 +19.1%$563,290 +0.4%
    2018$6,085 -15.8%$560,800 -1%
    2017$7,230 +409.6%$566,600 +319.7%
    2016$1,419 $135,000
    2015$1,419 +6.8%--
    2014$1,328 --

    Find assessor info on the county website

    Neighborhood: Moorefield

    Nearby schools

    GreatSchools rating
    Schools provided by the listing agent
    • Elementary: Moorefield Station
    • Middle: Stone Hill
    • High: Rock Ridge
    • District: Loudoun County Public Schools

    Source: Bright MLS. This data may not be complete. We recommend contacting the local school district to confirm school assignments for this home.

    Get a cash offer in 3 minutes
    Find out how much your home could sell for in as little as 3 minutes with a no-obligation cash offer.
    Estimated market value
    $889,700
    Get a cash offer in 3 minutes
    Find out how much your home could sell for in as little as 3 minutes with a no-obligation cash offer.
    Estimated market value
    $889,700