Skip main navigation
Closed
  • $305,000

    22598 700th Ave, Albert Lea, MN 56007

    4beds
    2,754sqft
    Single Family
    Built in 1900
    3.89 Acres Lot
    $305,100 Zestimate®
    $111/sqft
    $1,987 Estimated rent

    Home value

    $305,100

    Estimated sales range

    Not available

    $1,987/mo

    Zestimate® history
    Loading
    Loading...

    Owner options

    List your home for rent

    $1,987/mo

    Rent Zestimate®

    Find your next renter with Zillow Rental Manager. Plus, with online applications, you can quickly screen prospective tenants – for free.

    Learn more

    $1,987/mo

    Rent Zestimate®

    Refinance and save

    $1,901/mo

    Est. payment

    Refinancing to a lower rate could help reduce your monthly payments and save thousands over the life of the loan.

    See today's rates

    $1,901/mo

    Est. payment

    Explore your selling options

    Work with a Zillow partner agent

    Leverage their expertise and Zillow's premium Showcase listings to get your home seen by more buyers.

    Get started

    List with your own agent

    Get your home in front of millions of buyers by listing it on Zillow.

    Learn how to do it

    Sell it yourself

    Take full control of how buyers see your home on Zillow by listing For Sale by Owner (FSBO).

    List your home

    What's special

    Extra storage roomHigh ceilingsSwing setFire pit areaAttached two-car garage
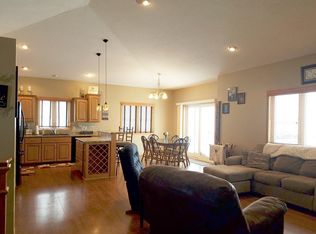
    Welcome to this spacious and thoughtfully designed 4-bedroom, 2-bathroom home situated on nearly 4 acres in Albert Lea, MN, with convenient access to I-90 for easy commuting. Offering 2,356 square feet of living space, this property provides the perfect balance of privacy, functionality, and comfort. Inside, you’ll find high ceilings and a large, light-filled living room with abundant windows that create a bright and welcoming atmosphere. The dining area features a large picture window with beautiful views of both sunrises and sunsets. The kitchen includes dedicated pantry space for added storage and organization. The primary bedroom includes an attached bathroom, a built-in bookshelf, and close proximity to the laundry room for everyday convenience. In addition to the four bedrooms, there are two bonus rooms ideal for home offices, hobby spaces, or guest accommodations, along with an extra storage room to keep everything neatly tucked away. Step outside to enjoy the expansive yard—just under 4 acres—complete with a large deck that connects both the front entrance and the upstairs sliding door, creating a seamless indoor-outdoor living experience. The property also includes a fire pit area and swing set, offering space to relax or entertain. A newly built 24x24 outbuilding provides additional flexibility and potential, while the attached two-car garage adds everyday practicality. Additional highlights include central air, a private well, and a recently pumped and compliant sewer system for peace of mind. This property presents exceptional value for the space, land, and features it offers. A rare opportunity to enjoy country-like living with convenient highway access.

    Zillow last checked:

    Listing updated:

    Listed by:

    Danha Schlund 507-271-6726,

    Counselor Realty of Rochester

    Bought with:

    Robert J. Hoffman

    Robert Hoffman Realty Inc.

    Source: NorthstarMLS as distributed by MLS GRID,MLS#: 7029479MLS Logo

    Facts & features

    Interior

    Bedrooms & bathrooms
    • Bedrooms: 4
    • Bathrooms: 2
    • Full bathrooms: 1
    • 3/4 bathrooms: 1
    Bedroom
    • Level: Main
    • Area: 225 Square Feet
    • Dimensions: 15x15
    Bedroom 2
    • Level: Upper
    • Area: 121 Square Feet
    • Dimensions: 11x11
    Bedroom 3
    • Level: Upper
    • Area: 150 Square Feet
    • Dimensions: 10x15
    Bedroom 4
    • Level: Upper
    • Area: 104 Square Feet
    • Dimensions: 8x13
    Dining room
    • Level: Main
    • Area: 195 Square Feet
    • Dimensions: 13x15
    Kitchen
    • Level: Main
    • Area: 121 Square Feet
    • Dimensions: 11x11
    Living room
    • Level: Upper
    • Area: 375 Square Feet
    • Dimensions: 15x25
    Utility room
    • Level: Main
    • Area: 45 Square Feet
    • Dimensions: 5x9
    Heating
    • Forced Air
    Cooling
    • Central Air, Ductless Mini-Split
    Appliances
    • Included: Dryer, Microwave, Range, Refrigerator, Washer
    Features
    • Basement: Crawl Space,Partial
    • Has fireplace: No
    Interior area
    • Total structure area: 2,754
    • Total interior livable area: 2,754 sqft
    • Finished area above ground: 2,356
    • Finished area below ground: 0

    Property

    Parking
    • Total spaces: 2
    • Parking features: Attached
    • Attached garage spaces: 2
    Accessibility
    • Accessibility features: None
    Features
    • Levels: Three Level Split
    Lot
    • Size: 3.89 Acres
    • Dimensions: 365 x 443
    Details
    • Foundation area: 398
    • Parcel number: 140340021
    • Zoning description: Residential-Multi-Family

    Construction

    Type & style
    • Home type: SingleFamily
    • Property subtype: Single Family
    Condition
    • New construction: No
    • Year built: 1900

    Utilities & green energy

    • Gas: Natural Gas
    • Sewer: Septic System Compliant - Yes
    • Water: Well

    Community & HOA

    HOA
    • Has HOA: No
    Location
    • Region: Albert Lea

    Financial & listing details

    • Price per square foot: $111/sqft
    • Tax assessed value: $280,200
    • Annual tax amount: $2,522
    • Date on market: 3/5/2026
    • Cumulative days on market: 152 days

    Price history

    DateEventPrice
    5/28/2026Sold$305,000+5.2%$111/sqft
    Source: NorthstarMLS as distributed by MLS GRID #7029479 Report a problem
    4/27/2026Pending sale$290,000$105/sqft
    Source: NorthstarMLS as distributed by MLS GRID #7029479 Report a problem
    4/20/2026Price change$290,000-3.3%$105/sqft
    Source: NorthstarMLS as distributed by MLS GRID #7029479 Report a problem
    3/5/2026Listed for sale$300,000-7.7%$109/sqft
    Source: NorthstarMLS as distributed by MLS GRID #7029479 Report a problem
    2/4/2026Listing removed$325,000$118/sqft
    Source: NorthstarMLS as distributed by MLS GRID #6810430 Report a problem
    12/10/2025Price change$325,000-3%$118/sqft
    Source: NorthstarMLS as distributed by MLS GRID #6810430 Report a problem
    12/2/2025Price change$335,000-1.5%$122/sqft
    Source: NorthstarMLS as distributed by MLS GRID #6810430 Report a problem
    11/24/2025Price change$340,000-2.9%$123/sqft
    Source: NorthstarMLS as distributed by MLS GRID #6810430 Report a problem
    10/29/2025Price change$350,000+22.8%$127/sqft
    Source: NorthstarMLS as distributed by MLS GRID #6810430 Report a problem
    3/19/2024Pending sale$285,000+1.8%$103/sqft
    Source: NorthstarMLS as distributed by MLS GRID #6394310 Report a problem
    3/18/2024Sold$280,000-1.8%$102/sqft
    Source: NorthstarMLS as distributed by MLS GRID #6394310 Report a problem
    12/5/2023Price change$285,000-4.7%$103/sqft
    Source: NorthstarMLS as distributed by MLS GRID #6394310 Report a problem
    6/30/2023Listed for sale$299,000$109/sqft
    Source: NorthstarMLS as distributed by MLS GRID #6394310 Report a problem

    Public tax history

    YearProperty taxesTax assessment
    2025$2,522 -0.6%$280,200 +3.2%
    2024$2,536 +5.4%$271,600 +8.2%
    2023$2,406 +0.9%$251,100 +3.8%
    2022$2,384 +8.6%$241,800 +23.7%
    2021$2,196 $195,500 +2.9%
    2020$2,196 +24.9%$189,900
    2019$1,758 --
    2018$1,758 +31.6%--
    2016$1,336 +24.4%--
    2015$1,074 -11.1%--
    2014$1,208 -43.5%--
    2012$2,138 --
    2011-- --
    2010-- --
    Find assessor info on the county website

    Neighborhood: 56007

    Nearby schools

    GreatSchools rating
    Get pre-qualified for a loan
    At Zillow Home Loans, we can pre-qualify you in as little as 5 minutes with no impact to your credit score.

    An equal housing lender. NMLS #10287.

    Sell for more on Zillow
    Get a Zillow Showcase℠ listing at no additional cost and you could sell for .
    $305,100
    2% more
    +$6,102
    With Zillow Showcase(estimated)
    $311,202