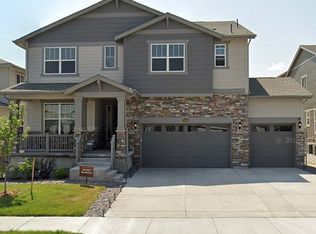
This grand home has everything on your wish list! *Double Ovens* Gas Cooktop *Pantry* LOTS of counter space *Shoe / Coat Drop* Fireplace *Covered Deck* Hard Surface Floors on Main Level * and that is just in the main house! This comes with the BONUS of a whole attached Apartment for your guests, mother-in-law, adulting child, your small business, or even rental income. The primary house has 4 bedrooms, 4 bathrooms, a loft, and its own laundry room. The apartment has its own laundry room as well, along with a bedroom, bathroom and flex space. *a VA loan assumption may be available* The community is overflowing with top of the line amenities and mountain views peek around every turn; grab your chance to call this outstanding house and community home!
Sold for $807,000
$807,000
22598 E Swallow Place, Aurora, CO 80016
5beds
5,950sqft
Single Family Residence
Built in 2020
6,839 Square Feet Lot
$845,400 Zestimate®
$136/sqft
$4,942 Estimated rent
Home value
$845,400
$803,000 - $888,000
$4,942/mo
Zestimate® history
Owner options
List your home for rent
$4,942/mo
Rent Zestimate®
Find your next renter with Zillow Rental Manager. Plus, with online applications, you can quickly screen prospective tenants – for free.
$4,942/mo
Rent Zestimate®
Refinance and save
$4,997/mo
Est. payment
Refinancing to a lower rate could help reduce your monthly payments and save thousands over the life of the loan.
$4,997/mo
Est. payment
Explore your selling options
Work with a Zillow partner agent
Leverage their expertise and Zillow's premium Showcase listings to get your home seen by more buyers.
Get startedList with your own agent
Get your home in front of millions of buyers by listing it on Zillow.
Learn how to do itSell it yourself
Take full control of how buyers see your home on Zillow by listing For Sale by Owner (FSBO).
List your homeWhat's special
Zillow last checked:
Listing updated:
Listed by:
Alyson Wahl 303-246-6707 livesouthdenver@gmail.com,
Keller Williams DTC
Bought with:
The Awaka Group
Keller Williams Trilogy
William Acree, 100092161
Keller Williams Trilogy
Source: REcolorado as distributed by MLS GRID,MLS#: 8887214
Facts & features
Interior
Bedrooms & bathrooms
- Bedrooms: 5
- Bathrooms: 5
- Full bathrooms: 1
- 3/4 bathrooms: 3
- 1/2 bathrooms: 1
- Main level bathrooms: 2
- Main level bedrooms: 1
Primary bedroom
- Description: Secluded Primary Suite
- Level: Upper
Bedroom
- Description: Apartment Bed W/Bonus Space, Large Walk-In Closet, And Direct Access To Outdoor Deck
- Level: Main
Bedroom
- Description: Upstairs Bedroom/Office/Gym
- Level: Upper
Bedroom
- Description: Spacious 3rd Bedroom
- Level: Upper
Bedroom
- Description: Guest Suite Or 4th Bedroom
- Level: Upper
Primary bathroom
- Description: Spa Like Primary Bathroom
- Level: Upper
Bathroom
- Description: Convenient Main Level Spot For Guests
- Level: Main
Bathroom
- Description: Apartment Bathroom
- Level: Main
Bathroom
- Description: Private Ensuite Bath To Bedroom 4
- Level: Upper
Bathroom
- Description: Spacious 5-Piece Bath, Including Dual Sinks
- Level: Upper
Dining room
- Description: Spacious Dining Area Easily Seats Eight
- Level: Main
Kitchen
- Description: Wide Walkways And Abundant Counter Space
- Level: Main
Kitchen
- Description: Apartment Kitchenette
- Level: Main
Laundry
- Description: Araprtment Washer / Dryer
- Level: Main
Laundry
- Description: 2nd Level Laundry With Shelves And Storage
- Level: Upper
Living room
- Description: Open Concept Living Area
- Level: Main
Living room
- Description: Apartment Living Room
- Level: Main
Loft
- Description: Spacious Sunlit Loft
- Level: Upper
Heating
- Forced Air
Cooling
- Central Air
Appliances
- Included: Dishwasher, Disposal, Dryer, Microwave, Range, Range Hood, Refrigerator, Washer
Features
- Ceiling Fan(s), Eat-in Kitchen, Five Piece Bath, Kitchen Island, Open Floorplan, Pantry, Primary Suite, Quartz Counters, Walk-In Closet(s)
- Flooring: Carpet, Vinyl
- Windows: Window Coverings
- Basement: Unfinished
- Number of fireplaces: 1
- Fireplace features: Gas Log, Living Room
Interior area
- Total structure area: 5,950
- Total interior livable area: 5,950 sqft
- Finished area above ground: 3,995
- Finished area below ground: 0
Property
Parking
- Total spaces: 3
- Parking features: Concrete
- Attached garage spaces: 3
Features
- Levels: Two
- Stories: 2
- Patio & porch: Covered, Deck, Front Porch
- Fencing: Full
Lot
- Size: 6,839 Square Feet
- Features: Landscaped
Details
- Parcel number: R0601197
- Special conditions: Standard
Construction
Type & style
- Home type: SingleFamily
- Property subtype: Single Family Residence
Materials
- Frame
- Roof: Composition
Condition
- Year built: 2020
Details
- Builder model: Multigen
- Builder name: Lennar
Utilities & green energy
- Sewer: Public Sewer
- Water: Public
- Utilities for property: Cable Available, Phone Available
Community & HOA
Community
- Security: Video Doorbell
- Subdivision: Inspiration
HOA
- Has HOA: Yes
- Amenities included: Clubhouse, Park, Playground, Pool, Trail(s)
- Services included: Recycling, Trash
- HOA fee: $294 quarterly
- HOA name: Inspiration Metropolitan District
- HOA phone: 303-627-2632
Location
- Region: Aurora
Financial & listing details
- Price per square foot: $136/sqft
- Tax assessed value: $848,749
- Annual tax amount: $7,011
- Date on market: 4/15/2024
- Listing terms: Cash,Conventional,Other,Assumable,VA Loan
- Exclusions: Seller's Personal Property
- Ownership: Individual
- Electric utility on property: Yes
- Road surface type: Paved
Price history
| Date | Event | Price |
|---|---|---|
| 8/30/2024 | Sold | $807,000+0.9%$136/sqft |
Source:  REcolorado as distributed by MLS GRID #8887214 Report a problem REcolorado as distributed by MLS GRID #8887214 Report a problem | ||
| 8/15/2024 | Pending sale | $799,900$134/sqft |
Source: REcolorado as distributed by MLS GRID #8887214 Report a problem | ||
| 7/18/2024 | Price change | $799,900-5.9%$134/sqft |
Source: REcolorado as distributed by MLS GRID #8887214 Report a problem | ||
| 6/27/2024 | Price change | $849,999-2.3%$143/sqft |
Source: REcolorado as distributed by MLS GRID #8887214 Report a problem | ||
| 6/13/2024 | Price change | $870,000-2.2%$146/sqft |
Source: REcolorado as distributed by MLS GRID #8887214 Report a problem | ||
| 6/7/2024 | Price change | $889,9850%$150/sqft |
Source: REcolorado as distributed by MLS GRID #8887214 Report a problem | ||
| 5/31/2024 | Price change | $889,9950%$150/sqft |
Source: REcolorado as distributed by MLS GRID #8887214 Report a problem | ||
| 5/24/2024 | Price change | $889,9990%$150/sqft |
Source: REcolorado as distributed by MLS GRID #8887214 Report a problem | ||
| 4/26/2024 | Price change | $890,000-3.8%$150/sqft |
Source: REcolorado as distributed by MLS GRID #8887214 Report a problem | ||
| 4/15/2024 | Listed for sale | $925,000+27.4%$155/sqft |
Source: REcolorado as distributed by MLS GRID #8887214 Report a problem | ||
| 4/5/2021 | Sold | $726,200$122/sqft |
Source: Public Record Report a problem | ||
Public tax history
| Year | Property taxes | Tax assessment |
|---|---|---|
| 2025 | $6,851 -2.3% | $53,050 -14.4% |
| 2024 | $7,011 +16.2% | $61,970 -1% |
| 2023 | $6,035 +191.6% | $62,570 +33.6% |
| 2022 | $2,069 | $46,850 +225.6% |
| 2021 | -- | $14,390 -42.6% |
| 2020 | $3,616 +264.6% | $25,070 +41.6% |
| 2019 | $992 | $17,700 |
Find assessor info on the county website
Neighborhood: Inspiration
Nearby homes
- $723,6005 bd4 ba2.8k sqft22568 E Swallow Pl, Aurora, CO 80016Off Market
- $729,1005 bd4 ba2.8k sqft22608 E Swallow Pl, Aurora, CO 80016Off Market
- $744,4004 bd4 ba2.8k sqft22589 E Rockinghorse Pkwy, Aurora, CO 80016Off Market
- $879,9005 bd4 ba3.9k sqft22569 E Rockinghorse Pkwy, Aurora, CO 80016Off Market
- $819,9005 bd5 ba4k sqft22538 E Swallow Pl, Aurora, CO 80016Off Market
- $1,012,0005 bd6 ba5.9k sqft22609 E Rockinghorse Pkwy, Aurora, CO 80016Off Market
- $932,1006 bd6 ba5.6k sqft22628 E Swallow Pl, Aurora, CO 80016Off Market
- $771,2002 bd1 ba1k sqft22549 E Rockinghorse Pkwy, Aurora, CO 80016Off Market
Nearby schools
GreatSchools rating
- 8/10Pine Lane Elementary SchoolGrades: PK-6Distance: 1.7 mi
- 4/10Sierra Middle SchoolGrades: 7-8Distance: 2.5 mi
- 8/10Chaparral High SchoolGrades: 9-12Distance: 4.6 mi
Schools provided by the listing agent
- Elementary: Pine Lane Prim/Inter
- Middle: Sierra
- High: Chaparral
- District: Douglas RE-1
Source: REcolorado as distributed by MLS GRID. This data may not be complete. We recommend contacting the local school district to confirm school assignments for this home.
Get a cash offer in 3 minutes
Find out how much your home could sell for in as little as 3 minutes with a no-obligation cash offer.
Estimated market value
$845,400
Get a cash offer in 3 minutes
Find out how much your home could sell for in as little as 3 minutes with a no-obligation cash offer.
Estimated market value
$845,400
- Colorado
- Douglas County
- Aurora
- 80016
- Inspiration
- 22598 E Swallow Place
Nearby cities
Nearby neighborhoods
Nearby zip codes
Other Aurora Topics
