Set on an acre and a half on coveted Lookout Mountain, this stunning mid-century mountain retreat seamlessly blends architectural elegance with sweeping mountain views. Walls of windows flood the open living spaces with natural light, creating a seamless connection to the serene landscape with expansive views from nearly every room. The living room is anchored by a striking wood burning fireplace with floor to ceiling stone surround. The updated kitchen offers leathered granite countertops, stainless steel backsplash, original wood cabinetry and sleek appliances. The kitchen opens to the family room featuring a custom built-in entertainment center and storage, all opening up to panoramic views. Both living spaces provide access to the wraparound balcony and stone patio with fire pit. The luxurious primary retreat showcases soaring vaulted ceilings and majestic views that will have you wondering if you are waking up in a dream. Unwind in the large soaking tub, refresh in the tiled shower and enjoy dual vanities all with unique windows set against the privacy of rock outcroppings. Additional main level accommodations include a secondary bedroom, currently configured as a home office with built-in desk and shelving and a full bathroom. A curved staircase leads to the secondary suite with a spacious bedroom and five-piece bathroom with custom tile soaking tub and shower. Separate guest quarters feature a bedroom with built-ins and bathroom. A heated stone walkway leads to the oversized detached garage, complete with a newly installed electric car charger. Bonus room above the garage is perfect for a gym or workshop and offers a large storage room. Enjoy unparalleled peace and tranquility all with easy access to Golden, Denver, and ski resorts. With close proximity to Apex Park and scenic hiking trails, this extraordinary home offers the perfect blend of nature, luxury, and modern living. Don’t miss the opportunity to make this breathtaking mountain retreat your own.
Sold for $1,300,000
$1,300,000
22598 Westview Avenue, Golden, CO 80401
4beds
3,971sqft
Single Family Residence
Built in 1957
1.5 Acres Lot
$-- Zestimate®
$327/sqft
$4,593 Estimated rent
Home value
Not available
Estimated sales range
Not available
$4,593/mo
Zestimate® history
Owner options
List your home for rent
$4,593/mo
Rent Zestimate®
Find your next renter with Zillow Rental Manager. Plus, with online applications, you can quickly screen prospective tenants – for free.
$4,593/mo
Rent Zestimate®
Refinance and save
$7,927/mo
Est. payment
Refinancing to a lower rate could help reduce your monthly payments and save thousands over the life of the loan.
$7,927/mo
Est. payment
Explore your selling options
Work with a Zillow partner agent
Leverage their expertise and Zillow's premium Showcase listings to get your home seen by more buyers.
Get startedList with your own agent
Get your home in front of millions of buyers by listing it on Zillow.
Learn how to do itSell it yourself
Take full control of how buyers see your home on Zillow by listing For Sale by Owner (FSBO).
List your homeWhat's special
Separate guest quartersSweeping mountain viewsWraparound balconyHeated stone walkwayAcre and a halfOversized detached garageSecondary suite
Zillow last checked:
Listing updated:
Listed by:
Karen Anderson 303-917-8656 karen@madisonprops.com,
Madison & Company Properties
Bought with:
Scot Conti, 100092023
West and Main Homes Inc
Source: REcolorado as distributed by MLS GRID,MLS#: 7834609
Facts & features
Interior
Bedrooms & bathrooms
- Bedrooms: 4
- Bathrooms: 4
- Full bathrooms: 3
- 3/4 bathrooms: 1
- Main level bathrooms: 3
- Main level bedrooms: 3
Bedroom
- Description: Currently Used As An Office With Built-In Shelving And Desk
- Level: Main
Bedroom
- Description: Large Upper Level Bedroom With Built-In Shelving, Walk-In Closet And Storage
- Level: Upper
Bedroom
- Description: Separate Living Quarters With Built-In Shelving And Large Closet
- Level: Main
Bathroom
- Description: Full Main Floor Bathroom
- Level: Main
Bathroom
- Description: 5-Piece Bathroom With Dual Vanities, Tiled Soaking Tub And Shower
- Level: Upper
Bathroom
- Description: Separate Living Quarters 3/4 Bathroom
- Level: Main
Other
- Description: Primary Suite Addition With Walk-In Closet And Incredible Views
- Level: Main
Other
- Description: 5-Piece Primary Bathroom With Dual Vanities, Soaking Tub And Tiled Shower
- Level: Main
Bonus room
- Description: Storage Room Above Garage
- Level: Upper
Dining room
- Description: Built-In Table With Leathered Granite Countertops
- Level: Main
Family room
- Description: Family Room With Walls Of Windows And Built-Ins And Patio Access
- Level: Main
Gym
- Description: Bonus Space/Gym Above Garage
- Level: Upper
Kitchen
- Description: Thoughtfully Updated While Preserving Original Mid-Century Character
- Level: Main
Laundry
- Level: Main
Living room
- Description: Floor To Ceiling Windows With Stunning Mountain Views And Fireplace With Stone Surround
- Level: Main
Mud room
- Description: Entry/Foyer With Closets And Storage
- Level: Main
Heating
- Baseboard, Forced Air, Radiant
Cooling
- Air Conditioning-Room, Central Air
Appliances
- Included: Cooktop, Dishwasher, Disposal, Oven, Refrigerator
Features
- Built-in Features, Entrance Foyer, Five Piece Bath, Granite Counters, High Ceilings, High Speed Internet, Open Floorplan, Primary Suite, Smart Thermostat, Smoke Free, Vaulted Ceiling(s), Walk-In Closet(s), Wired for Data
- Flooring: Carpet, Stone
- Windows: Window Coverings
- Basement: Cellar
- Number of fireplaces: 1
- Fireplace features: Living Room, Wood Burning
Interior area
- Total structure area: 3,971
- Total interior livable area: 3,971 sqft
- Finished area above ground: 3,971
Property
Parking
- Total spaces: 4
- Parking features: Dry Walled, Electric Vehicle Charging Station(s), Oversized, Storage
- Garage spaces: 2
- Details: Off Street Spaces: 2
Features
- Levels: Two
- Stories: 2
- Patio & porch: Deck, Patio, Wrap Around
- Exterior features: Balcony, Lighting
- Has view: Yes
- View description: Mountain(s)
Lot
- Size: 1.5 Acres
- Features: Fire Mitigation, Mountainous, Rock Outcropping, Steep Slope
- Residential vegetation: Wooded
Details
- Parcel number: 512135
- Zoning: RES
- Special conditions: Standard
Construction
Type & style
- Home type: SingleFamily
- Architectural style: Mid-Century Modern,Mountain Contemporary
- Property subtype: Single Family Residence
Materials
- Brick, Frame, Wood Siding
- Roof: Composition,Membrane,Metal
Condition
- Updated/Remodeled
- Year built: 1957
Utilities & green energy
- Water: Public
- Utilities for property: Internet Access (Wired), Natural Gas Connected
Community & HOA
Community
- Security: Carbon Monoxide Detector(s), Smart Locks, Smoke Detector(s), Video Doorbell
- Subdivision: Lookout Mountain
HOA
- Has HOA: No
Location
- Region: Golden
Financial & listing details
- Price per square foot: $327/sqft
- Tax assessed value: $733,819
- Annual tax amount: $9,267
- Date on market: 6/21/2025
- Listing terms: Cash,Conventional,Jumbo
- Exclusions: Staging Items, Personal Property, Washer And Dryer, Wine Fridge And Garage Freezer, Exterior cameras On Garage And Patio.
- Ownership: Individual
- Road surface type: Gravel
Price history
| Date | Event | Price |
|---|---|---|
| 12/15/2025 | Sold | $1,300,000-3.7%$327/sqft |
Source:  REcolorado as distributed by MLS GRID #7834609 Report a problem REcolorado as distributed by MLS GRID #7834609 Report a problem | ||
| 11/6/2025 | Pending sale | $1,350,000$340/sqft |
Source: REcolorado as distributed by MLS GRID #7834609 Report a problem | ||
| 9/17/2025 | Price change | $1,350,000-6.8%$340/sqft |
Source: REcolorado as distributed by MLS GRID #7834609 Report a problem | ||
| 6/21/2025 | Price change | $1,449,000+3.9%$365/sqft |
Source: REcolorado as distributed by MLS GRID #7834609 Report a problem | ||
| 5/14/2025 | Listed for sale | $1,395,000+0.8%$351/sqft |
Source:  IRES as distributed by MLS GRID #1033967 Report a problem IRES as distributed by MLS GRID #1033967 Report a problem | ||
| 9/26/2023 | Sold | $1,384,000-1.1%$349/sqft |
Source: IRES as distributed by MLS GRID #993168 Report a problem | ||
| 8/10/2023 | Price change | $1,400,000-5.1%$353/sqft |
Source: IRES as distributed by MLS GRID #993168 Report a problem | ||
| 8/1/2023 | Listed for sale | $1,475,000+47.5%$371/sqft |
Source: IRES as distributed by MLS GRID #993168 Report a problem | ||
| 5/18/2020 | Sold | $1,000,000+0%$252/sqft |
Source: Agent Provided Report a problem | ||
| 4/17/2020 | Pending sale | $999,900$252/sqft |
Source: LIV Sotheby's International Realty #2079855 Report a problem | ||
| 4/15/2020 | Listed for sale | $999,900$252/sqft |
Source: LIV Sotheby's International Realty #2079855 Report a problem | ||
Public tax history
| Year | Property taxes | Tax assessment |
|---|---|---|
| 2019 | $4,661 +18.9% | $52,468 +18.4% |
| 2018 | $3,921 | $44,308 -11.3% |
| 2017 | $3,921 +0.4% | $49,960 +9.9% |
| 2016 | $3,905 | $45,461 |
| 2015 | $3,905 +20.3% | $45,461 +20.3% |
| 2014 | $3,247 -11.6% | $37,800 |
| 2013 | $3,674 -17.4% | $37,800 -10.1% |
| 2012 | $4,450 +7.8% | $42,067 |
| 2011 | $4,129 +0.1% | $42,067 +7.2% |
| 2010 | $4,127 +13.6% | $39,250 |
| 2009 | $3,635 +0.3% | $39,250 -8.7% |
| 2008 | $3,623 +17.8% | $42,970 |
| 2007 | $3,076 -21.4% | $42,970 +16.3% |
| 2006 | $3,914 -6.8% | $36,960 -6.8% |
| 2005 | $4,199 +28.3% | $39,670 |
| 2004 | $3,274 +62.3% | $39,670 +27.5% |
| 2003 | $2,016 -28.3% | $31,110 +1.2% |
| 2002 | $2,812 +22.6% | $30,730 +36.2% |
| 2001 | $2,293 -1.2% | $22,560 |
| 2000 | $2,319 | $22,560 |
Find assessor info on the county website
Neighborhood: 80401
Nearby homes
- $1,300,0003 bd4 ba2.9k sqft22598 Westview Ave, Golden, CO 80401Sold
- $789,7002 bd2 ba1.8k sqft280 Rock Ave, Golden, CO 80401Off Market

- $876,5171 bd1 ba800 sqft241 Zephyr Ave, Golden, CO 80401Off Market
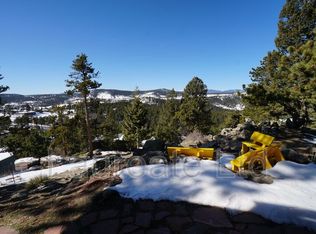
- $1,113,1003 bd3 ba2.6k sqft271 Rock Ave, Golden, CO 80401Off Market
- $616,6004 bd2 ba943 sqft22588 Westview Ave, Golden, CO 80401Off Market
- $1,127,0003 bd3 ba2.8k sqft52 Hess Ave, Golden, CO 80401Off Market
- $1,012,8004 bd4 ba2.4k sqft22 Hess Ave, Golden, CO 80401Off Market
- $958,0003 bd2 ba2.5k sqft291 Rock Ave, Golden, CO 80401Off Market
Nearby schools
GreatSchools rating
- 9/10Ralston Elementary SchoolGrades: K-5Distance: 2 mi
- 7/10Bell Middle SchoolGrades: 6-8Distance: 3.3 mi
- 9/10Golden High SchoolGrades: 9-12Distance: 2.9 mi
Schools provided by the listing agent
- Elementary: Ralston
- Middle: Bell
- High: Golden
- District: Jefferson County R-1
Source: REcolorado as distributed by MLS GRID. This data may not be complete. We recommend contacting the local school district to confirm school assignments for this home.


Get pre-qualified for a loan
At Zillow Home Loans, we can pre-qualify you in as little as 5 minutes with no impact to your credit score.An equal housing lender. NMLS #10287.
- Colorado
- Jefferson County
- Golden
- 80401
- 22598 Westview Avenue
Nearby cities
Nearby neighborhoods
Nearby zip codes
Other Golden Topics
