Skip main navigation
Off market
  • $1,391,200

    22599 N Evergreen Ct, Kildeer, IL 60047

    6beds
    5,401sqft
    SingleFamily
    Built in 2007
    1.23 Acres Lot
    $1,391,200 Zestimate®
    $258/sqft
    $7,848 Estimated rent

    Home value

    $1,391,200

    $1.28M - $1.52M

    $7,848/mo

    Zestimate® history
    Loading
    Loading...

    Owner options

    List your home for rent

    $7,848/mo

    Rent Zestimate®

    Find your next renter with Zillow Rental Manager. Plus, with online applications, you can quickly screen prospective tenants – for free.

    Learn more

    $7,848/mo

    Rent Zestimate®

    Refinance and save

    $8,946/mo

    Est. payment

    Refinancing to a lower rate could help reduce your monthly payments and save thousands over the life of the loan.

    See today's rates

    $8,946/mo

    Est. payment

    Explore your selling options

    Work with a Zillow partner agent

    Leverage their expertise and Zillow's premium Showcase listings to get your home seen by more buyers.

    Get started

    List with your own agent

    Get your home in front of millions of buyers by listing it on Zillow.

    Learn how to do it

    Sell it yourself

    Take full control of how buyers see your home on Zillow by listing For Sale by Owner (FSBO).

    List your home

    What's special

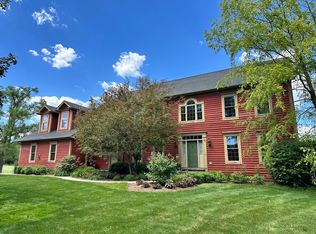
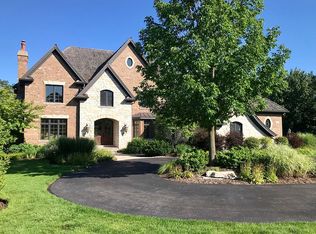
    If you are looking for a large, well appointed home with high end finishes in Stevenson High School district, you must see this home! This 6 bedroom, 4.2 bathroom brick and stone home, custom built on a quaint cul-de-sac boasting 1.23 acres of land, won the Lake County Tour of Home Award in 2007. Step into a bright and open foyer with two story vaulted ceilings; flanked by a formal living and dining room. The dining room has been thoughtfully designed with elegant trimwork, wainscoting, an indoor sound system and a nearby dry bar. French doors off the foyer leads into the dedicated study room - a private space that elevates the work from home experience. The gourmet chef's kitchen was designed by Abruzzo and features custom Wood-Mode cabinets with open shelving, a contrasting granite top island with four-seater breakfast bar and prep sink that serves as the heart of the kitchen, a design-integrated Subzero fridge, a six burner Wolf range, and a breakfast room that overlooks the lush, green backyard. Just off the breakfast room is the first floor laundry and mudroom, with a built-in coat racks and bench. A rustic stone fireplace, with firewood storage, adds warmth to the family room during the colder months. In the warmer months, fire up the grill and dine al fresco with friends and family on the backyard stone patio. Rest and relax in a spacious master suite with vaulted ceilings, a balcony and spa-like ensuite bathroom with wood tile, Wood-Mode cabinets, double vanities, a Jacuzzi and separate glass door shower. A second laundry room with matching Wood-Mode cabinets completes the upper level of the home. The fully finished basement houses two bedrooms, one full bathroom, a recreation room with built-in cabinets and fireplace, game room, bar and entertainment room. Additional property features include: dual zone heat/AC, 2 electrical panels with 200V each, 3 car garage, in-ground sprinkler system and indoor sound system in the dining room, breakfast room and throughout the basement.

    This property is off market, which means it's not currently listed for sale or rent on Zillow. This may be different from what's available on other websites or public sources.

    Facts & features

    Interior

    Bedrooms & bathrooms
    • Bedrooms: 6
    • Bathrooms: 6
    • Full bathrooms: 4
    • 1/2 bathrooms: 2
    Heating
    • Forced air, Gas
    Cooling
    • Central
    Appliances
    • Included: Dishwasher, Dryer, Garbage disposal, Microwave, Range / Oven, Refrigerator, Washer
    Features
    • Flooring: Tile, Carpet, Hardwood
    • Basement: Finished
    • Has fireplace: Yes
    Interior area
    • Total interior livable area: 5,401 sqft

    Property

    Parking
    • Total spaces: 3
    • Parking features: Garage - Attached
    Features
    • Exterior features: Stone, Brick
    Lot
    • Size: 1.23 Acres
    Details
    • Parcel number: 1422201154

    Construction

    Type & style
    • Home type: SingleFamily
    Materials
    • Roof: Other
    Condition
    • Year built: 2007

    Utilities & green energy

    • Sewer: Sewer-Public

    Community & HOA

    HOA
    • Has HOA: Yes
    • HOA fee: $50 monthly
    Location
    • Region: Kildeer

    Financial & listing details

    • Price per square foot: $258/sqft
    • Tax assessed value: $1,057,753
    • Annual tax amount: $32,247

    Price history

    DateEventPrice
    7/20/2021Sold$980,000-4.4%$181/sqft
    Source: MRED as distributed by MLS GRID #11089430 Report a problem
    6/7/2021Contingent$1,025,000$190/sqft
    Source: MRED as distributed by MLS GRID #11089430 Report a problem
    5/19/2021Listed for sale$1,025,000+5.7%$190/sqft
    Source: MRED as distributed by MLS GRID #11089430 Report a problem
    3/1/2021Sold$970,000-5.4%$180/sqft
    Source: MRED as distributed by MLS GRID #10964003 Report a problem
    3/1/2021Pending sale$1,025,000$190/sqft
    Source: MRED as distributed by MLS GRID #10964003 Report a problem
    1/16/2021Contingent$1,025,000$190/sqft
    Source: MRED as distributed by MLS GRID #10964003 Report a problem
    1/16/2021Pending sale$1,025,000$190/sqft
    Source: Compass #10964003 Report a problem
    1/6/2021Price change$1,025,000-6.8%$190/sqft
    Source: Compass #10964003 Report a problem
    3/4/2020Listed for sale$1,099,900-12%$204/sqft
    Source: Compass #10655088 Report a problem
    6/10/2014Listing removed$1,250,000$231/sqft
    Source: RE/MAX Top Peformers #08600324 Report a problem
    5/1/2014Listed for sale$1,250,000+13.6%$231/sqft
    Source: RE/MAX Top Peformers #08600324 Report a problem
    8/31/2009Sold$1,100,000-8.3%$204/sqft
    Source: Public Record Report a problem
    5/11/2009Listing removed$1,199,900$222/sqft
    Source: iHOUSEWeb Solutions, Inc #06891211 Report a problem
    2/15/2009Listed for sale$1,199,900$222/sqft
    Source: iHOUSEWeb Solutions, Inc #06891211 Report a problem

    Public tax history

    YearProperty taxesTax assessment
    2024$32,247 -0.4%$423,311 +20.1%
    2023$32,374 +3.3%$352,549 +2.8%
    2022$31,335 +4.8%$343,080 +4.5%
    2021$29,907 +2.6%$328,328 +2.6%
    2020$29,154 +3.2%$319,914 +0.9%
    2019$28,259 -0.5%$317,123 -3.9%
    2018$28,396 $329,924 +1.2%
    2017$28,396 -3%$325,948 -2%
    2016$29,276 -4.7%$332,769 +1.5%
    2015$30,714 -2.5%$327,929 +3.1%
    2014$31,505 +1.4%$318,020 -4%
    2012$31,069 +6.4%$331,298 -6.8%
    2011$29,201 +4.8%$355,507 -9.8%
    2010$27,859 +68.6%$393,928 -1%
    2009$16,520 +77%$397,828 -0.4%
    2008$9,333 +1120.6%$399,309 +3825.2%
    2006$765 $10,173
    Find assessor info on the county website

    Neighborhood: 60047

    Nearby schools

    GreatSchools rating
    Schools provided by the listing agent
    • Elementary: Kildeer Countryside Elementary S
    • Middle: Woodlawn Middle School
    • High: Adlai E Stevenson High School

    Source: The MLS. This data may not be complete. We recommend contacting the local school district to confirm school assignments for this home.

    Get a cash offer in 3 minutes
    Find out how much your home could sell for in as little as 3 minutes with a no-obligation cash offer.
    Estimated market value
    $1,391,200
    Get a cash offer in 3 minutes
    Find out how much your home could sell for in as little as 3 minutes with a no-obligation cash offer.
    Estimated market value
    $1,391,200