**Welcome to This Charming 2-Bedroom Co-op in the Heart of Queens Village** Located in a quiet, tree-lined neighborhood, this SPACIOUS CORNER UNIT is a beautifully maintained 2-bedroom, 1-bathroom Co-Op that offers a bright, OPEN LAYOUT with large windows, flooding the space with NATURAL LIGHT. The large living and dining areas are perfect for entertaining, while the updated kitchen features granite countertops, stainless steel appliances, ample cabinet space, an energy-efficient washer, and a modern design. Both bedrooms are generously sized, with the primary bedroom offering plenty of room for a king or queen bed along with additional furniture. The second bedroom can double as a guest room, home office, or kid's room/nursery. The unit offers additional square footage with a FULL ATTIC for ample STORAGE. Building amenities include a clubhouse, trash collection, and more. CONVENIENTLY LOCATED near public transportation, shopping, dining, and parks, this Co-Op offers the perfect balance of COMFORT and city living. Monthly maintenance includes common area costs, exterior maintenance, snow removal, trash collection, and water/sewer. The complex offers residential parking, and there is an abundance of public/street parking for your convenience. Whether you're a first-time homebuyer or looking to downsize, this property offers an exceptional opportunity to live in a desirable neighborhood.
Sold for $265,000
$265,000
226-01 Hillside Avenue #2, Queens Village, NY 11427
2beds
--sqft
Stock Cooperative, Residential
Built in 1955
-- sqft lot
$276,500 Zestimate®
$--/sqft
$2,394 Estimated rent
Home value
$276,500
$249,000 - $307,000
$2,394/mo
Zestimate® history
Owner options
List your home for rent
$2,394/mo
Rent Zestimate®
Find your next renter with Zillow Rental Manager. Plus, with online applications, you can quickly screen prospective tenants – for free.
$2,394/mo
Rent Zestimate®
Refinance and save
$2,320/mo
Est. payment
Refinancing to a lower rate could help reduce your monthly payments and save thousands over the life of the loan.
$2,320/mo
Est. payment
Explore your selling options
Work with a Zillow partner agent
Leverage their expertise and Zillow's premium Showcase listings to get your home seen by more buyers.
Get startedList with your own agent
Get your home in front of millions of buyers by listing it on Zillow.
Learn how to do itSell it yourself
Take full control of how buyers see your home on Zillow by listing For Sale by Owner (FSBO).
List your homeWhat's special
Zillow last checked:
Listing updated:
Listed by:
Taneki Dacres 929-538-1143,
Keller Williams Realty Greater 516-873-7100,
Randy Lin 607-423-8965,
Keller Williams Realty Greater
Bought with:
Charlene Mayers, 10401239653
Signature Premier Properties
Source: OneKey® MLS as distributed by MLS GRID,MLS#: L3576632
Facts & features
Interior
Bedrooms & bathrooms
- Bedrooms: 2
- Bathrooms: 1
- Full bathrooms: 1
Bedroom 1
- Description: Spacious Primary Bedroom
- Level: Second
Bedroom 2
- Description: Ample Secondary Bedroom
- Level: Second
Other
- Description: Full Attic with lots of space for storage
- Level: Second
Dining room
- Description: Spacious Dining Room
- Level: Second
Kitchen
- Description: Kitchen with stainless steel appliances, including washing machine.
- Level: Second
Living room
- Description: Large Living Room
- Level: Second
Heating
- Oil, Steam
Cooling
- Wall/Window Unit(s)
Appliances
- Included: ENERGY STAR Qualified Appliances, Refrigerator, Washer, Tankless Water Heater
- Laundry: Common Area
Features
- Granite Counters
- Has basement: No
- Attic: Pull Stairs,Full
- Common walls with other units/homes: 1 Common Wall,End Unit
Property
Parking
- Parking features: Off Street, On Street, Waitlist
- Has uncovered spaces: Yes
Features
- Levels: One
Lot
- Features: Near Public Transit, Near School, Near Shops
Construction
Type & style
- Home type: Cooperative
- Architectural style: Other
- Property subtype: Stock Cooperative, Residential
- Attached to another structure: Yes
Materials
- Brick
Condition
- Year built: 1955
Details
- Builder model: Semi-Detached Corner
Utilities & green energy
- Water: Public
- Utilities for property: Trash Collection Private
Community & HOA
Community
- Features: Clubhouse
- Subdivision: Bell Park Manor Terrace
HOA
- Has HOA: No
- Amenities included: Park, Trash
- Services included: Maintenance Structure, Other, Snow Removal, Water, Gas, Trash
- HOA fee: $888 monthly
Location
- Region: Queens Village
Financial & listing details
- Date on market: 9/7/2024
- Cumulative days on market: 44 days
- Listing agreement: Exclusive Agency
- Inclusions: , A/C Units, Intercom, Refrigerator, Washer
Price history
| Date | Event | Price |
|---|---|---|
| 4/16/2025 | Sold | $265,000+1.1% |
Source:  OneKey® MLS as distributed by MLS GRID #L3576632 Report a problem OneKey® MLS as distributed by MLS GRID #L3576632 Report a problem | ||
| 11/22/2024 | Pending sale | $262,000 |
Source: OneKey® MLS as distributed by MLS GRID #3576632 Report a problem | ||
| 10/22/2024 | Listed for sale | $262,000+2.7% |
Source: OneKey® MLS as distributed by MLS GRID #3576632 Report a problem | ||
| 9/12/2024 | Listing removed | $255,000 |
Source: OneKey® MLS as distributed by MLS GRID #3576632 Report a problem | ||
| 9/7/2024 | Listed for sale | $255,000 |
Source: OneKey® MLS as distributed by MLS GRID #3576632 Report a problem | ||
Public tax history
Tax history is unavailable.
Neighborhood: Bellerose
Nearby homes
- $270,0002 bd1 ba700 sqft226-01 Hillside Ave #5-2, Queens, NY 11427For Sale

- $321,8002 bd1 ba-- sqft225-33 Hillside Ave #A, Queens Village, NY 11427Off Market
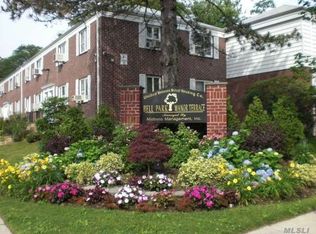
- $324,900-- bd-- ba-- sqft225-33 Hillside Ave #4-19, Queens Village, NY 11427Off Market
- $265,0002 bd1 ba-- sqft225-33 Hillside Ave #4-20, Queens, NY 11427Sold
- $265,0002 bd1 ba-- sqft225-33 Hillside Ave #20, Queens Village, NY 11427Sold
- $347,200-- bd-- ba-- sqft226-07 Hillside Ave #5-5-1, Queens Village, NY 11427Off Market
- $312,2002 bd1 ba-- sqft22710 Hillside Ave, Queens Village, NY 11427Off Market
- $320,3002 bd1 ba-- sqft22707 Hillside Ave, Queens Village, NY 11427Off Market
- $324,9003 bd1 ba950 sqft22706 Hillside Ave #2, Queens Village, NY 11427Off Market
Nearby schools
GreatSchools rating
- 9/10Ps 18 WinchesterGrades: PK-5Distance: 0.5 mi
- 8/10Irwin Altman Middle School 172Grades: 6-8Distance: 1.6 mi
- 3/10Martin Van Buren High SchoolGrades: 9-12Distance: 0.1 mi
Schools provided by the listing agent
- Middle: Irwin Altman Middle School 172
- High: Martin Van Buren High School
Source: OneKey® MLS as distributed by MLS GRID. This data may not be complete. We recommend contacting the local school district to confirm school assignments for this home.
Nearby cities
Nearby neighborhoods
Nearby zip codes
Other New York Topics
