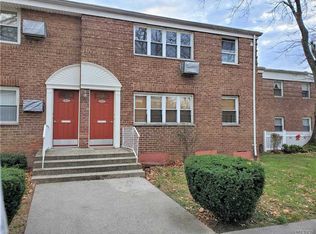
Welcome to 226-01 Union Turnpike, a unique, corner first floor 2 bedroom with a beautiful wrap-around patio, a nice outdoor sitting area to relax, located in the Alley Pond Owners Corp., a 35 acre development, situated adjacent to the Alley Pond nature preserve and famous Vanderbilt Motor Parkway, with walking and hiking trails. The entire apartment is completely renovated with high end finishes and details. BRAND NEW KITCHEN with quartz countertops and gorgeous white shaker cabinets and stainless steel appliances. BRAND NEW BATHROOM with WALK IN SHOWER, BRAND NEW WASHER/DRYER, HARDWOOD FLOORS, and freshly painted. Maintenance includes taxes, heat, water, cooking gas and 2 parking stickers. All electric service has been upgraded. New windows enhance this stunning sunny apartment. School District 26, pet friendly, close to Grand Central Pky, major highways, Q88 and Q27 buses plus express buses to city. Restaurants and shopping are nearby.
Sold for $410,000
$410,000
226-01 Union Turnpike #A, Bayside, NY 11364
2beds
900sqft
Stock Cooperative, Residential
Built in 1950
-- sqft lot
$413,400 Zestimate®
$456/sqft
$2,515 Estimated rent
Home value
$413,400
$376,000 - $455,000
$2,515/mo
Zestimate® history
Owner options
List your home for rent
$2,515/mo
Rent Zestimate®
Find your next renter with Zillow Rental Manager. Plus, with online applications, you can quickly screen prospective tenants – for free.
$2,515/mo
Rent Zestimate®
Refinance and save
$2,207/mo
Est. payment
Refinancing to a lower rate could help reduce your monthly payments and save thousands over the life of the loan.
$2,207/mo
Est. payment
Explore your selling options
Work with a Zillow partner agent
Leverage their expertise and Zillow's premium Showcase listings to get your home seen by more buyers.
Get startedList with your own agent
Get your home in front of millions of buyers by listing it on Zillow.
Learn how to do itSell it yourself
Take full control of how buyers see your home on Zillow by listing For Sale by Owner (FSBO).
List your homeWhat's special
High end finishesStunning sunny apartmentBrand new bathroomBeautiful wrap-around patioCorner first floorStainless steel appliancesBarbecues and entertainment
Zillow last checked:
Listing updated:
Listed by:
Leah Lori L. Ferster 917-375-0501,
North East Queens Realty Corp 516-498-1110
Bought with:
Xinan Guo, 10401340894
Prospes Real Estate Corp
Source: OneKey® MLS as distributed by MLS GRID,MLS#: 903247
Facts & features
Interior
Bedrooms & bathrooms
- Bedrooms: 2
- Bathrooms: 1
- Full bathrooms: 1
Bathroom 1
- Description: LARGE BEDROOM WITH DOUBLE CLOSET AND WALL UNIT AIR CONDITIONER AND HARDWOOD FLOOR.
Bathroom 2
- Description: NICE SIZE BEDROOM #2 WITH 2 WINDOWS, CLOSET, AND HARDWOOD FLOOR.
Dining room
- Description: BEAUTIFUL DINING AREA WITH LOTS OF NATURAL SUNSHINE AND BRAND NEW WINDOWS.
Kitchen
- Description: STAINLESS STEEL APPLIANCES, BRAND NEW REFRIGERATOR, BRAND NEW MICROWAVE, BRAND NEW STOVE, BRAND NEW WASHER/DRYER.
Laundry
- Description: BRAND NEW WASHER/DYER.
Living room
- Description: LARGE LIVING ROOM WITH HIGH HATS AND LOTS OF NATURAL SUNLIGHT AND BRAND NEW WALL UNIT AIR CONDITIONER AND WITH HARDWOOD FLOOR.
Heating
- Baseboard
Cooling
- Wall/Window Unit(s)
Appliances
- Included: Dishwasher, Dryer, Gas Oven, Gas Range, Microwave, Refrigerator, Stainless Steel Appliance(s), Washer
- Laundry: In Unit
Features
- Open Kitchen
- Flooring: Hardwood
- Windows: New Windows
- Attic: None
- Has fireplace: No
Interior area
- Total structure area: 900
- Total interior livable area: 900 sqft
Property
Parking
- Parking features: Unassigned
Features
- Patio & porch: Patio, Wrap Around
Details
- Parcel number: 0784400024445153A
- Special conditions: None
Construction
Type & style
- Home type: Cooperative
- Architectural style: Garden
- Property subtype: Stock Cooperative, Residential
Materials
- Brick
Condition
- Year built: 1950
Utilities & green energy
- Sewer: Public Sewer
- Water: Public
- Utilities for property: Electricity Connected, Natural Gas Connected
Community & HOA
Community
- Subdivision: Alley Pond Owners Corp.
HOA
- Has HOA: No
Location
- Region: Queens
Financial & listing details
- Price per square foot: $456/sqft
- Date on market: 8/29/2025
- Cumulative days on market: 38 days
- Listing agreement: Exclusive Right To Sell
- Electric utility on property: Yes
Price history
| Date | Event | Price |
|---|---|---|
| 2/25/2026 | Sold | $410,000-4.2%$456/sqft |
Source:  OneKey® MLS as distributed by MLS GRID #903247 Report a problem OneKey® MLS as distributed by MLS GRID #903247 Report a problem | ||
| 10/6/2025 | Pending sale | $427,888$475/sqft |
Source: OneKey® MLS as distributed by MLS GRID #903247 Report a problem | ||
| 9/19/2025 | Price change | $427,8880%$475/sqft |
Source: OneKey® MLS as distributed by MLS GRID #903247 Report a problem | ||
| 8/29/2025 | Listed for sale | $428,000$476/sqft |
Source: OneKey® MLS as distributed by MLS GRID #903247 Report a problem | ||
Public tax history
Tax history is unavailable.
Find assessor info on the county website
Neighborhood: Oakland Gardens
Nearby homes
- $370,0002 bd1 ba-- sqft226-01 Union Tpke #B, Queens, NY 11364Sold

- $390,3002 bd1 ba-- sqft226-05 Union Tpke #B, Oakland Gardens, NY 11364Off Market

- $379,6002 bd1 ba-- sqft226-05 Union Turnpike #B, Oakland Gardens, NY 11364Off Market
- $371,2002 bd1 ba-- sqft78-41 226th St #B, Queens, NY 11364Off Market
- $343,4002 bd1 ba-- sqft7841 226th St, Oakland Gardens, NY 11364Off Market
- $418,100-- bd-- ba-- sqft7841 226th St, Flushing, NY 11364Off Market
- $436,5001 bd1 ba-- sqft7839 226th St, Oakland Gardens, NY 11364Off Market
- $326,200-- bd-- ba-- sqft226-07 Union Tpke #B, Oakland Gardens, NY 11364Off Market
Nearby schools
GreatSchools rating
- 10/10Ps 188 KingsburyGrades: PK-5Distance: 0.5 mi
- 8/10Irwin Altman Middle School 172Grades: 6-8Distance: 1.7 mi
- 3/10Martin Van Buren High SchoolGrades: 9-12Distance: 0.3 mi
Schools provided by the listing agent
- Elementary: Ps 188 Kingsbury
- Middle: Jhs 74 Nathaniel Hawthorne
- High: Martin Van Buren High School
Source: OneKey® MLS as distributed by MLS GRID. This data may not be complete. We recommend contacting the local school district to confirm school assignments for this home.
- New York
- Queens County
- New York
- 11364
- Queens
- Oakland Gardens
- 226-01 Union Turnpike Unit A
Nearby cities
Nearby neighborhoods
Nearby zip codes
Other New York Topics
