Move-In Ready New Construction Modern Living in Paris, TX
Skip the wait and move right in! This stunning, newly completed home in Paris, TX is officially finished and ready for its first owners. Offering the perfect blend of contemporary style and functional design, this property is a standout choice for anyone seeking a turn-key, low-maintenance lifestyle in Northeast Texas.
Interior Excellence: Open-Concept & High-End Finishes
The heart of this home is designed for connection. The seamless flow between the living and dining areas makes it ideal for hosting or relaxing.
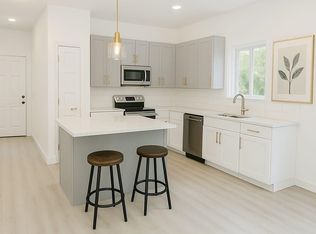
Chef’s Kitchen: Features elegant Quartz countertops, custom-finished cabinetry, and a full suite of stainless steel appliances (built-in stove, dishwasher, and microwave).
Designer Bathrooms: Experience a spa-like atmosphere with luxury glass-enclosed showers and modern, high-quality fixtures.
Energy Efficient: As a newly built home, enjoy the benefits of modern insulation and construction standards for lower utility costs.
Outdoor Space & Peace of Mind
Situated on a generous lot, the spacious backyard offers endless possibilities for gardening, pets, or outdoor entertaining under the Texas sky.
Comprehensive Protection: Your investment is secured with an included 1-2-10 year Home Warranty.
The Neighborhood: Located in the growing Paris community, you are just minutes away from local favorites like the Trail de Paris, the historic downtown square, and the famous Eiffel Tower replica.
> Note: To showcase the home’s full potential, some images may feature professional staging or design renderings. This home is fully completed and ready for tours.
Sold
Price Unknown
226 10th St, Paris, TX 75460
3beds
1,360sqft
Single Family Residence
Built in 2025
9,583 Square Feet Lot
$188,200 Zestimate®
$--/sqft
$1,732 Estimated rent
Home value
$188,200
Estimated sales range
Not available
$1,732/mo
Zestimate® history
Owner options
List your home for rent
$1,732/mo
Rent Zestimate®
Find your next renter with Zillow Rental Manager. Plus, with online applications, you can quickly screen prospective tenants – for free.
$1,732/mo
Rent Zestimate®
Refinance and save
Refinancing to a lower rate could help reduce your monthly payments and save thousands over the life of the loan.
Explore your selling options
Work with a Zillow partner agent
Leverage their expertise and Zillow's premium Showcase listings to get your home seen by more buyers.
Get startedList with your own agent
Get your home in front of millions of buyers by listing it on Zillow.
Learn how to do itSell it yourself
Take full control of how buyers see your home on Zillow by listing For Sale by Owner (FSBO).
List your homeWhat's special
Modern high-quality fixturesSpacious backyardBuilt-in stoveGenerous lotSpa-like atmosphereElegant quartz countertopsCustom-finished cabinetry
Zillow last checked:
Listing updated:
Listed by:
Jaysen Casey 0745893 214-335-9214,
Monument Realty 214-705-7827
Bought with:
Taunyia Smyers, 0720168
Paris Real Estate
Source: NTREIS,MLS#: 21266671
Facts & features
Interior
Bedrooms & bathrooms
- Bedrooms: 3
- Bathrooms: 2
- Full bathrooms: 2
Primary bedroom
- Level: First
- Dimensions: 12 x 14
Living room
- Level: First
- Dimensions: 15 x 19
Heating
- Central, Electric
Cooling
- Central Air, Electric
Appliances
- Included: Dishwasher, Electric Cooktop, Electric Oven, Electric Water Heater, Disposal, Microwave
Features
- Kitchen Island, Open Floorplan
- Has basement: No
- Has fireplace: No
Interior area
- Total interior livable area: 1,360 sqft
Property
Parking
- Parking features: Driveway
Features
- Levels: One
- Stories: 1
- Pool features: None
Lot
- Size: 9,583 Square Feet
Details
- Parcel number: 130834
Construction
Type & style
- Home type: SingleFamily
- Architectural style: Contemporary/Modern,Detached
- Property subtype: Single Family Residence
Materials
- Foundation: Slab
- Roof: Shingle
Condition
- Year built: 2025
Utilities & green energy
- Sewer: Public Sewer
- Water: Public
- Utilities for property: Electricity Connected, Sewer Available, Separate Meters, Water Available
Community & HOA
Community
- Subdivision: Fourth Ward Properties
HOA
- Has HOA: No
Location
- Region: Paris
Financial & listing details
- Date on market: 5/11/2026
- Cumulative days on market: 400 days
- Listing terms: Cash,Conventional,FHA,VA Loan
Price history
| Date | Event | Price |
|---|---|---|
| 7/10/2026 | Sold | -- |
Source: NTREIS #21266671 Report a problem | ||
| 6/8/2026 | Pending sale | $190,000$140/sqft |
Source: NTREIS #21266671 Report a problem | ||
| 5/29/2026 | Contingent | $190,000$140/sqft |
Source: NTREIS #21266671 Report a problem | ||
| 5/11/2026 | Listed for sale | $190,000$140/sqft |
Source: NTREIS #21266671 Report a problem | ||
| 5/1/2026 | Listing removed | $190,000$140/sqft |
Source: NTREIS #20907682 Report a problem | ||
| 3/30/2026 | Price change | $190,000-5%$140/sqft |
Source: NTREIS #20907682 Report a problem | ||
| 1/19/2026 | Price change | $199,999-2.4%$147/sqft |
Source: NTREIS #20907682 Report a problem | ||
| 12/11/2025 | Price change | $204,999-4.7%$151/sqft |
Source: NTREIS #20907682 Report a problem | ||
| 10/4/2025 | Price change | $215,000-6.5%$158/sqft |
Source: NTREIS #20907682 Report a problem | ||
| 4/23/2025 | Listed for sale | $230,000$169/sqft |
Source: NTREIS #20907682 Report a problem | ||
Public tax history
Tax history is unavailable.
Neighborhood: 75460
Nearby homes
- $190,0003 bd2 ba1.3k sqft264 10th Northeast St, Paris, TX 75460For Sale
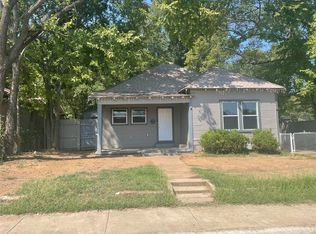
- $163,2004 bd2 ba2.1k sqft200 10th St NE, Paris, TX 75460Off Market

- $105,0003 bd2 ba1.6k sqft233 10th St NE, Paris, TX 75460Pending
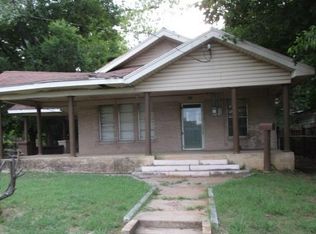
- $38,7403 bd2 ba1.5k sqft223 10th St NE, Paris, TX 75460Off Market
- $190,0003 bd2 ba1.3k sqft286 10th St, Paris, TX 75460For Sale
- $49,740-- bd1 ba2.7k sqft205 10th St NE, Paris, TX 75460Off Market
- $102,400-- bd1 ba1.6k sqft150 10th St NE, Paris, TX 75460Off Market
- $2,4004,800 sqft990 Pine Bluff St, Paris, TX 75460Off Market
Nearby schools
GreatSchools rating
- 3/10Crockett Intermediate SchoolGrades: 5-6Distance: 1.3 mi
- 7/10Paris Junior High SchoolGrades: 7-8Distance: 1.8 mi
- 6/10Paris High SchoolGrades: 9-12Distance: 2.5 mi
Schools provided by the listing agent
- Elementary: Aiken
- Middle: Travis
- High: Paris
- District: Paris ISD
Source: NTREIS. This data may not be complete. We recommend contacting the local school district to confirm school assignments for this home.
- Texas
- Lamar County
- Paris
- 75460
- 226 10th St
